
Leave a Message

By providing your contact information to Mark Batson, your personal information will be processed in accordance with Mark Batson's Privacy Policy. By checking the box(es) below, you expressly consent to receive marketing or promotional real estate communication from Mark Batson in the manner selected by you. For SMS text messages, message frequency varies. Message and data rates may apply. Consent is not a condition of purchase of any goods or services. You may opt out of receiving further communications from Mark Batson at any time. To opt out of receiving SMS text messages, reply STOP to unsubscribe. SMS text messaging is subject to our Terms of Use.

Thank you for your message. We will be in touch with you shortly.

828 Gull Point Road, Wilmington, NC 28405
828 Gull Point Road
Courtesy of Landmark Sotheby's International Realty

828 Gull Point Road

828 Gull Point Road, Wilmington, NC 28405

$3,595,000

Features and Amenities

Interior

  • Total Bedrooms5
  • Total Bathrooms7
  • Full Bathrooms6
  • Half Bathrooms1

  • Laundry roomLaundry Room
  • FlooringCarpet, Terrazzo, Wood
  • FireplaceGas Log
  • APPLIANCESVented Exhaust Fan, Gas Cooktop, Electric Oven, Built-In Microwave, Refrigerator, Ice Maker, Humidifier, Double Oven, Disposal, Convection Oven
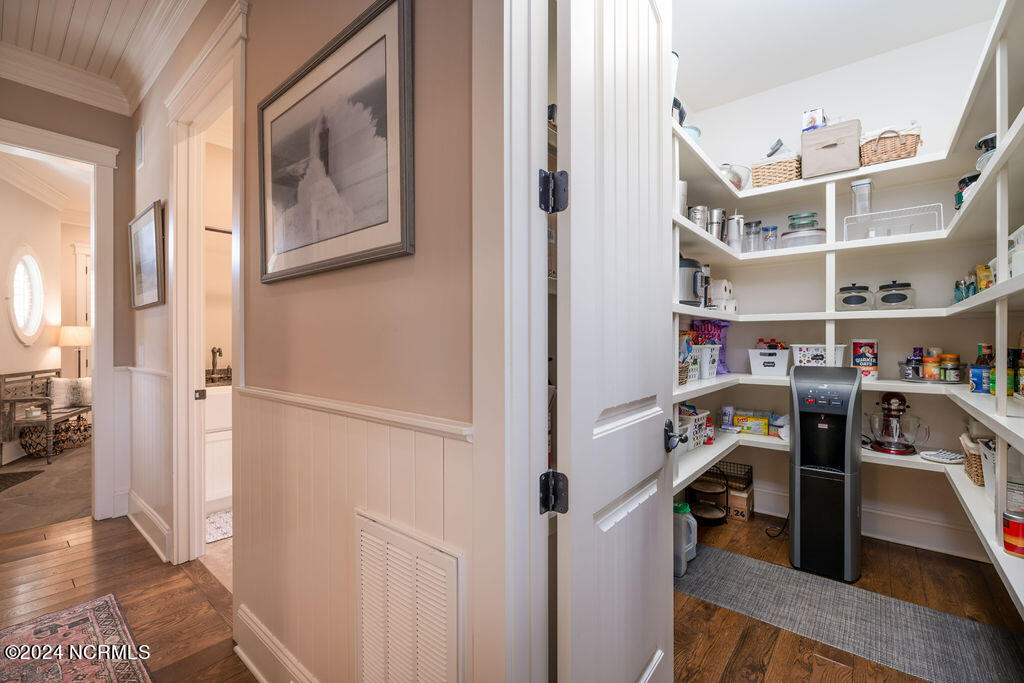
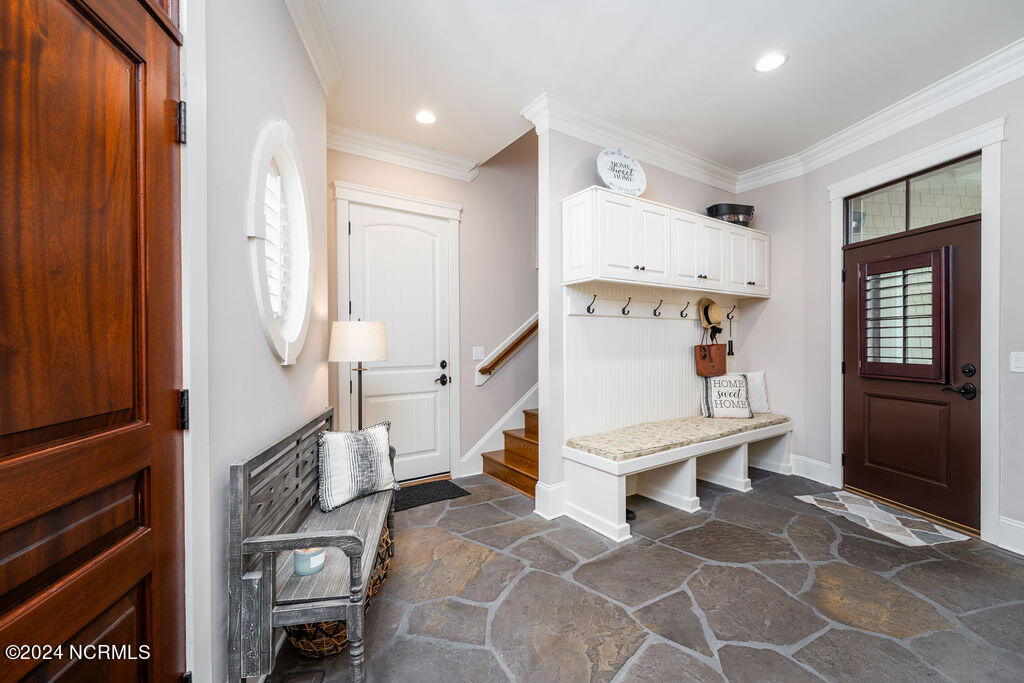
  • other interior FeaturesSound System, Master Downstairs, Central Vacuum, Walk-in Closet(s), High Ceilings, Entrance Foyer, Mud Room, Solid Surface, Bookcases, Kitchen Island, 2nd Kitchen, Apt/Suite, Ceiling Fan(s), Pantry, Walk-in Shower, Blinds/Shades, Gas Log, In-Law Quarters, Walk-In Closet(s)

Area & Lot

  • Status Sold
  • Living Area6,335 Sq.Ft.
  • Total Area6,335 Sq.Ft.
  • Lot Area0.96 Acres
  • MLS® ID100462682
  • TypeResidential
  • YEAR BUILT2013
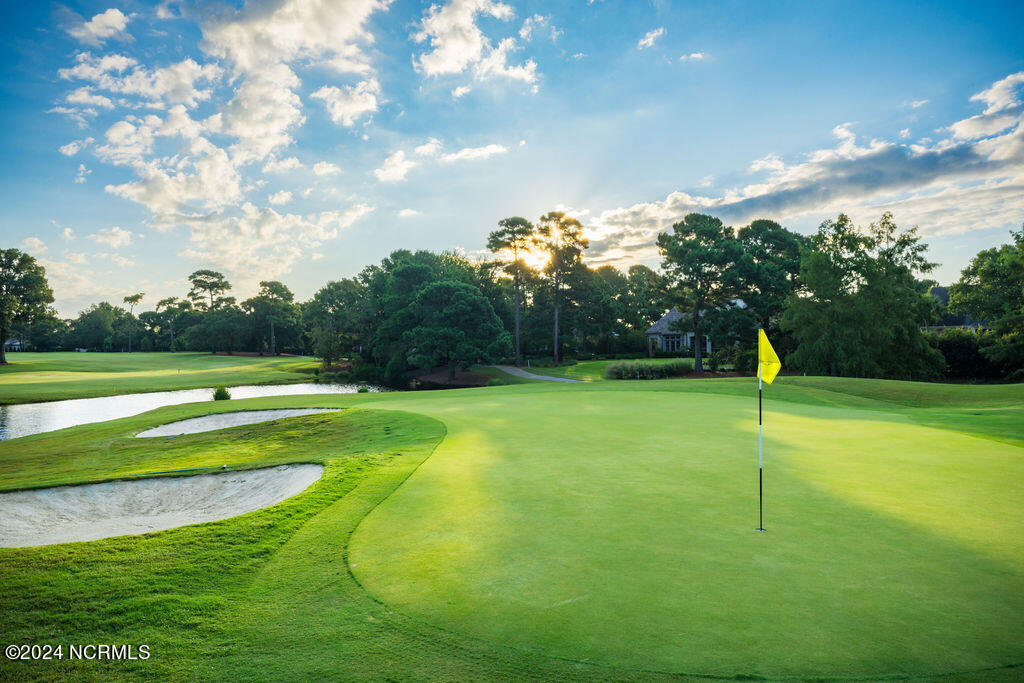
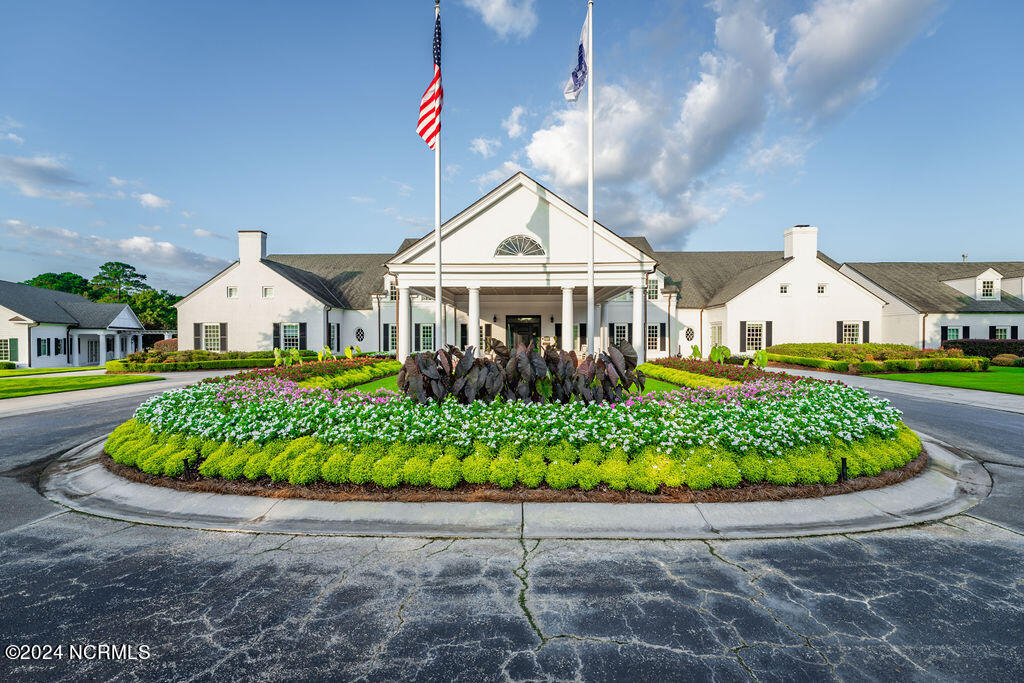
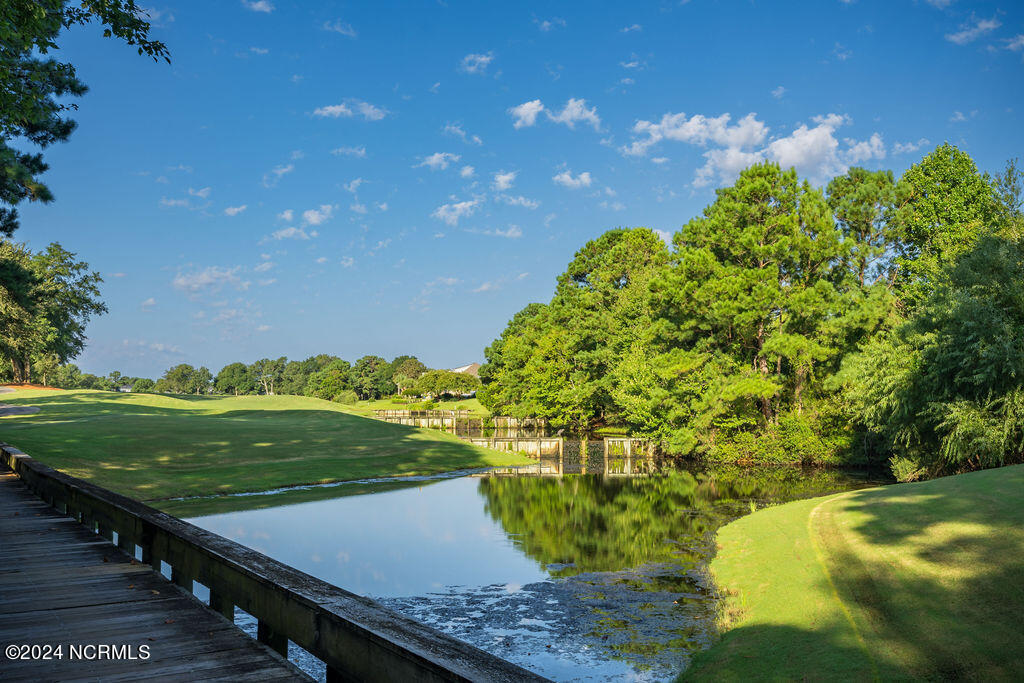
  • neighborhoodCountry Club of Landfall
  • water FrontageNone
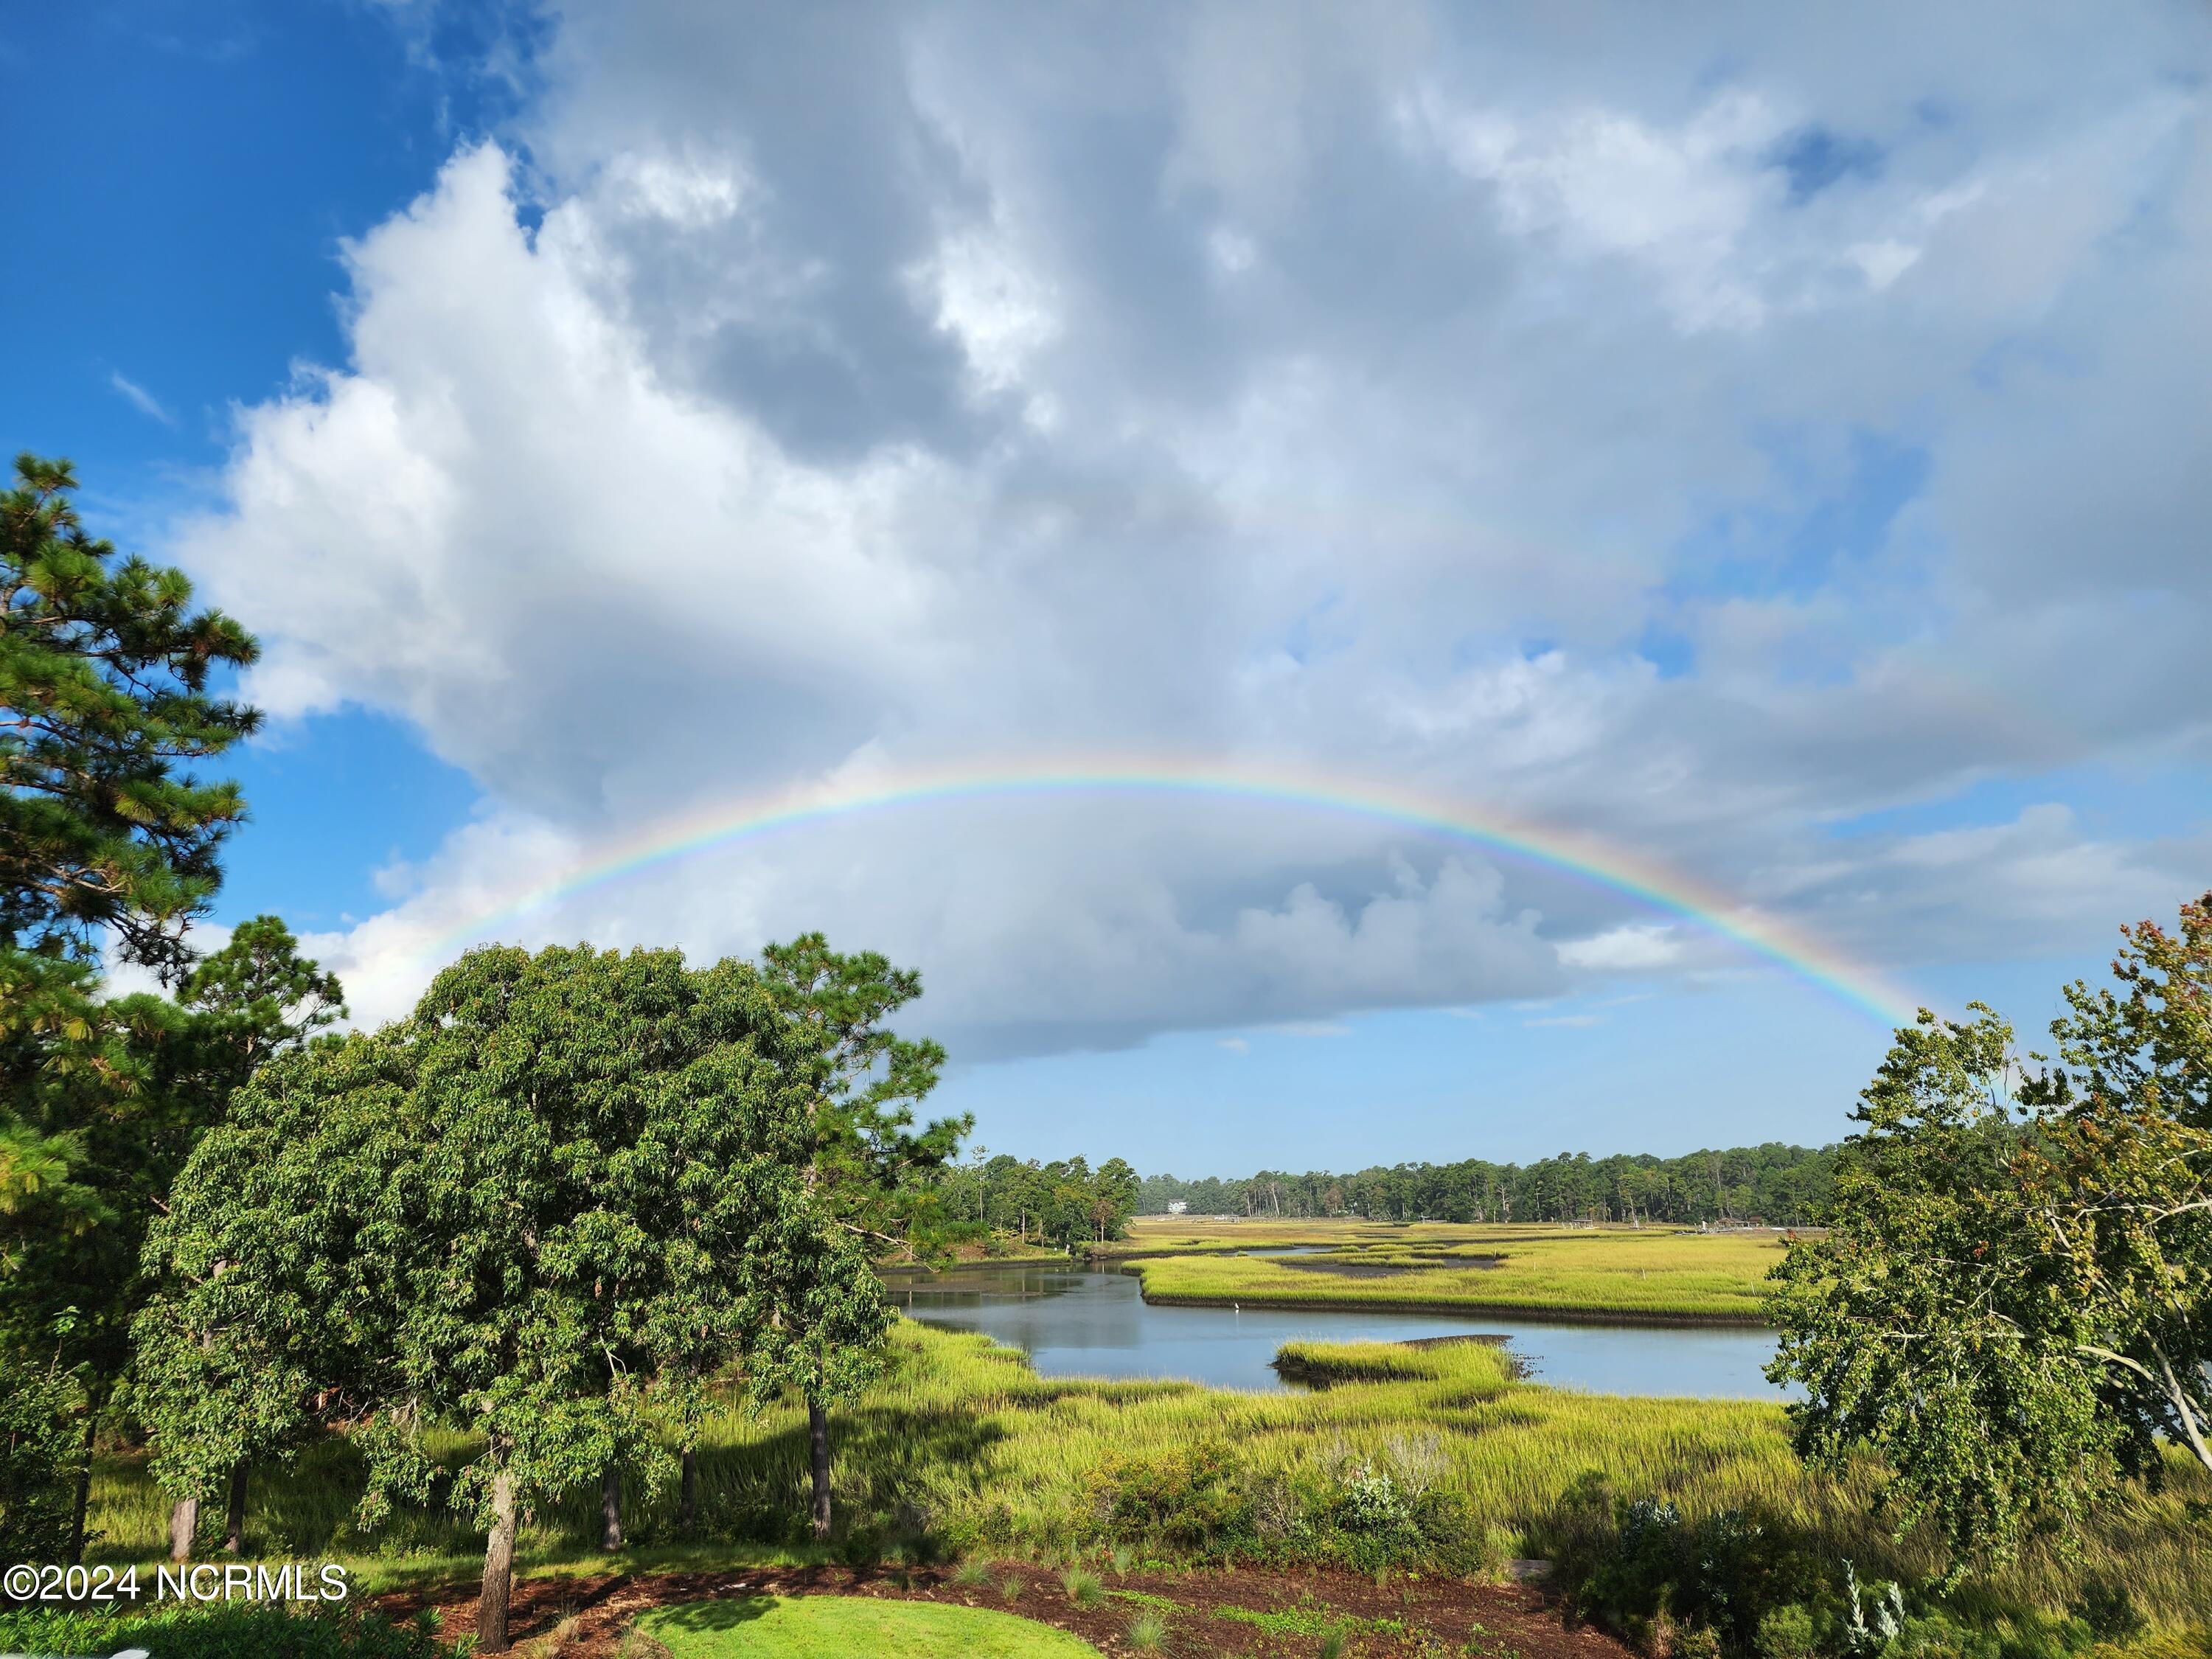
  • View DescriptionCreek, Marsh, Water, Creek/Stream
  • Elementary SchoolWrightsville Beach
  • Middle SchoolNoble
  • High SchoolNew Hanover

Exterior

  • STORIES2
  • Garage Spaces3.0
  • Water SourcePublic
  • utilitiesSewer Available, Water Available
  • PoolIn Ground
  • roofArchitectural Shingle
  • lot featuresCul-De-Sac
  • parkingConcrete, Garage Door Opener, Lighted, Paved
  • HEAT TYPEPropane, Electric, Forced Air, Heat Pump
  • AIR CONDITIONINGCentral Air
  • sewerMunicipal Sewer, Cape Fear Public Utility Authority
  • SubstructureCrawl Space
  • Disability FeaturesNone
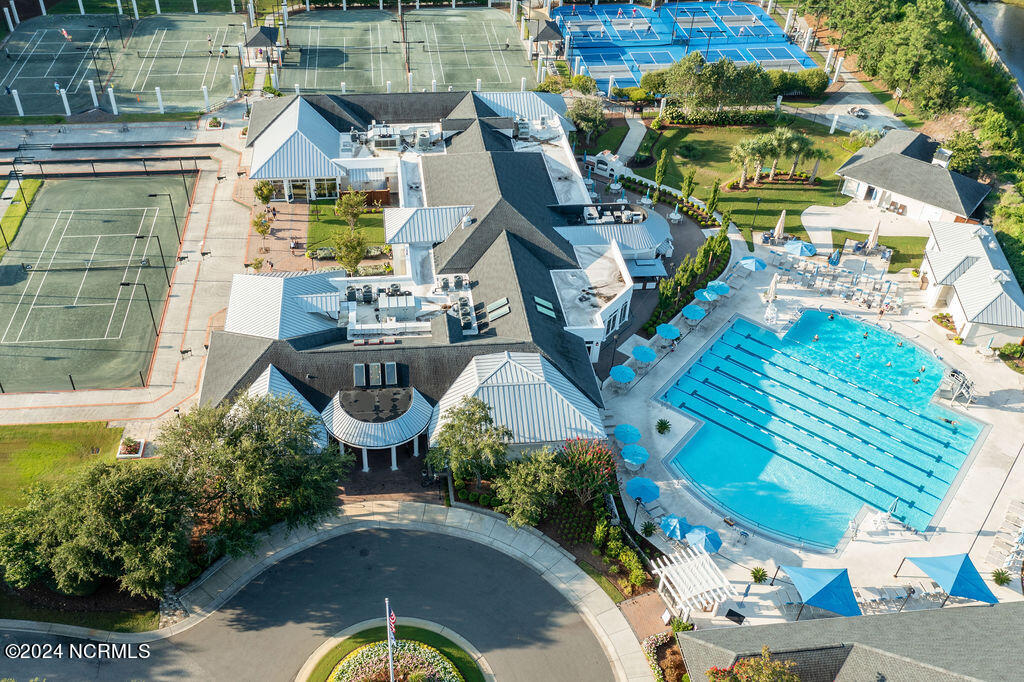
  • HOA AmenitiesBasketball Court, Clubhouse, Comm Garden, Fitness Center, Gated, Golf Course, Jogging Path, Maintenance Common Areas, Maintenance Roads, Maintenance Structure, Picnic Area, Playground, Trail(s)
  • security FeaturesFire Sprinkler System, Security Lights, Security System, Smoke Detector(s)
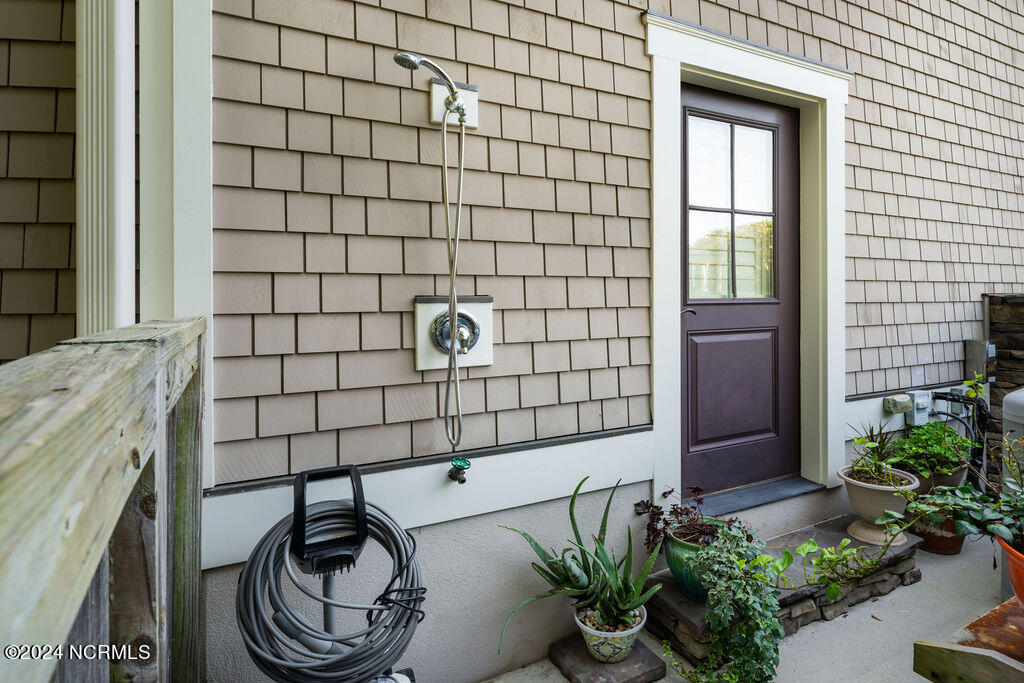
  • other exterior FeaturesOutdoor Shower, Irrigation System, DP 50 Windows, Gas Log, Thermal Doors

Financial

  • Sales Price$3,595,000
  • HOA Fees $4,046
  • Zoning R-20
828 Gull Point Road

828 Gull Point Road, Wilmington, NC 28405

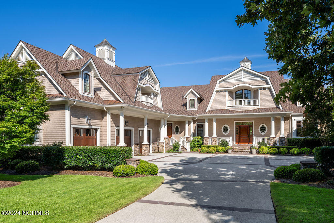
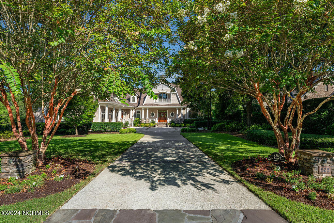
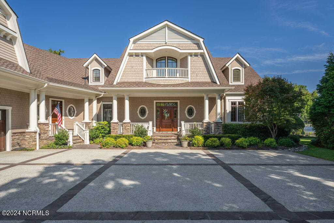
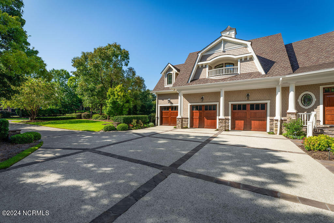
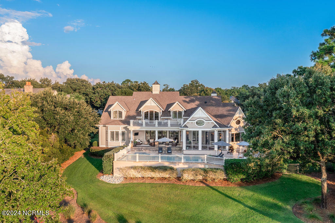
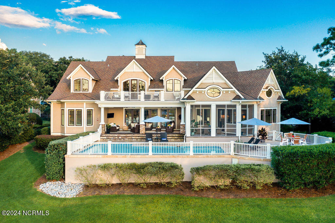
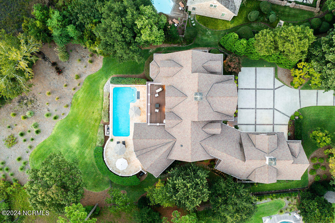
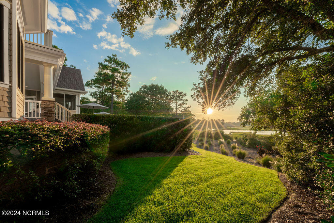
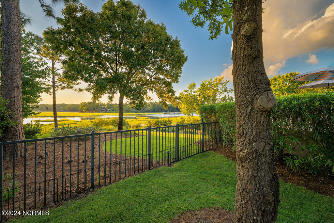
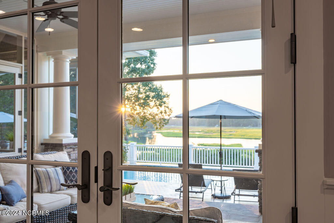
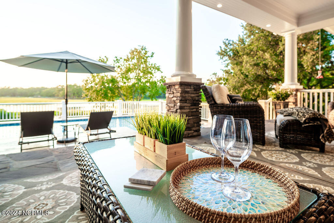
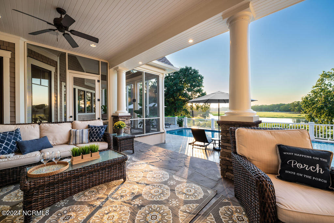
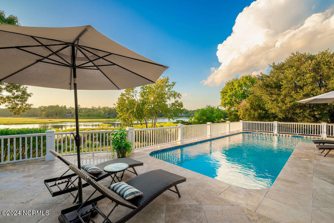
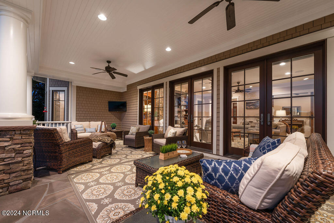
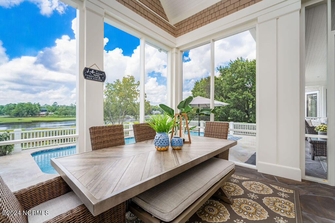
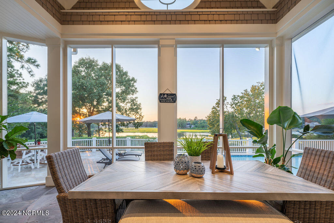
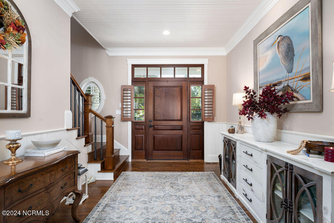
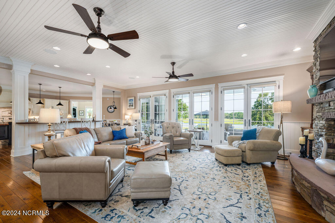
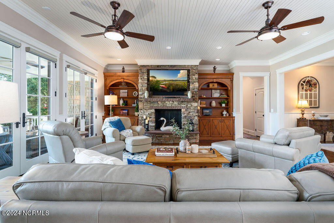
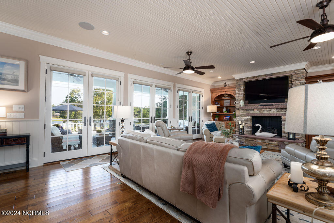
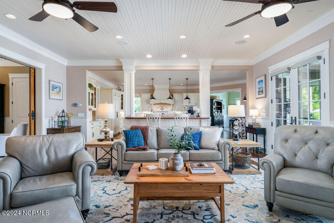
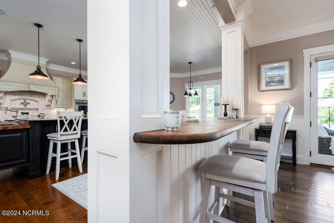
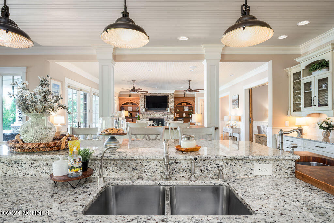
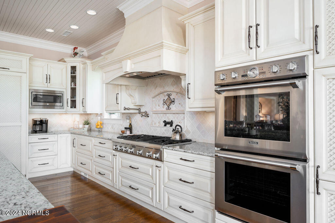
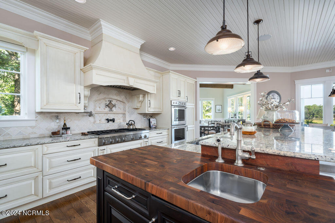
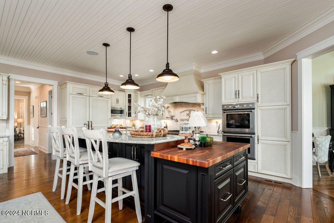
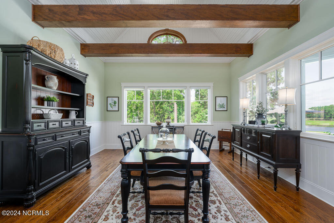
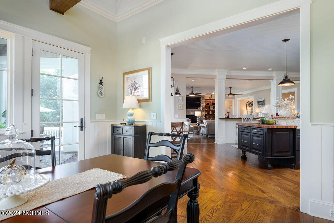
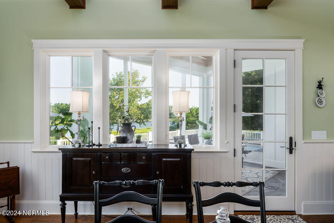
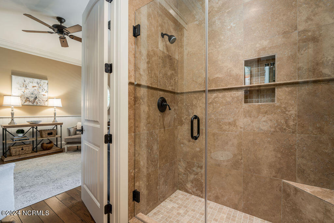
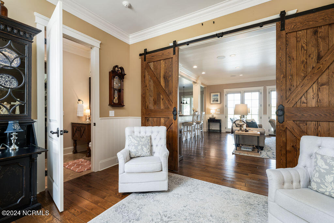
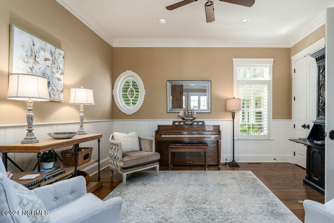
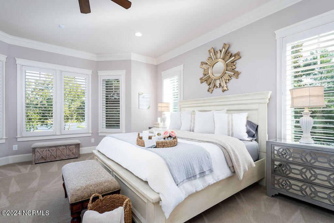
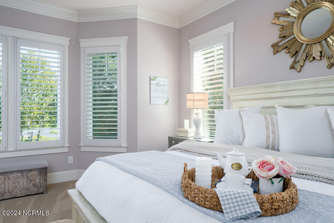
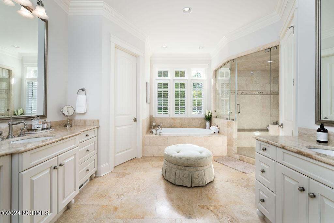
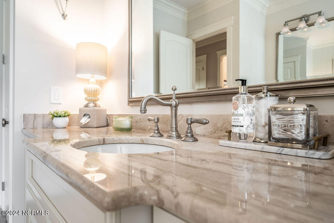
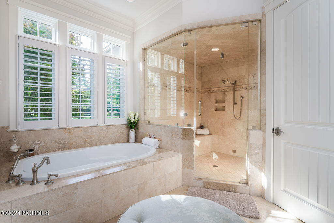
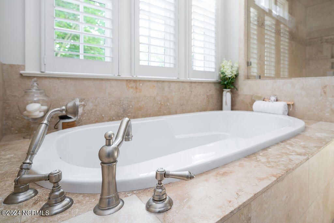
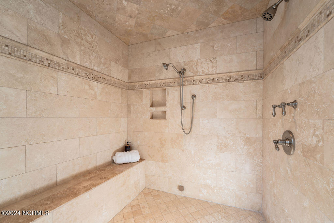
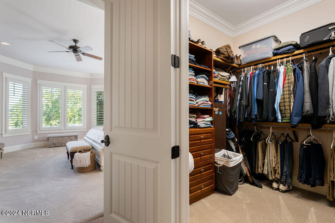
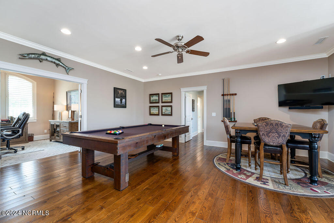
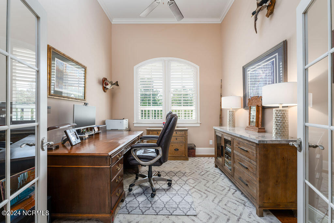
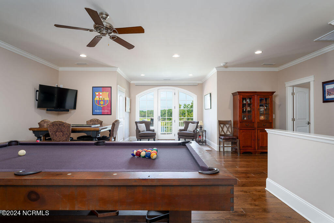
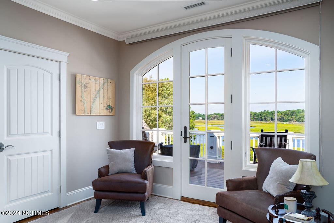
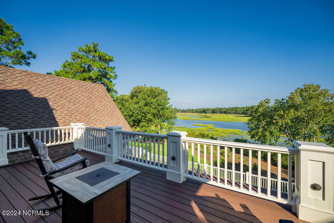
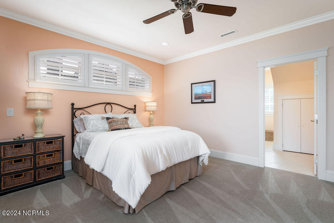
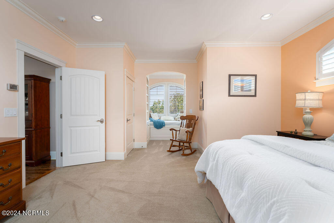
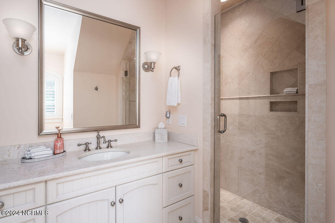
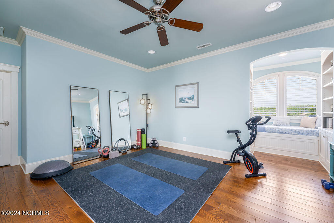
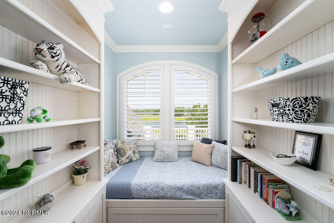
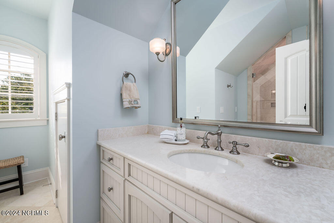
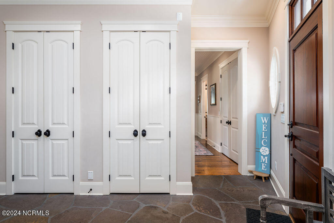
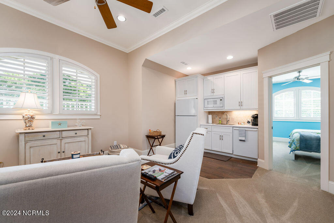
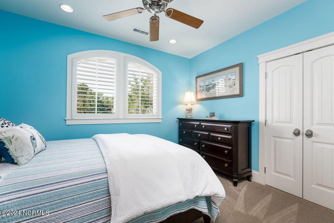
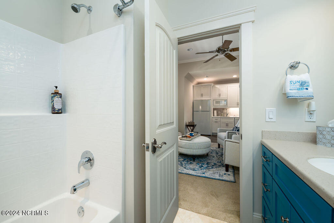
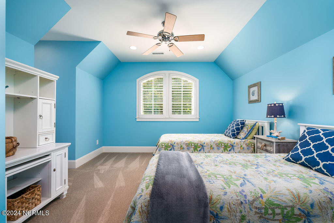
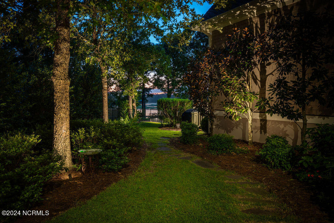
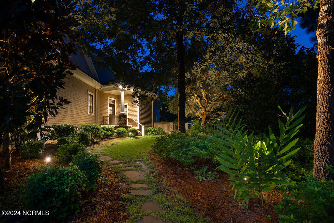
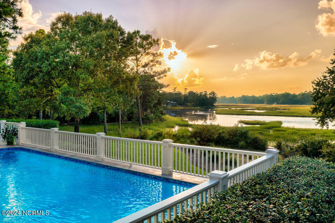
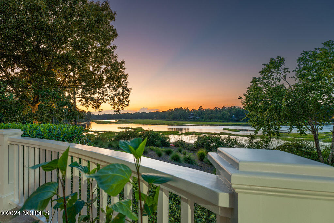
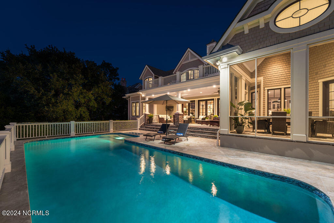
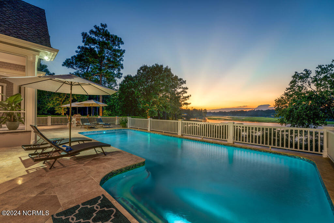
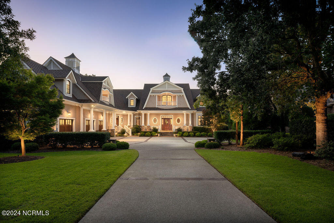
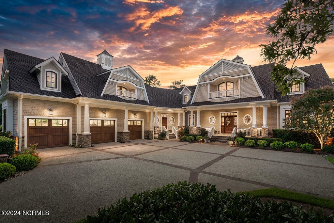
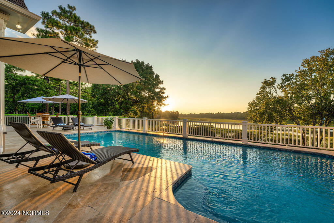
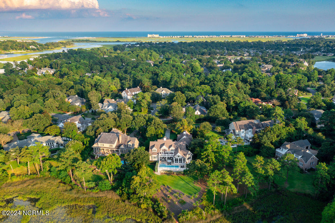
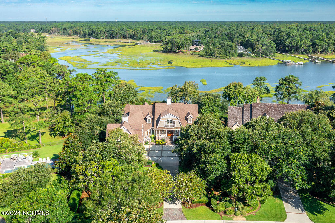
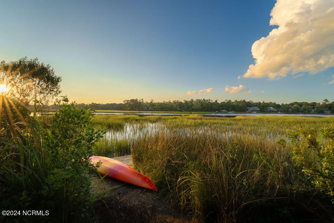
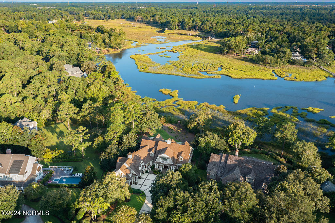
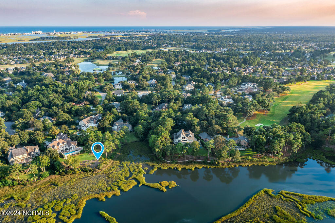
Welcome to an extraordinary opportunity to own a Mack Braxton custom-built waterfront masterpiece in Landfall, one of Wilmington's premier neighborhoods. 828 Gull Point Rd, an exceptional residence atop a high bluff on Howe Creek, offers a blend of luxury, privacy, and sunset views. The home showcases exquisite stonework, a gambrel roof & lush landscaping with outdoor lighting. Step through the grand entrance to an open floor plan, bathed in natural light from floor-to-ceiling French doors and windows that provide breathtaking views. The heart of this home is the stunning great room, featuring 10-ft soaring beadboard ceilings, hardwood floors throughout, custom cabinetry, decorative molding, & a stacked stone fireplace. This space seamlessly connects to a chef's dream kitchen & the spacious dining room, defined by impressive millwork beams. Retreat to the first-floor main suite, where tranquility and luxury converge. The spacious bedroom features water views and adjoining walk-in closets, custom-designed with premium shelving and storage. The travertine tiled bathroom is a sanctuary unto itself, complete with a soaking tub and dual vanities finished with marble countertops. The room includes a walk-in shower w/ multiple showerheads for hydro & steam therapy. The home boasts 4 generously-sized bedrooms, each with its own en suite bath. These guest rooms are designed for privacy & comfort. The upstairs also includes an office, rec room & outdoor balcony featuring newly-installed Trex decking. The sparkling saltwater pool is surrounded by a spacious patio, a cozy covered porch and a screened-in porch ideal for relaxing. Above the three- car garage, your extended guests will feel at home in the comfortable in-law suite, equipped with a living room, bedroom, full bath, and kitchenette. From enjoying a quiet evening with loved ones to hosting a grand event, this custom-built residence is more than just a house--it's a place where you can truly feel at home.

Follow Us on Instagram