
Tongue & Groove Luxury Real Estate
6024 Richard Bradley Drive, Wilmington, NC 28409
6024 Richard Bradley Drive

6024 Richard Bradley Drive

6024 Richard Bradley Drive, Wilmington, NC 28409

$475,000

Features and Amenities

Interior

  • Total Bedrooms3
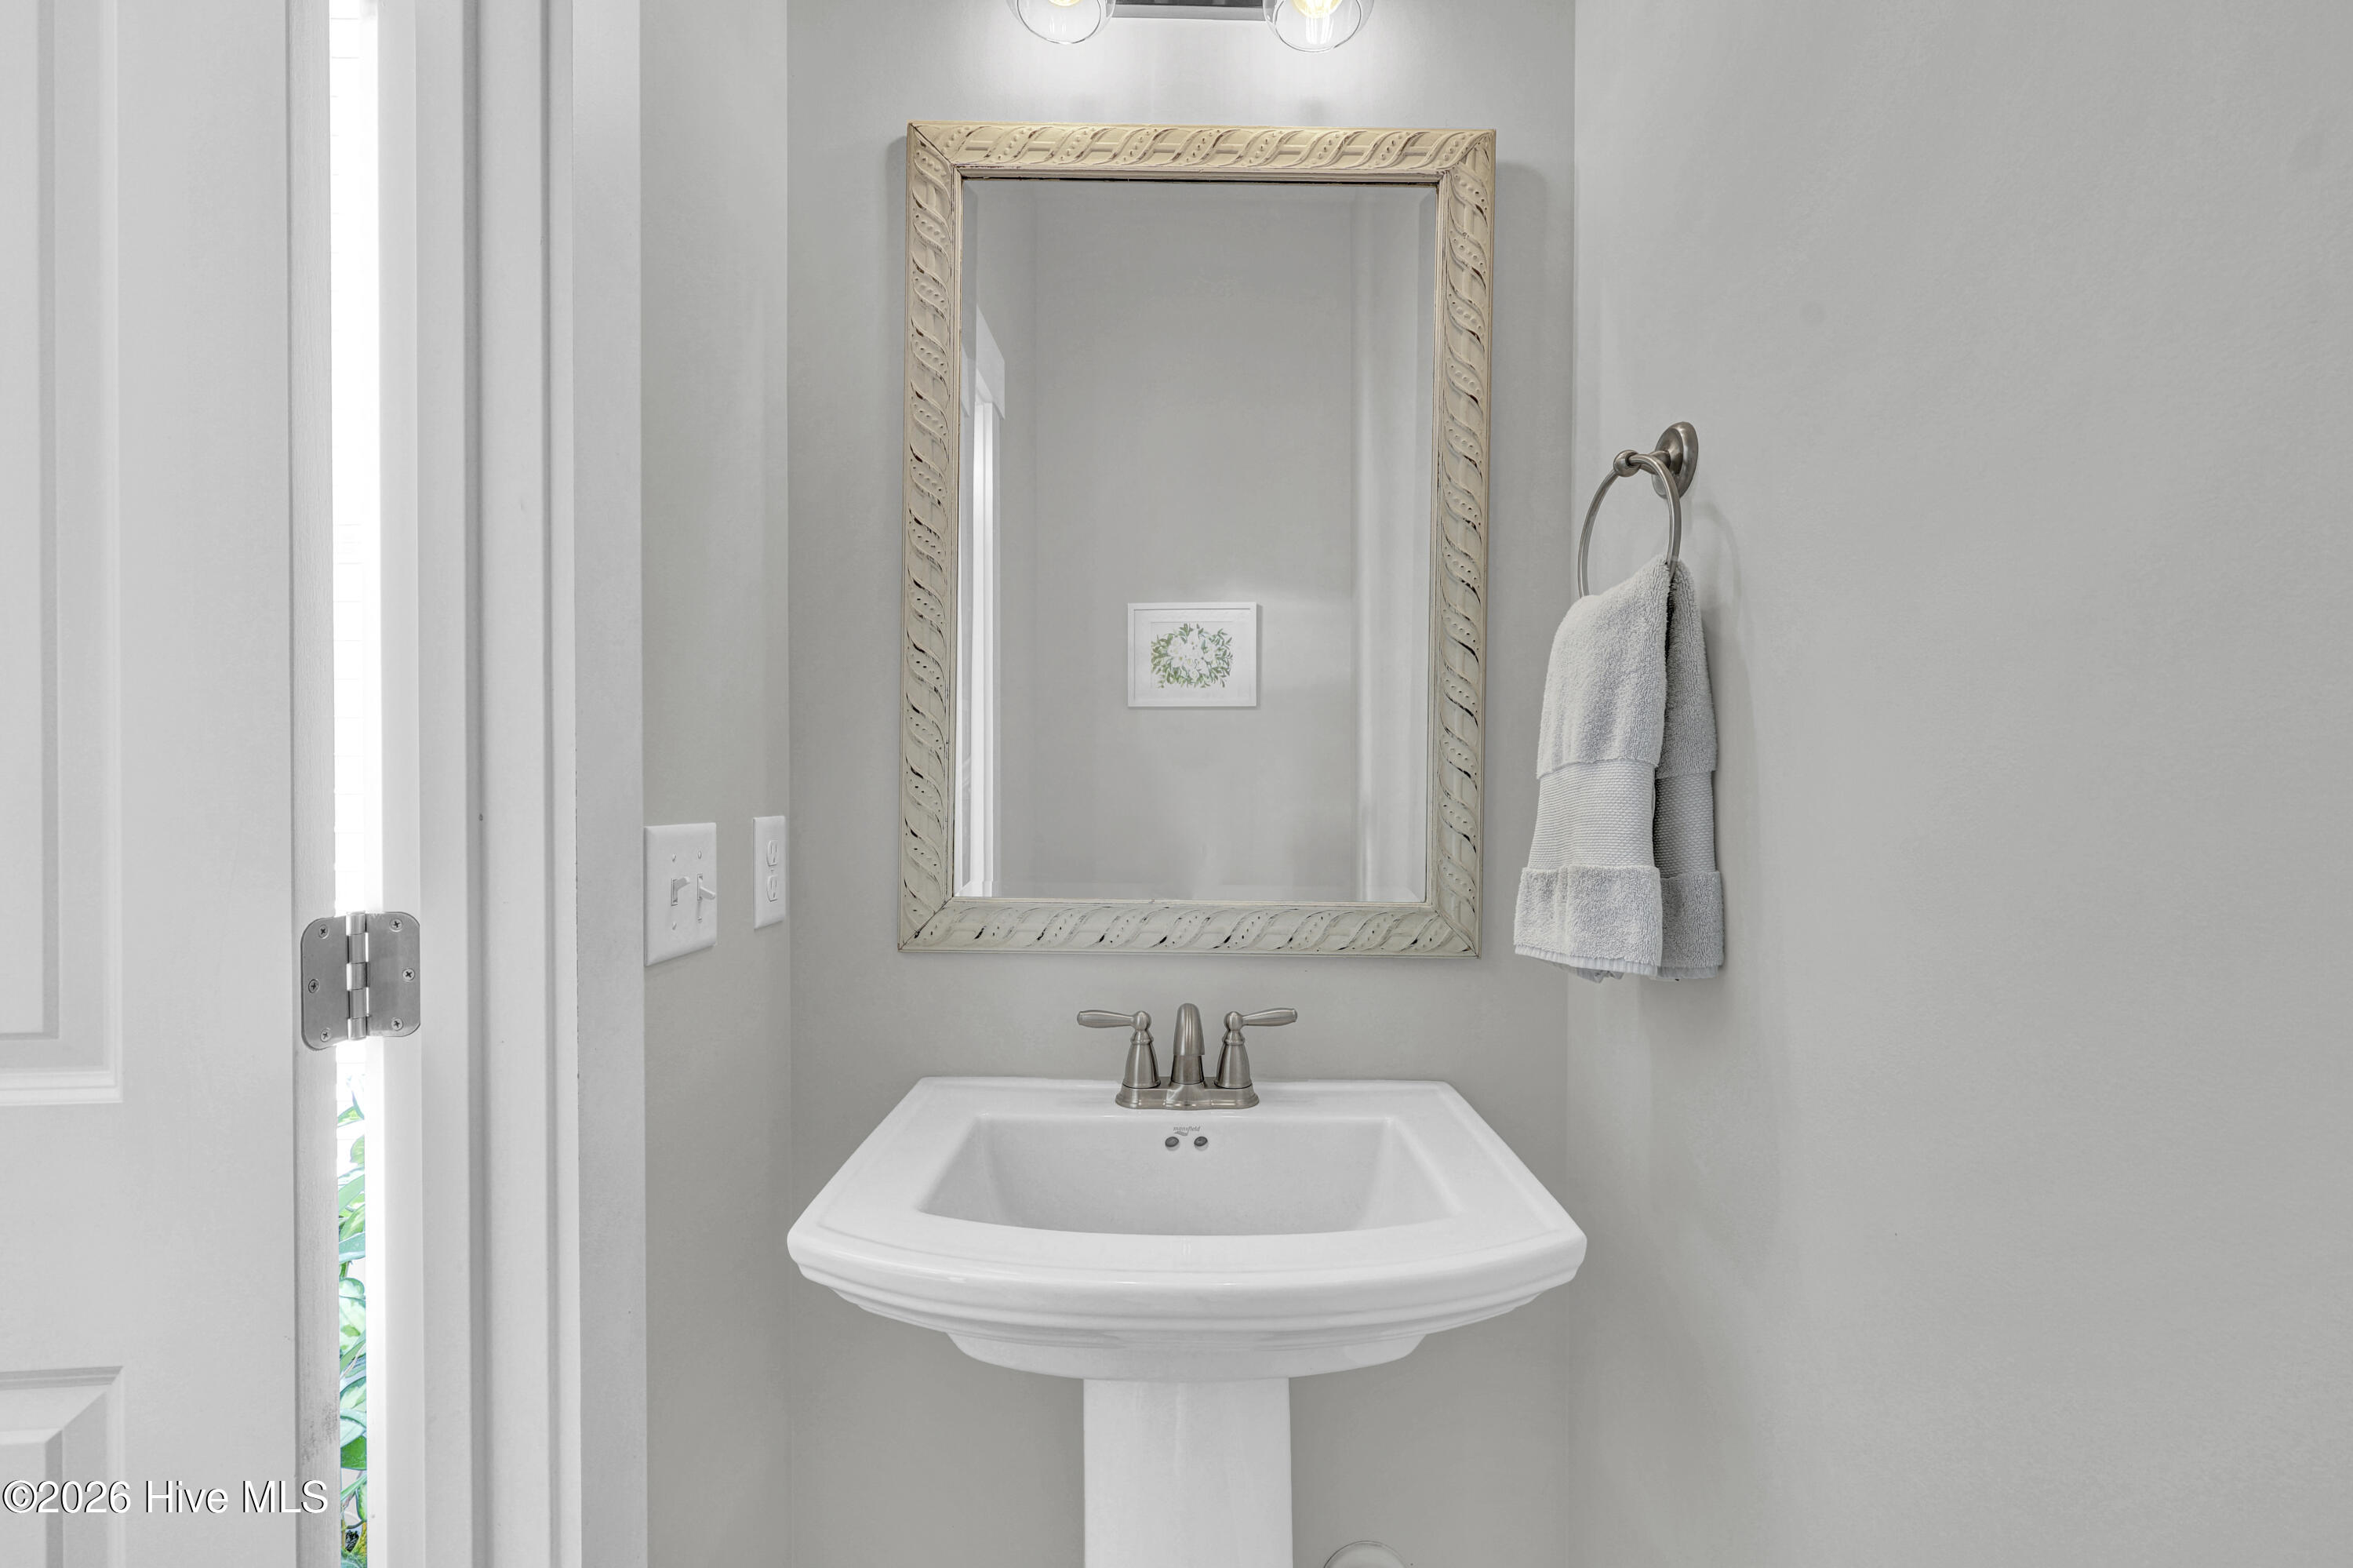
  • Total Bathrooms4
  • Full Bathrooms3
  • Half Bathrooms1
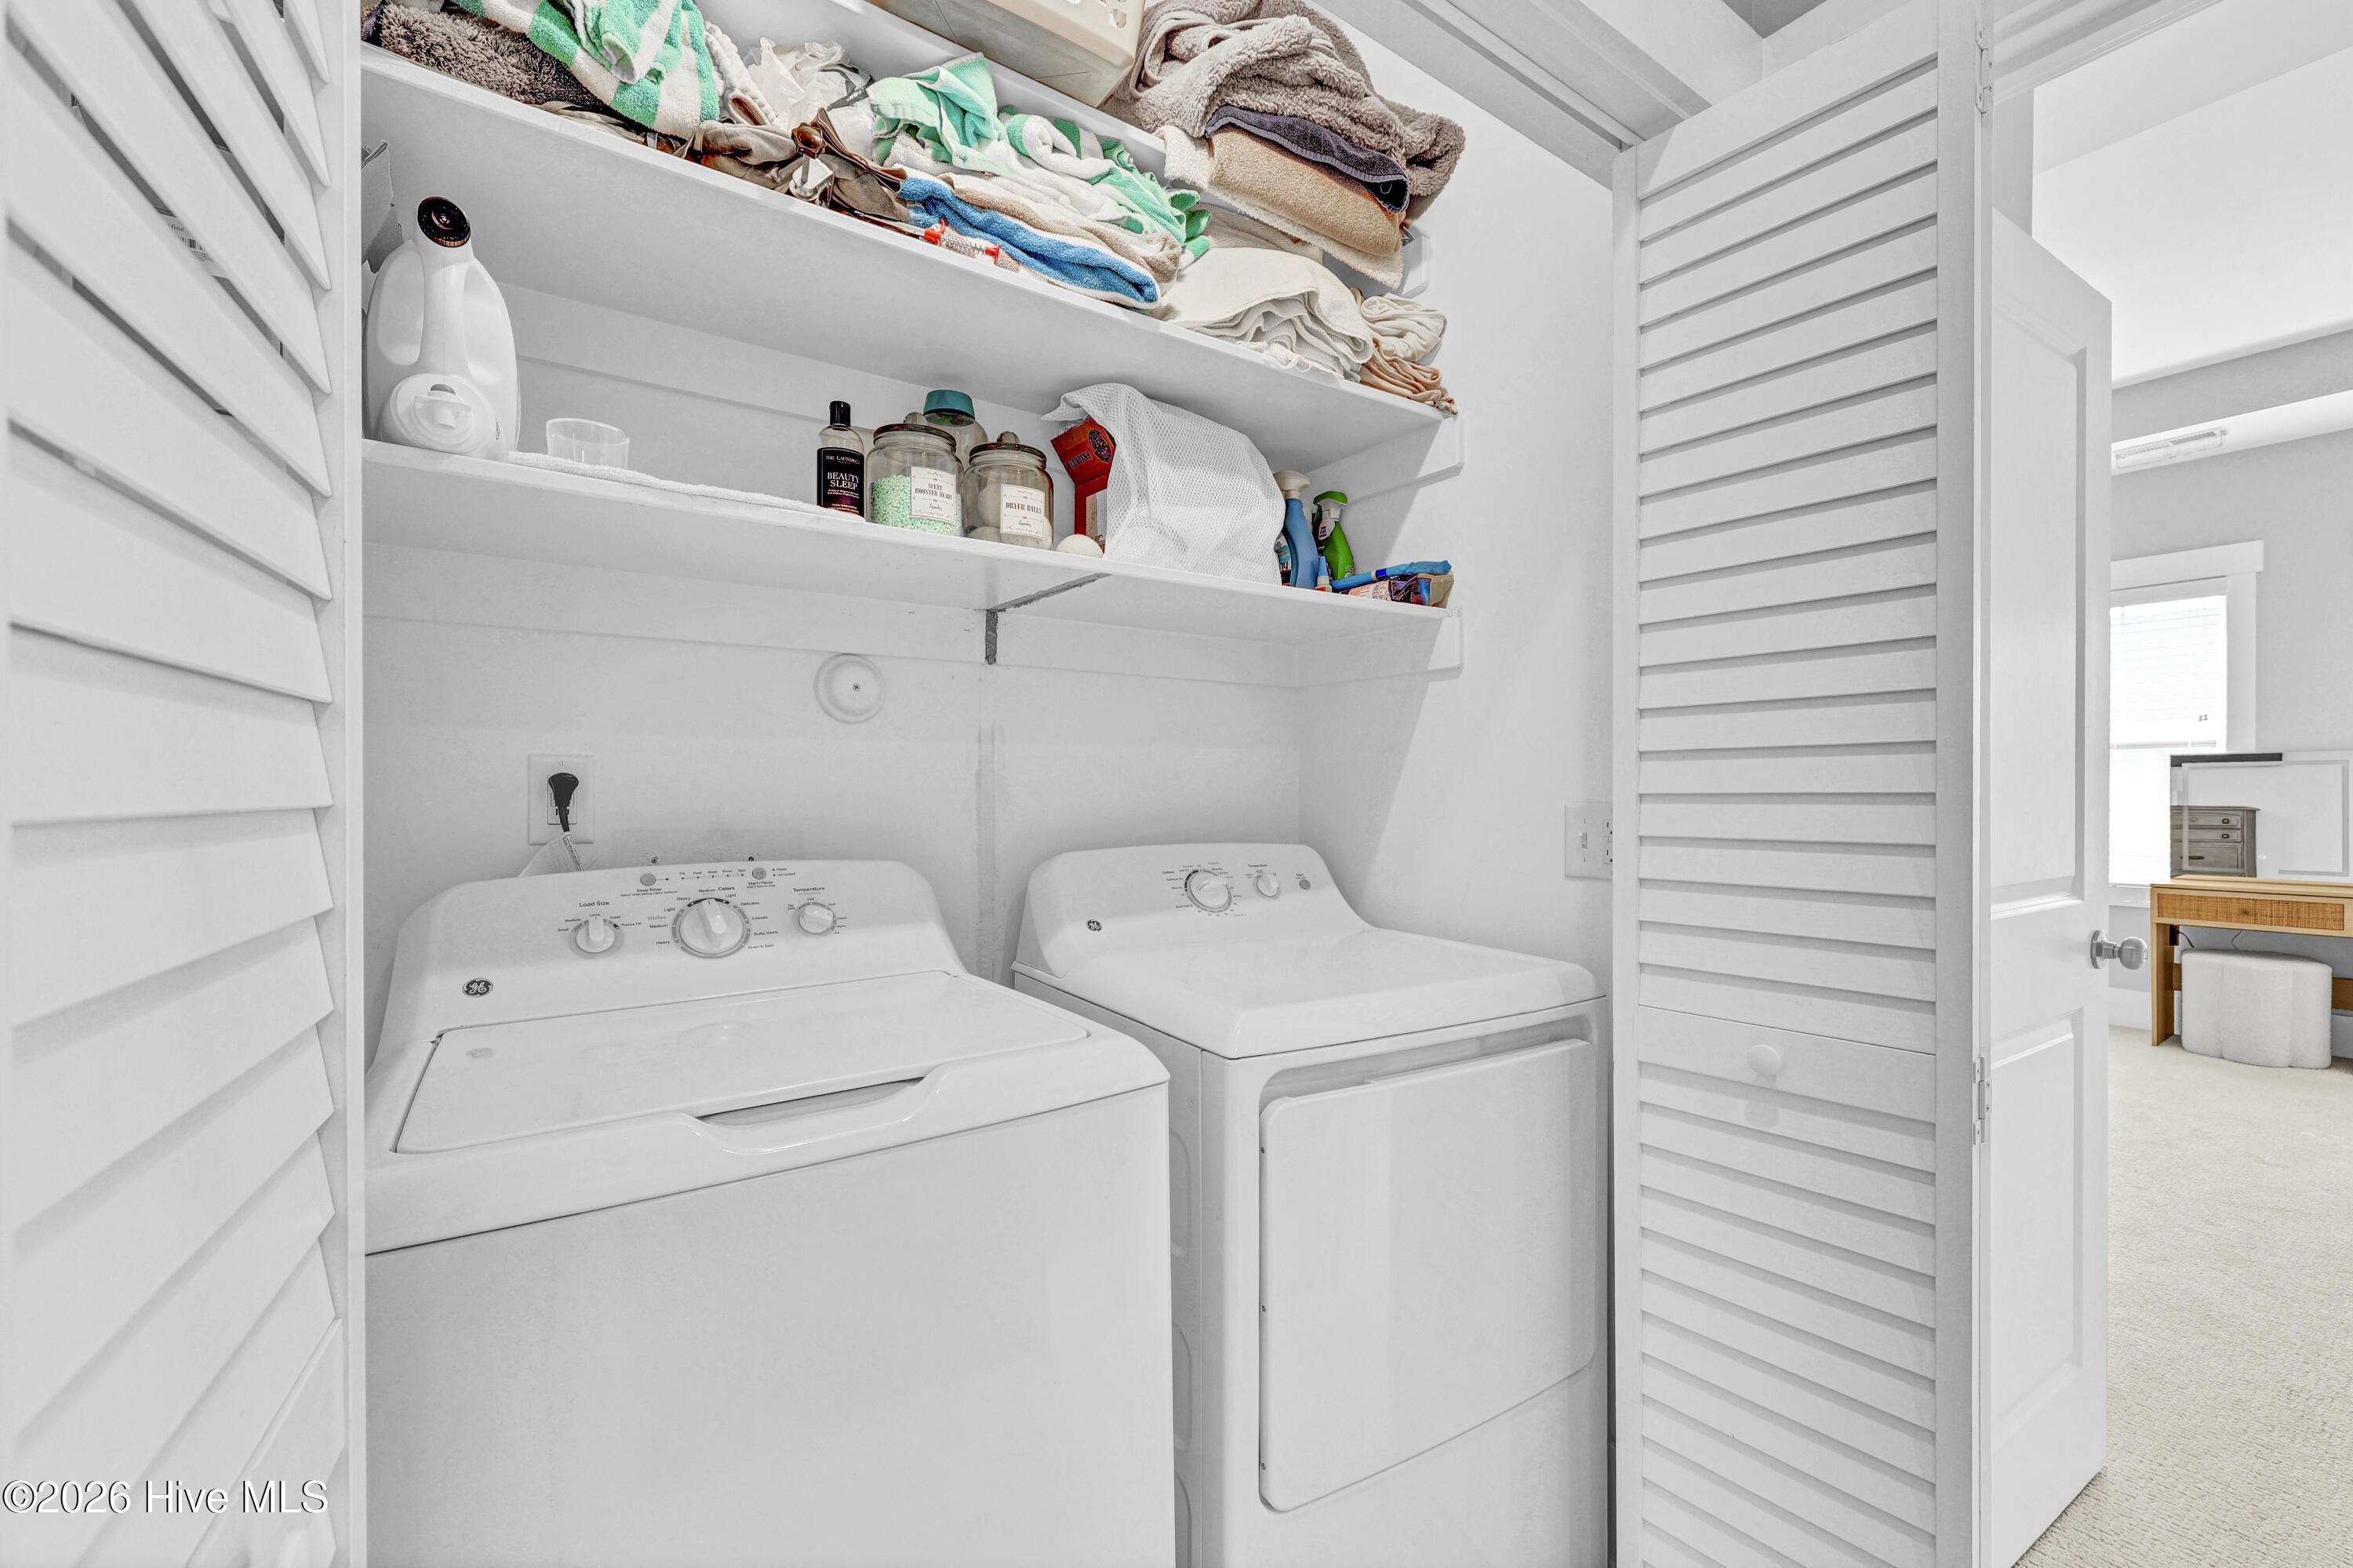
  • Laundry roomDryer Hookup, Washer Hookup, In Hall, Laundry Closet
  • FlooringLVT/LVP, Carpet
  • APPLIANCESElectric Oven, Built-In Microwave, Washer, Refrigerator, Dryer, Disposal, Dishwasher
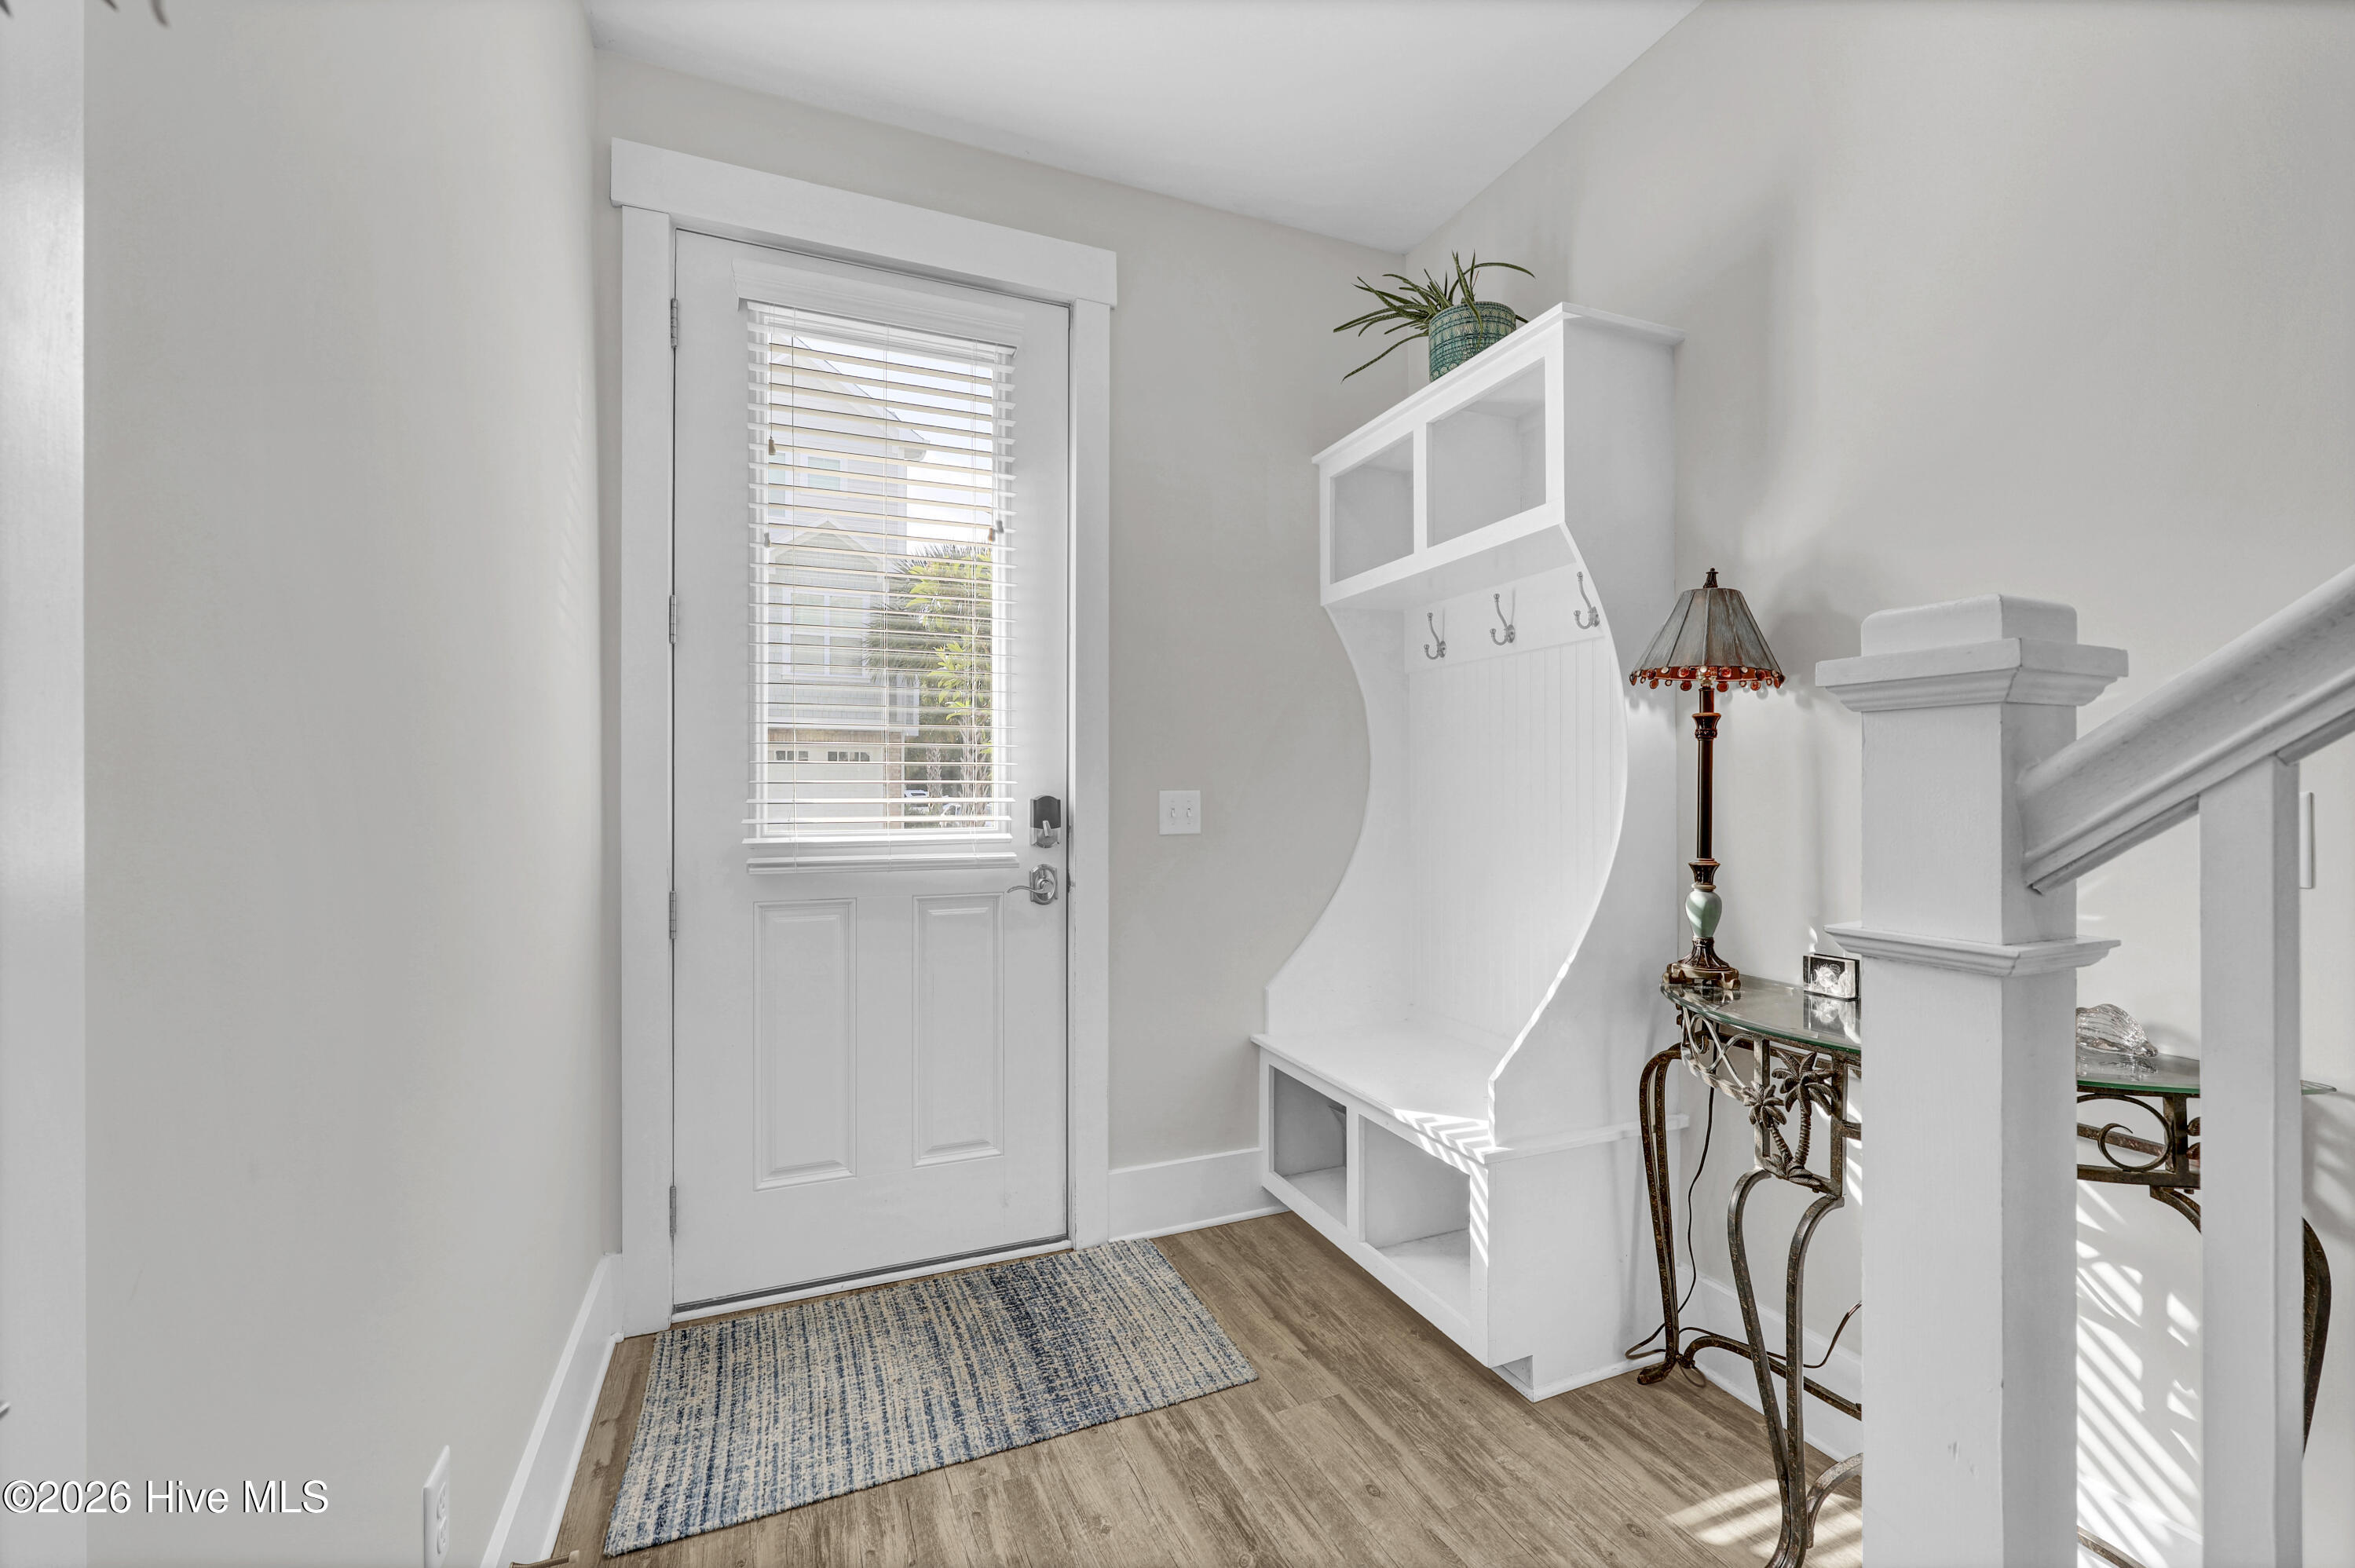
  • other interior FeaturesWalk-in Closet(s), High Ceilings, Entrance Foyer, Mud Room, Solid Surface, Ceiling Fan(s), Pantry, Walk-In Closet(s)

Area & Lot

  • Status For Sale
  • Living Area1,778 Sq.Ft.
  • Total Area1,778 Sq.Ft.
  • Lot Area871 Sq.Ft.
  • MLS® ID100605769
  • TypeTownhouse
  • YEAR BUILT2017
  • View DescriptionSee Remarks
  • Elementary SchoolBradley Creek
  • Middle SchoolRoland Grise
  • High SchoolHoggard
  • School DistrictNew Hanover

Exterior

  • STORIES3
  • Garage Spaces1.0
  • Water SourcePublic
  • utilitiesSewer Available, Water Available
  • roofShingle
  • parkingAdditional Parking, Off Street, On Site
  • HEAT TYPEElectric, Zoned
  • AIR CONDITIONINGCentral Air, Zoned
  • sewerMunicipal Sewer, Cape Fear Public Utility Authority
  • SubstructureSlab
  • HOA AmenitiesRoof Maintenance, Community Pool, Maintenance Common Areas, Maintenance Grounds, Maintenance Roads, Maintenance Structure, Management, Master Insure, Sidewalks, Street Lights, Taxes, Termite Bond
  • security FeaturesSmoke Detector(s)
  • other exterior FeaturesNone

Financial

  • Sales Price$475,000
  • Real Estate Tax $2,781/yr
  • HOA Fees $2,964/yr
  • Zoning MD-10
6024 Richard Bradley Drive

6024 Richard Bradley Drive, Wilmington, NC 28409

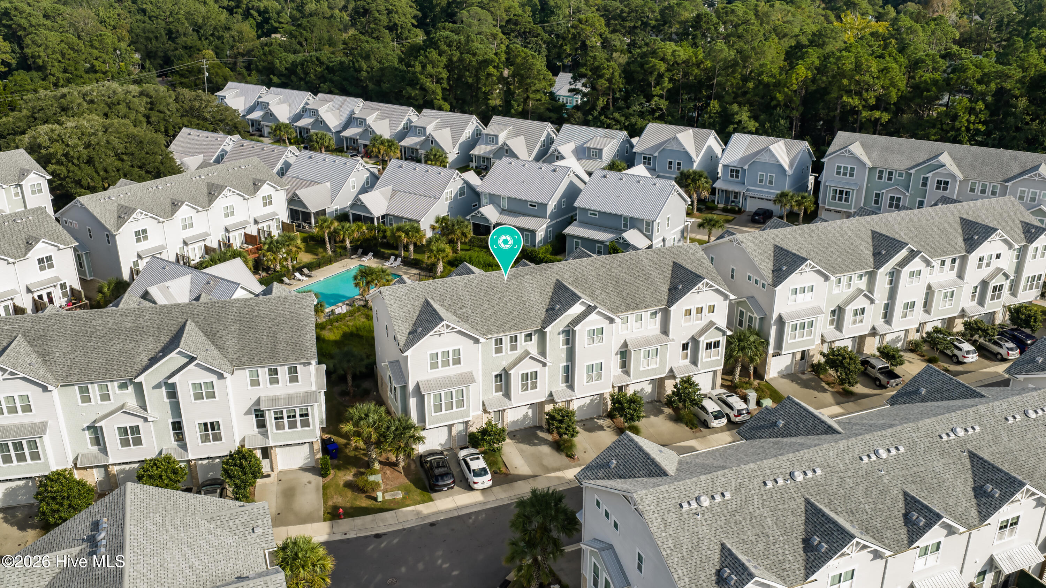
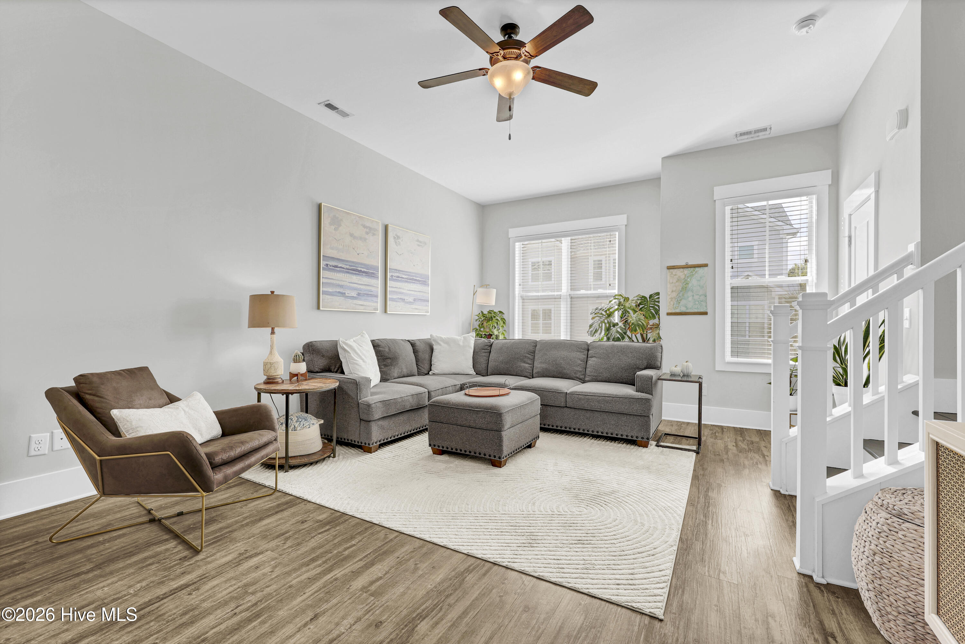
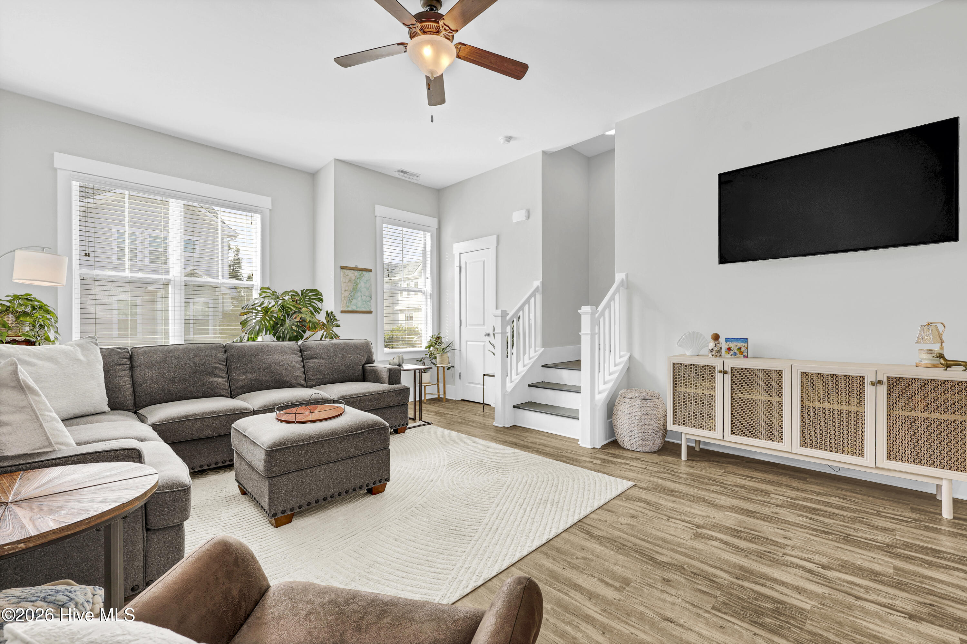
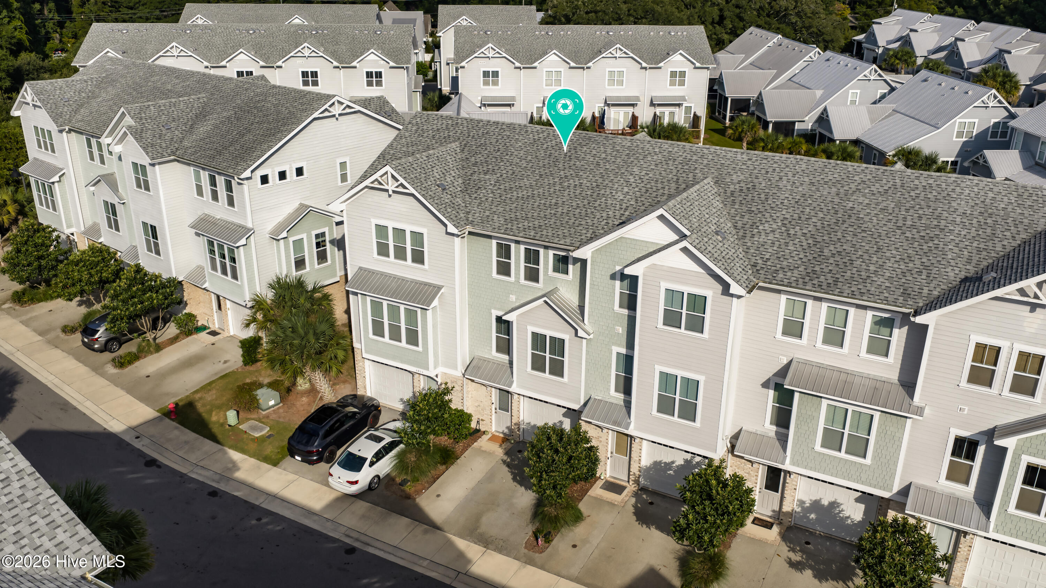
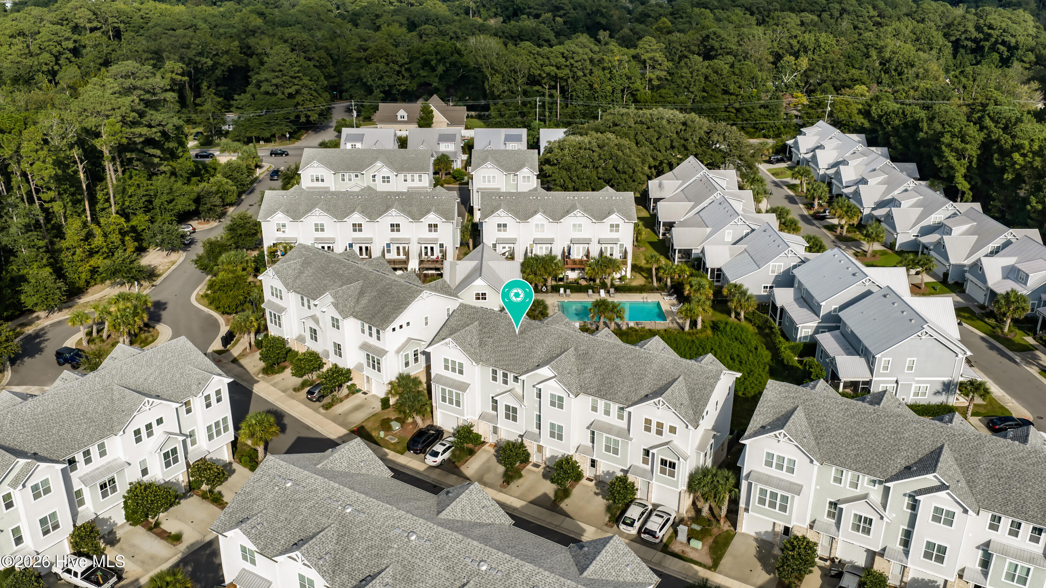
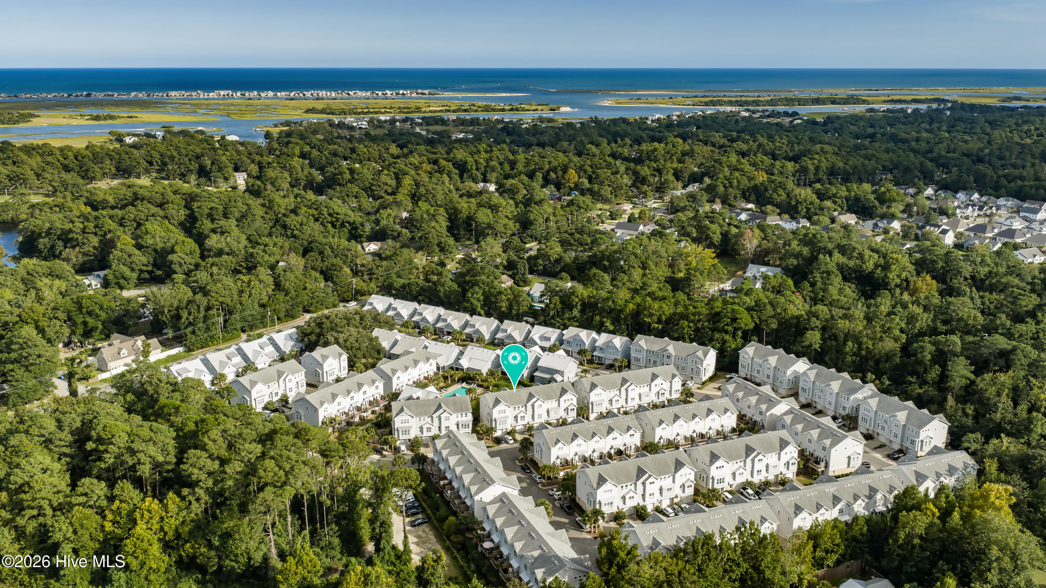
Welcome to Summerwalk, the most conveniently placed townhome living in Wilmington; moments to Wrightsville Beach and the area's best shopping and dining, at an amazing price point.

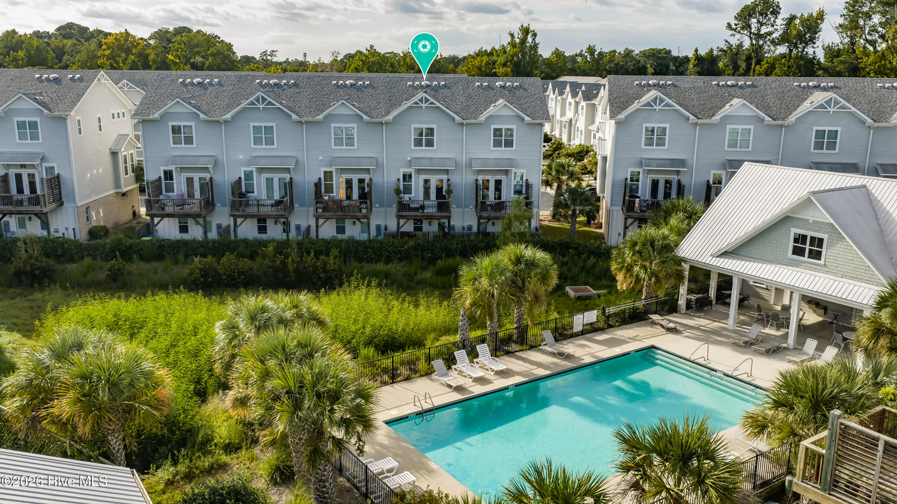
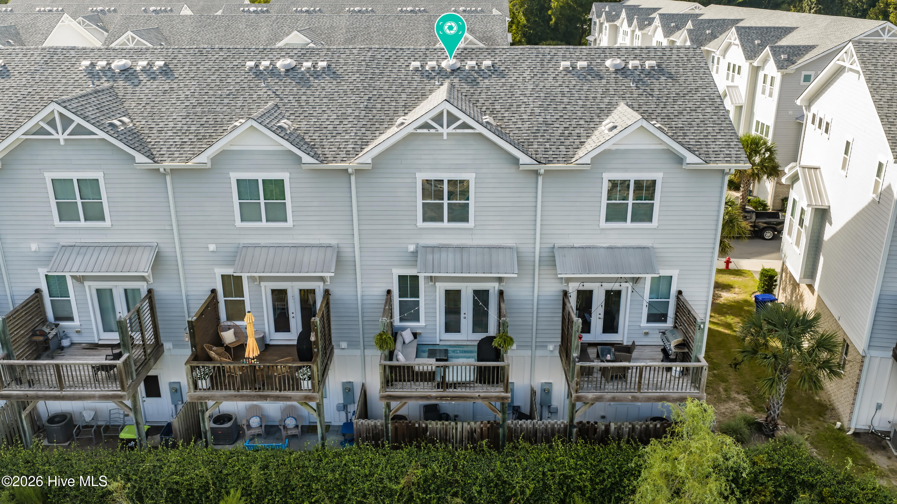
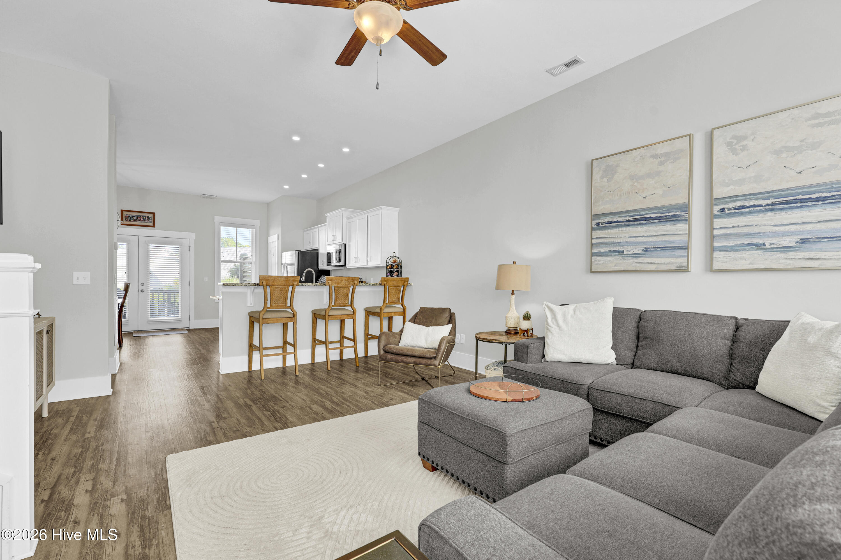
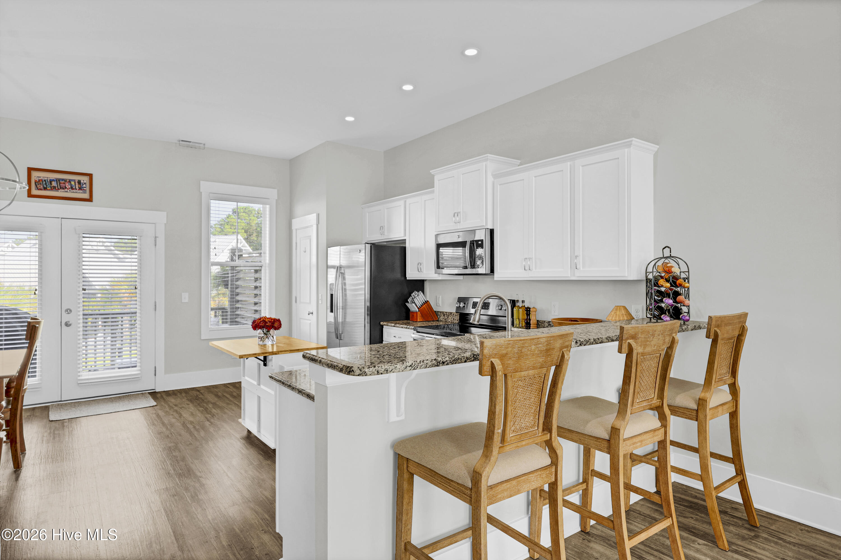
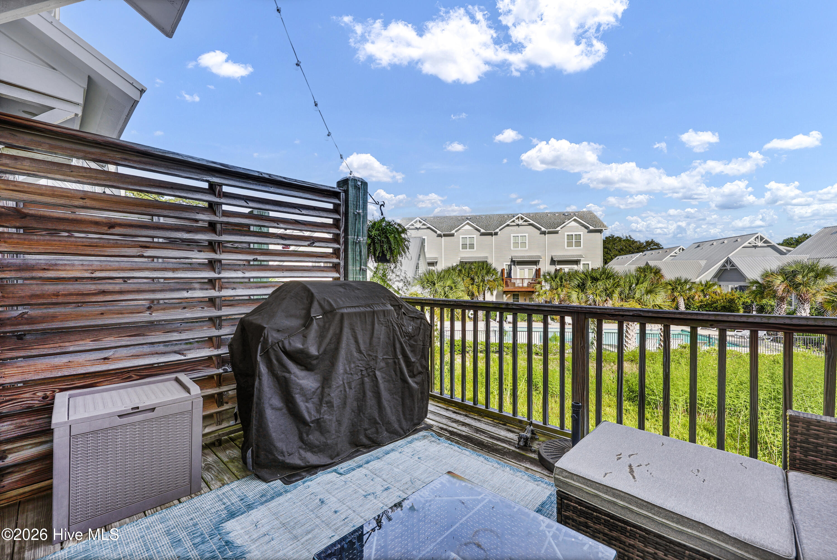
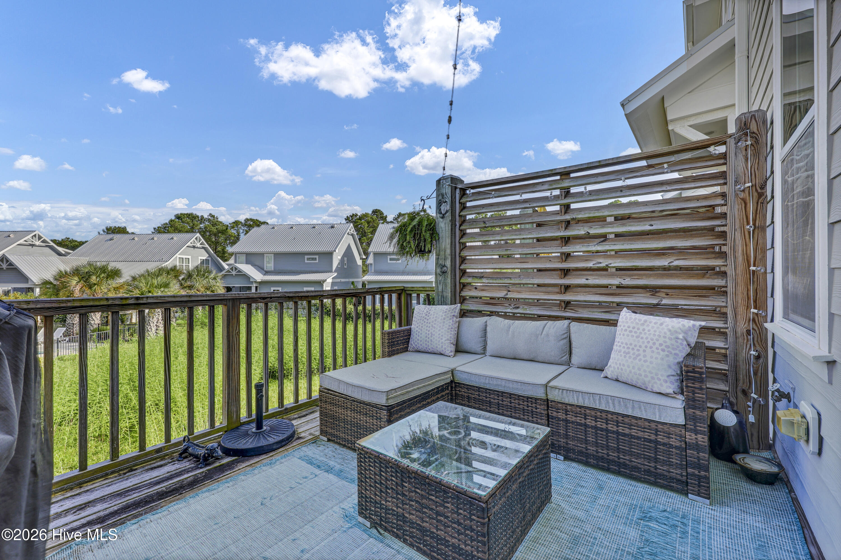
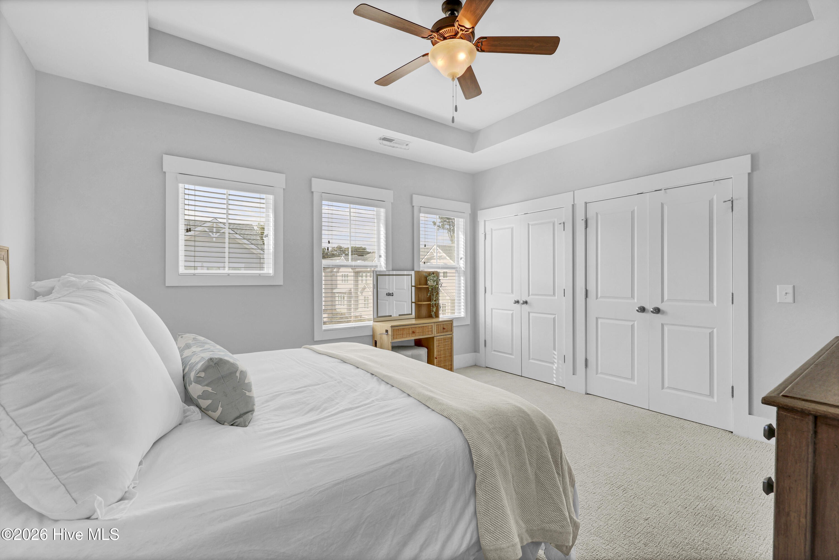
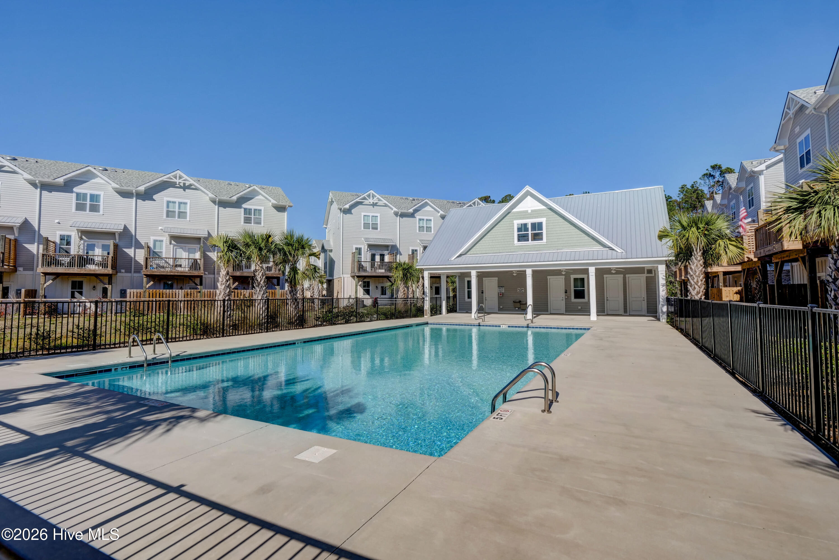
This light-filled three bedroom townhome has been meticulously cared for, feels like new, and lives like a dream. Positioned perfectly to capture the sunset, you'll enjoy sunset evenings on the back porch overlooking the pool.

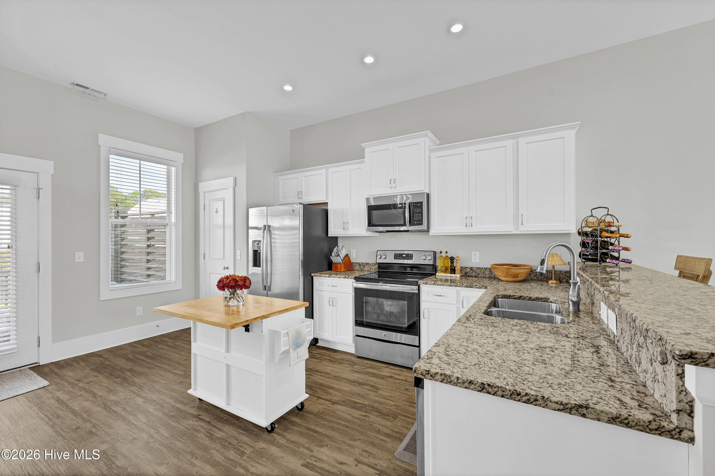
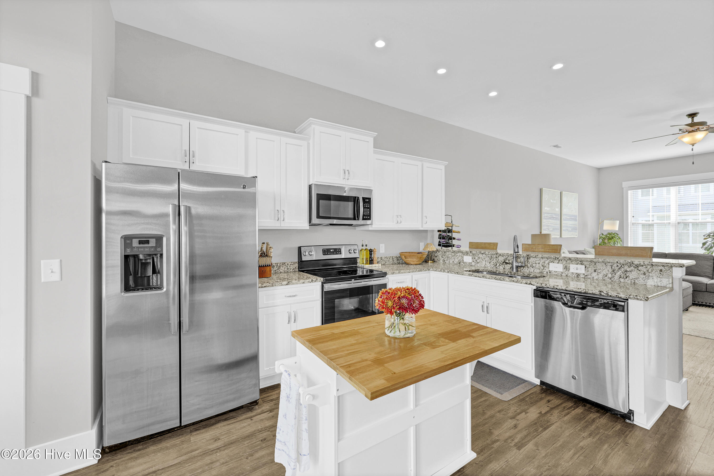
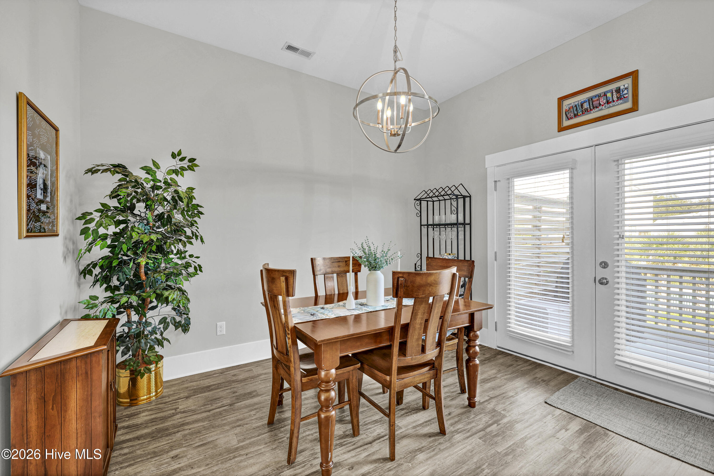
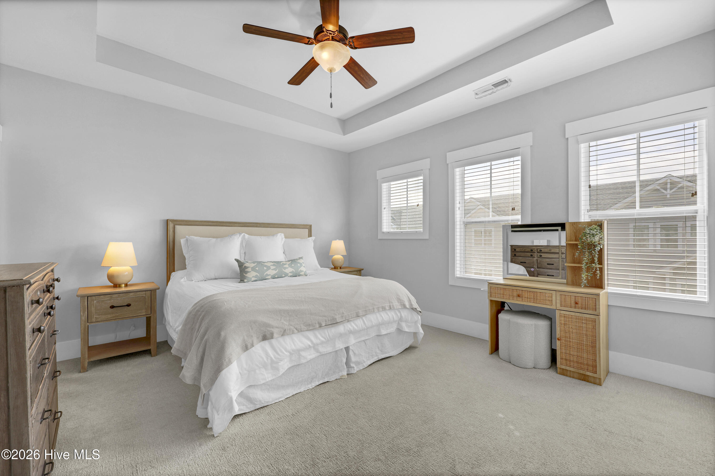
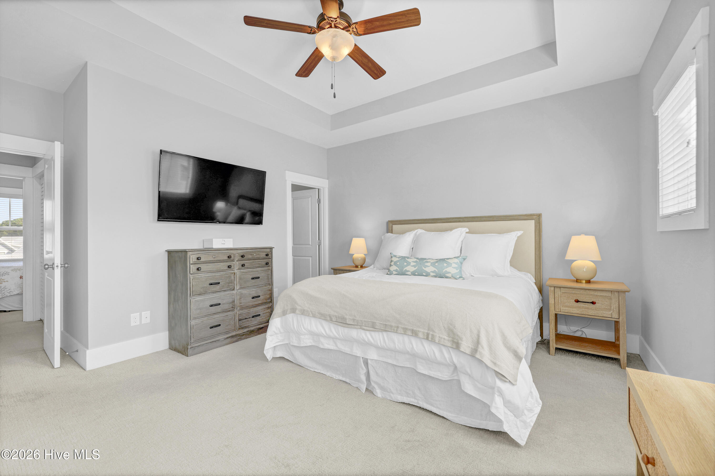
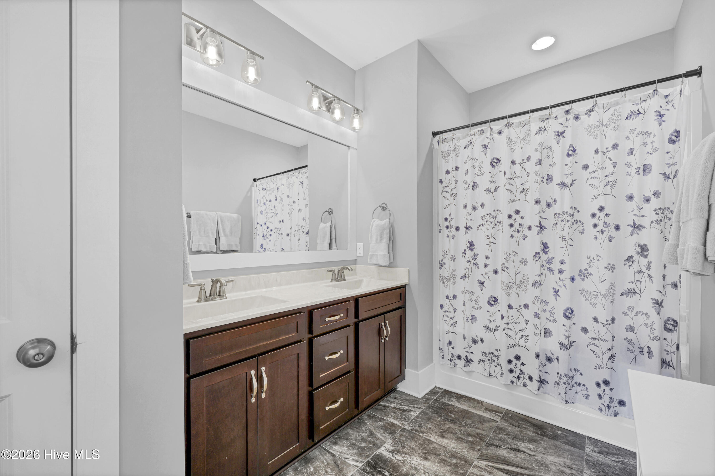
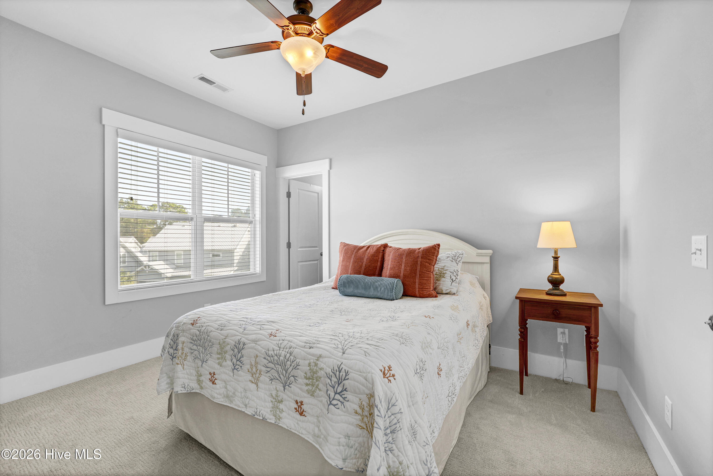
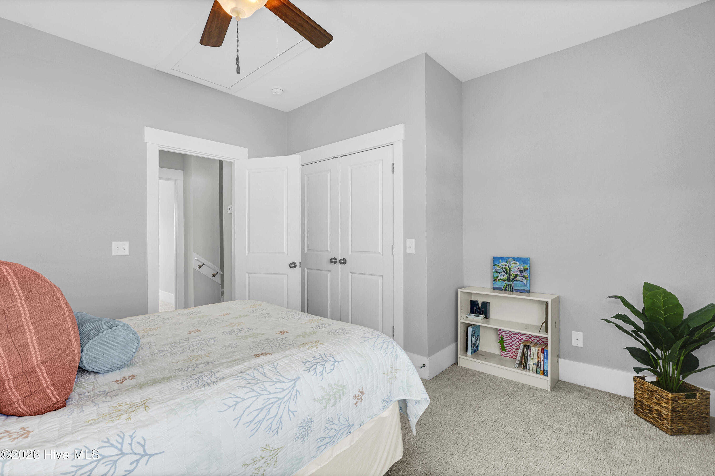
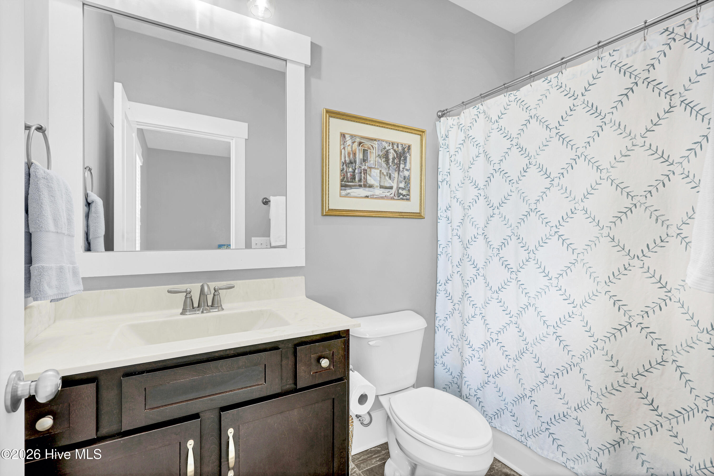
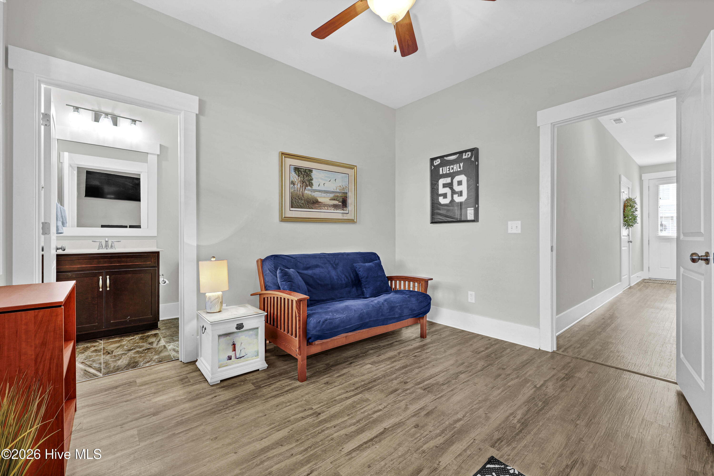
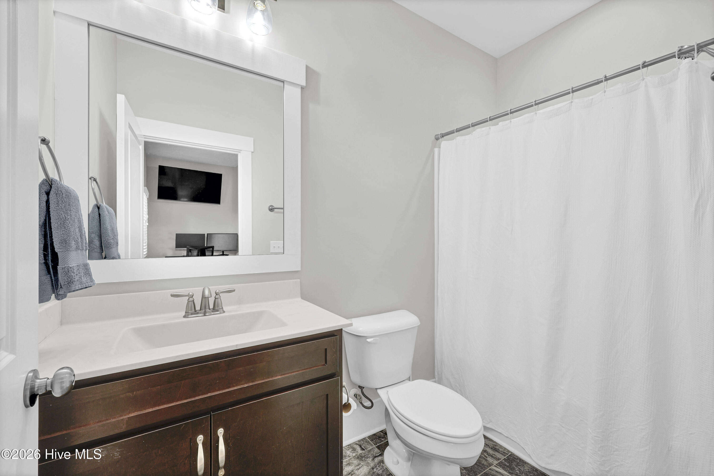
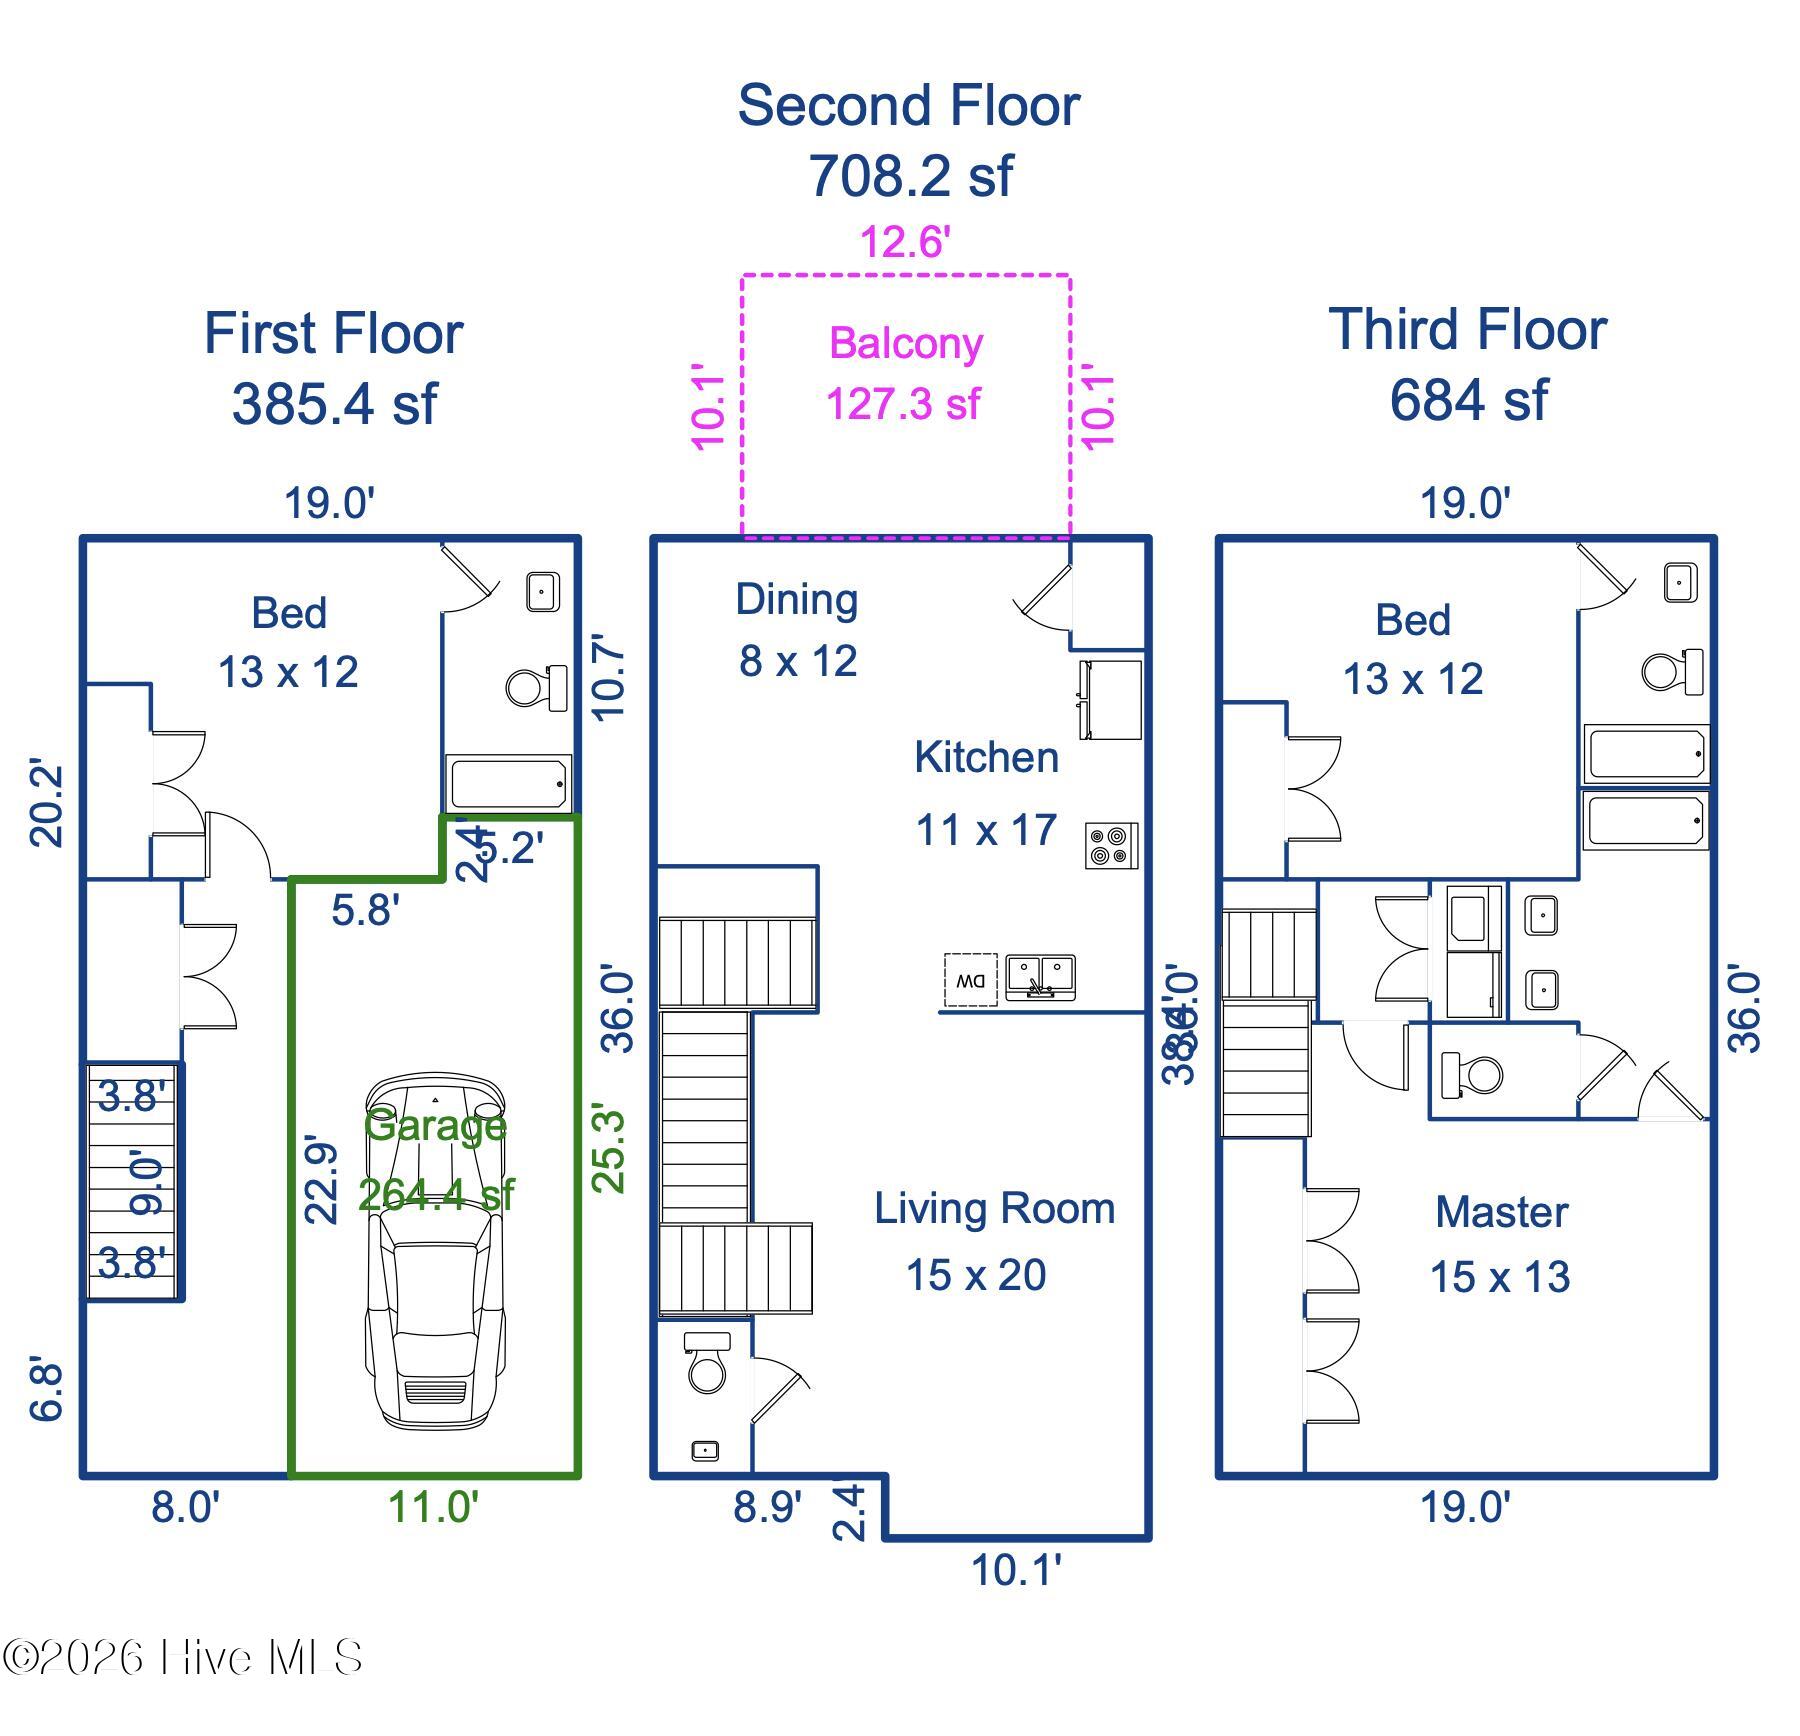
The comfortable floor plan features three bedrooms with en-suite baths, a spacious living area, and open kitchen with eat-in dining.

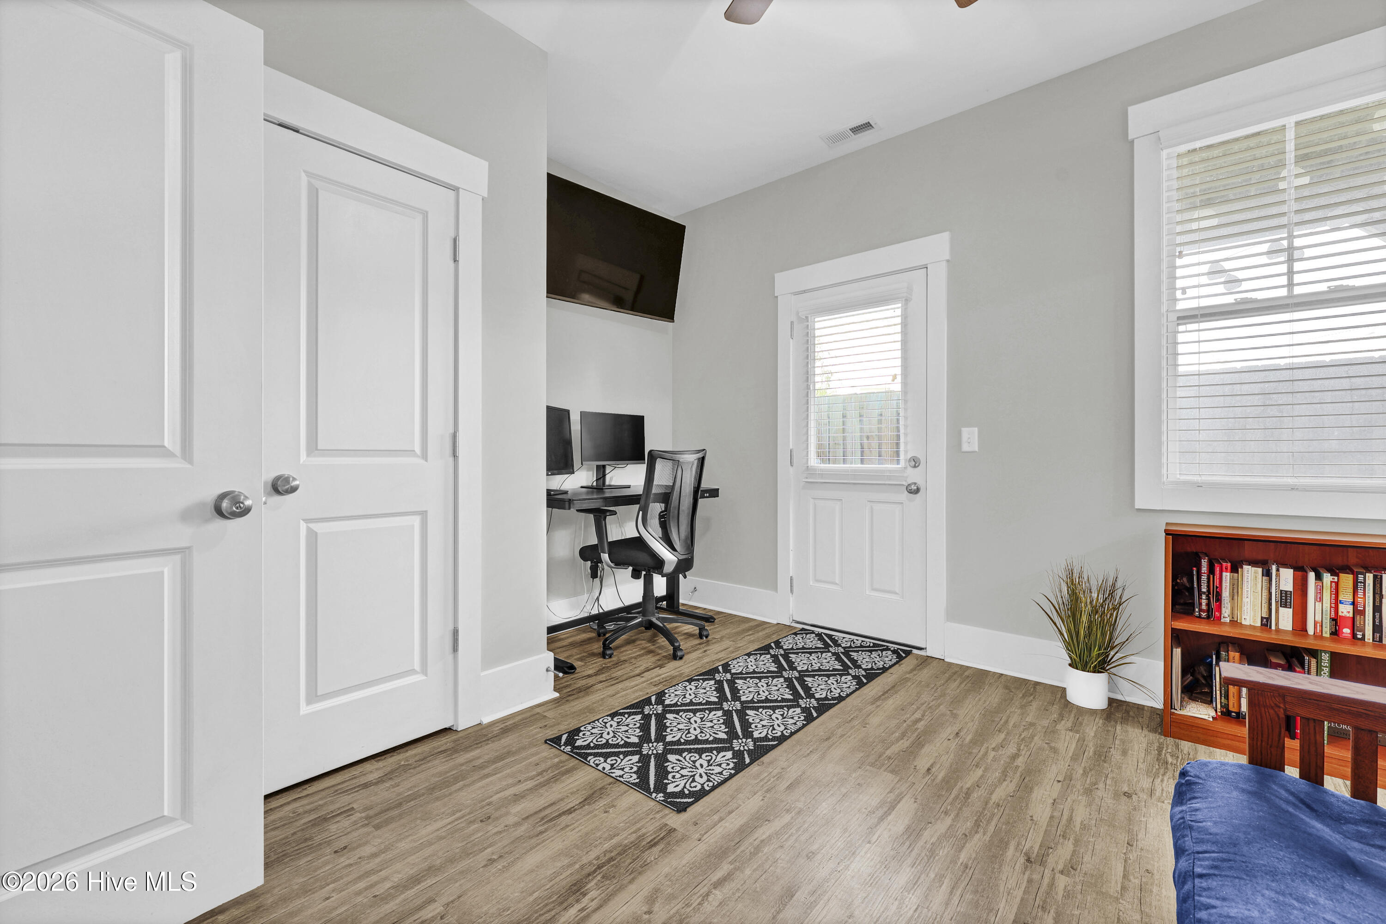
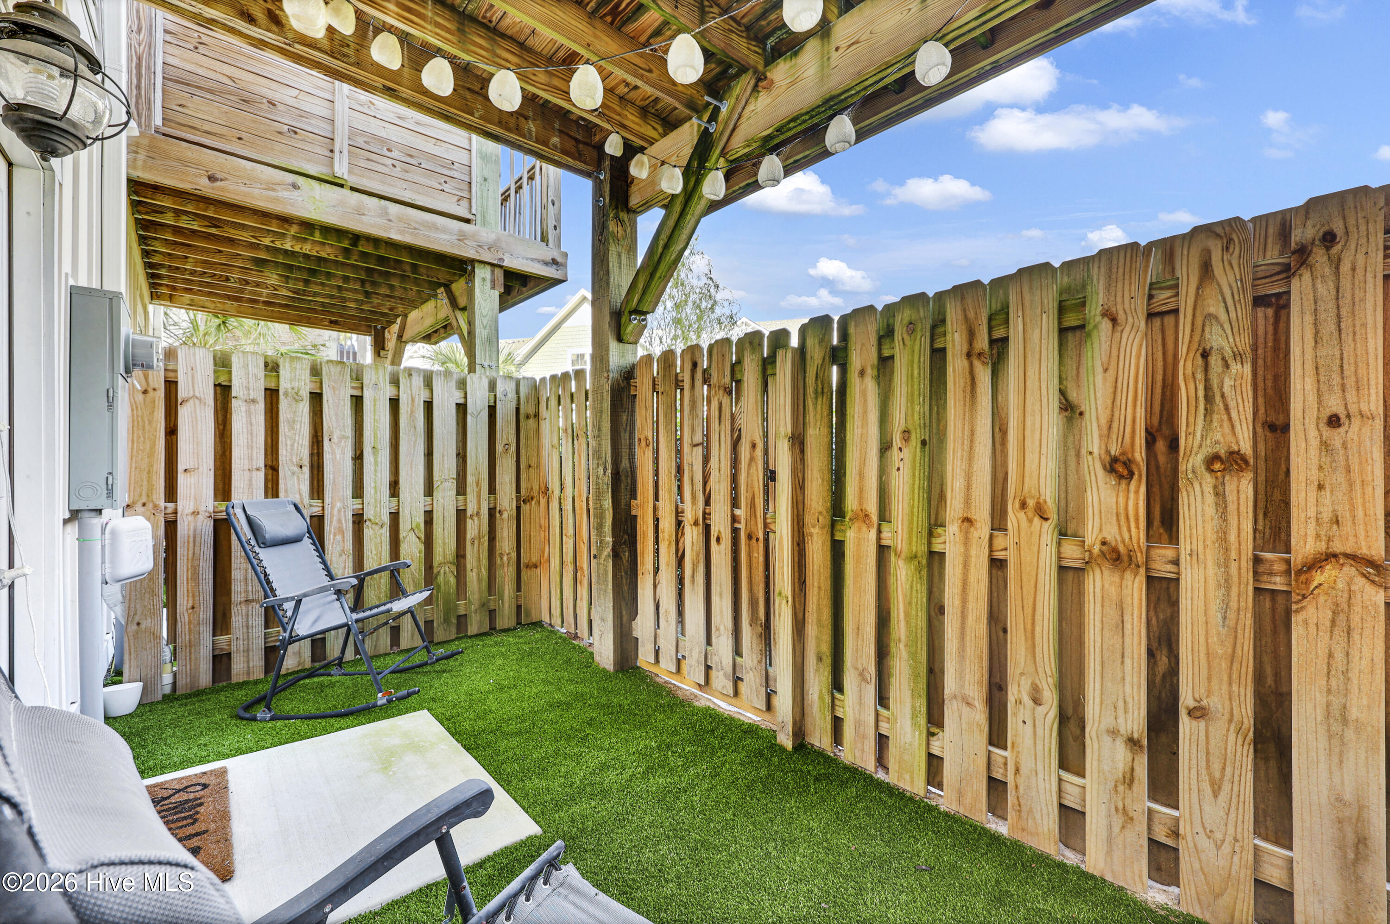
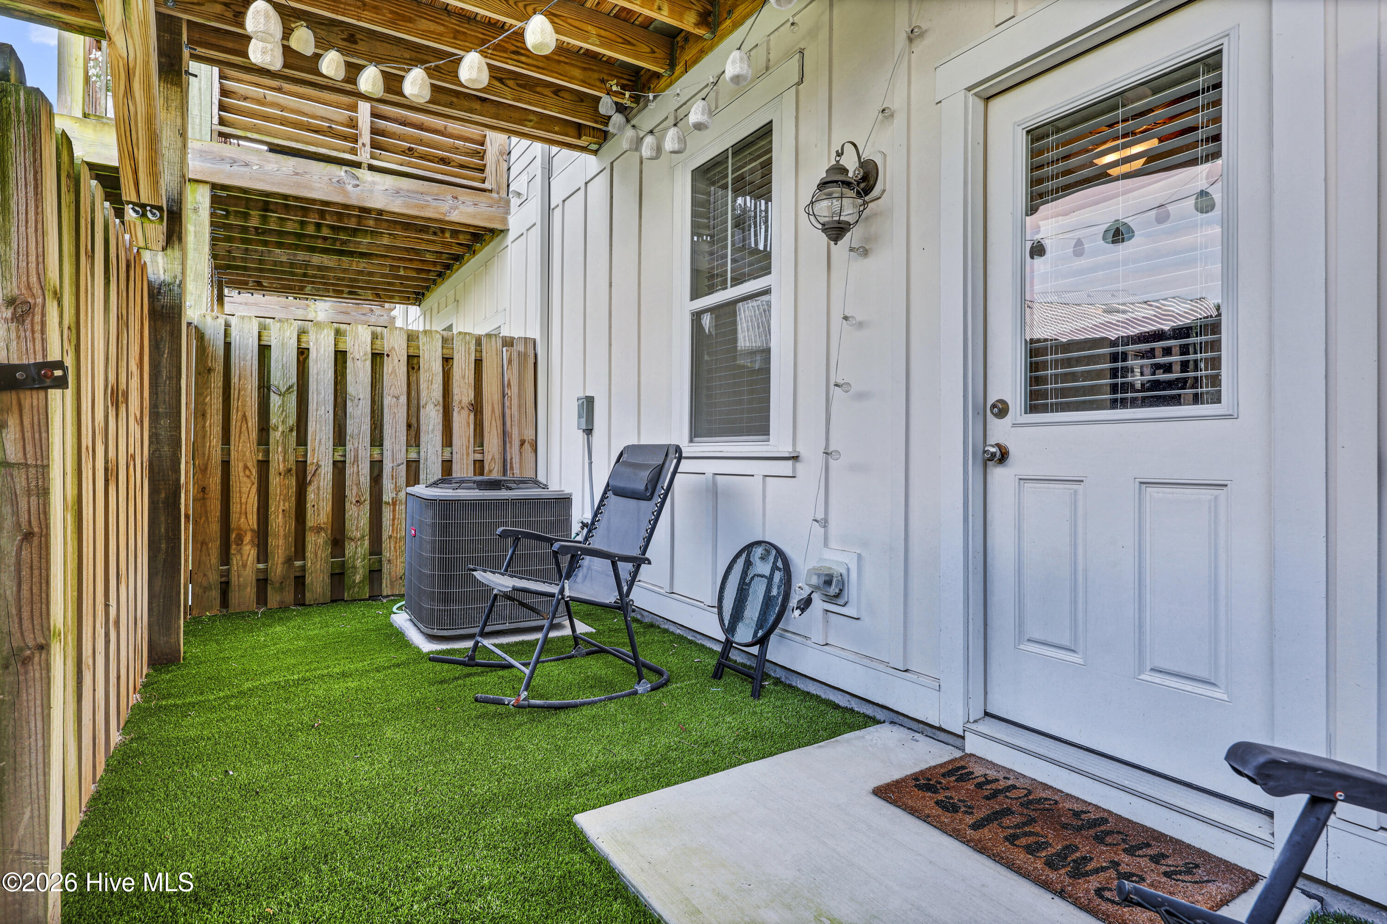
The ground level bedroom can serve as the perfect office or flex space, opening to a turfed and fenced rear yard for the pups or kids.

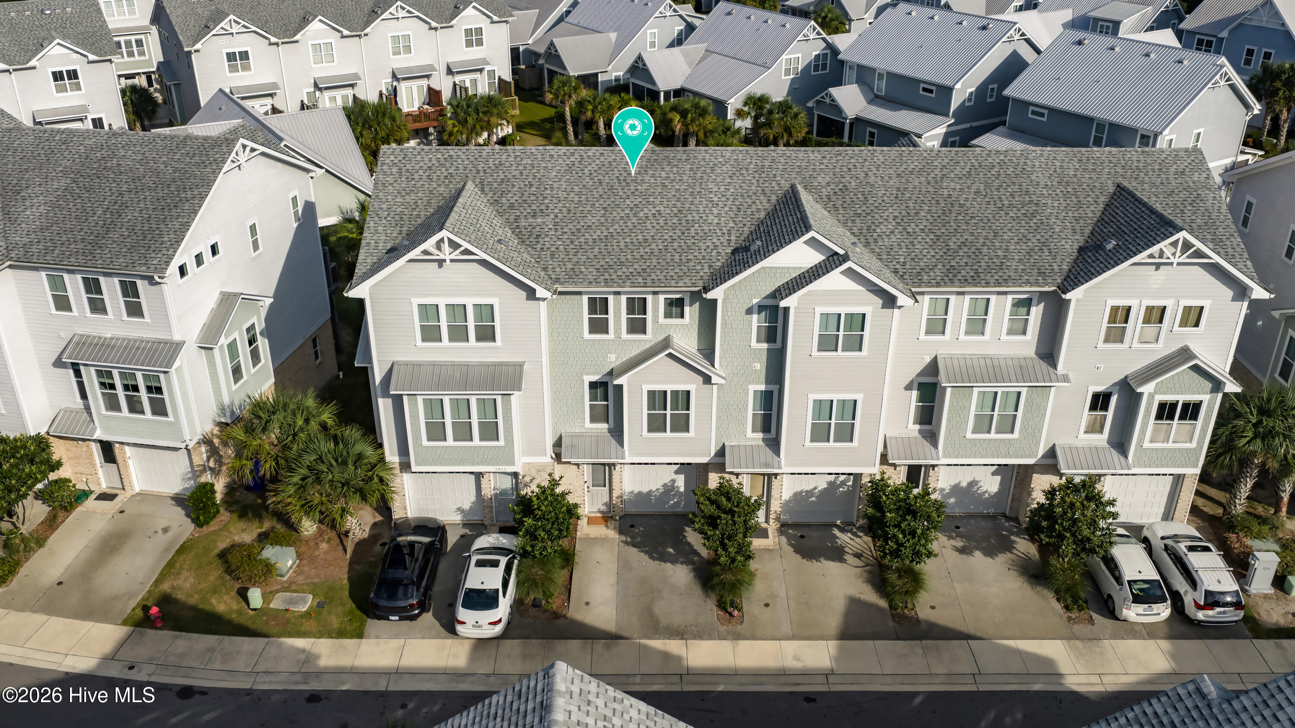
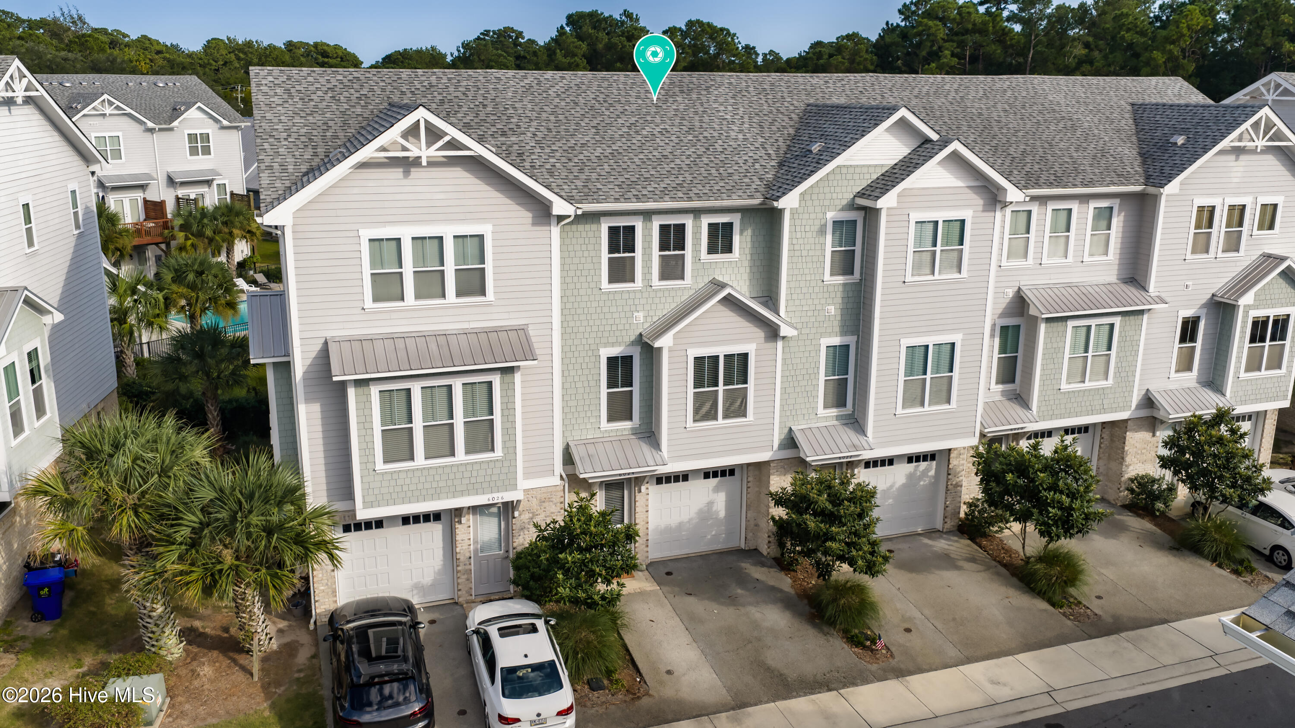
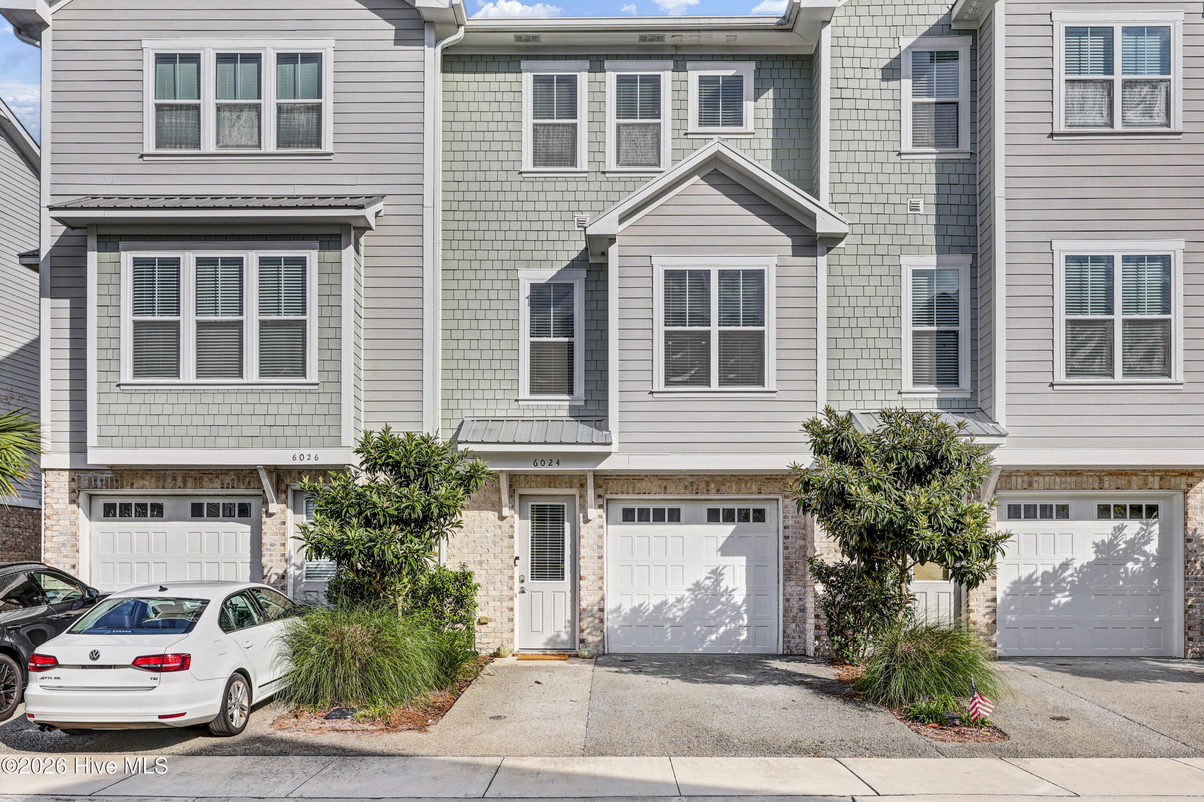
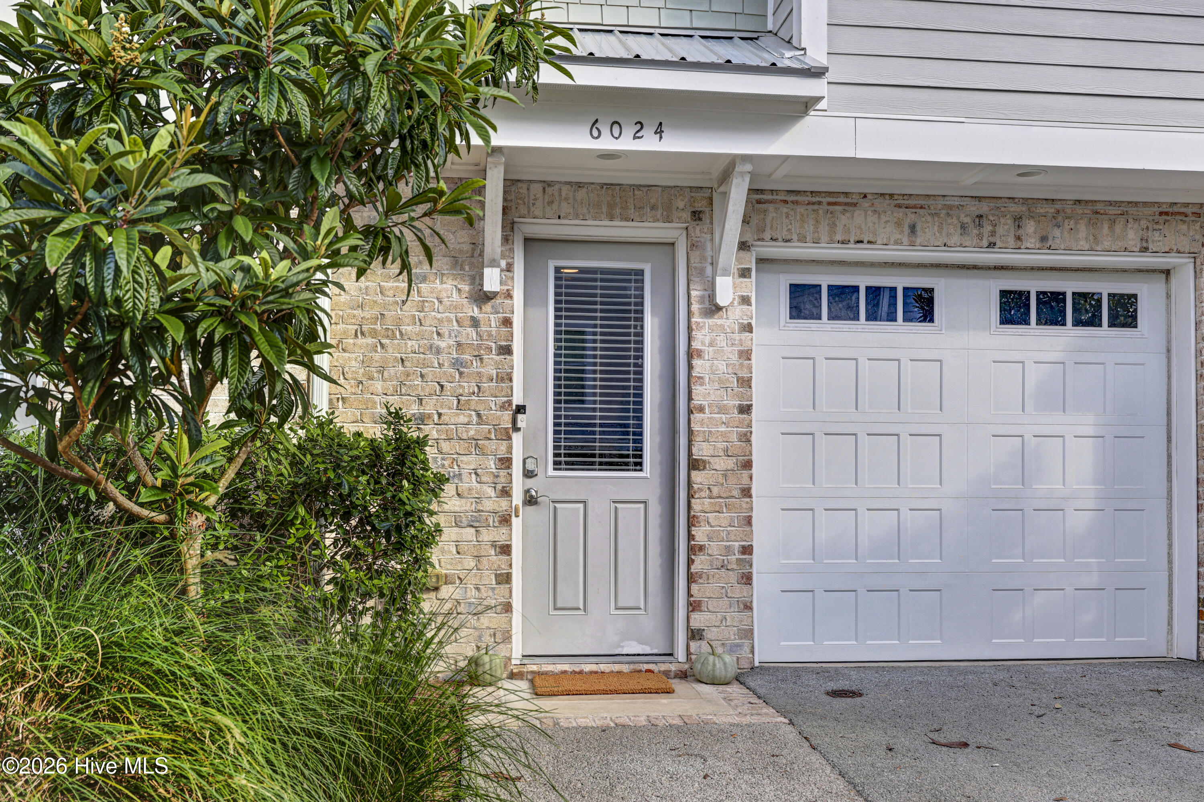
A spacious garage has room for vehicles and toys. Two parking places in the driveway are supplemented by adjacent overflow parking.

Come and see how easy and convenient the Summerwalk lifestyle can be!

Follow Us on Instagram