
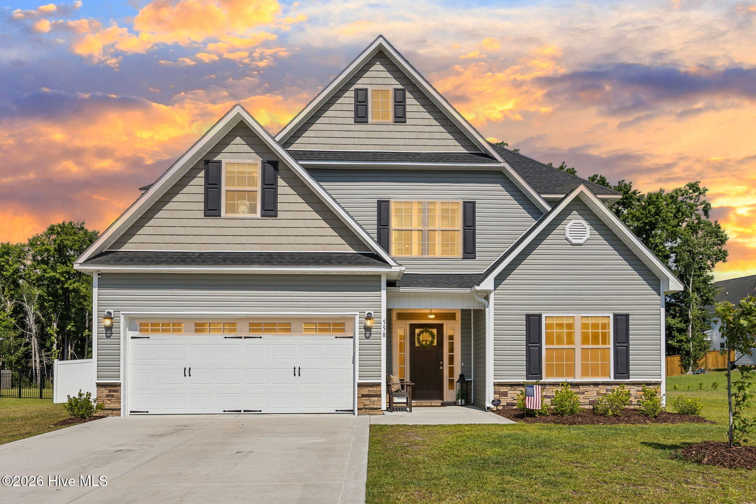
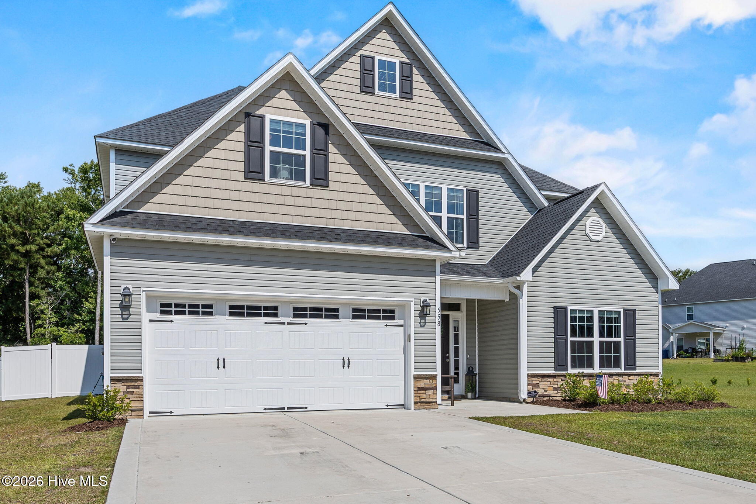
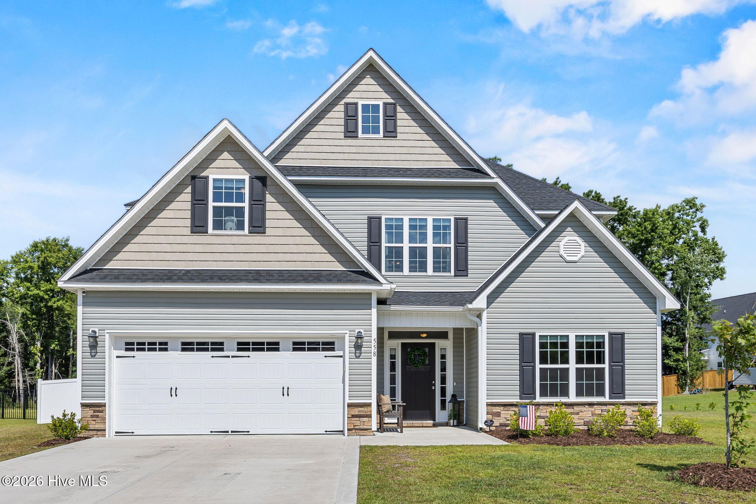
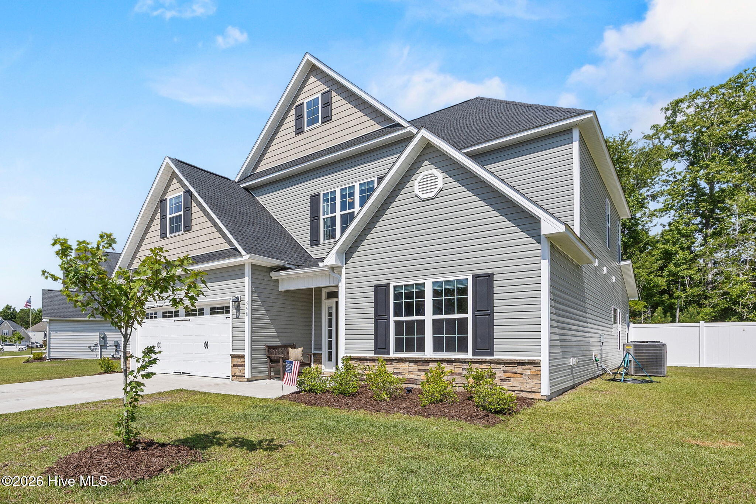
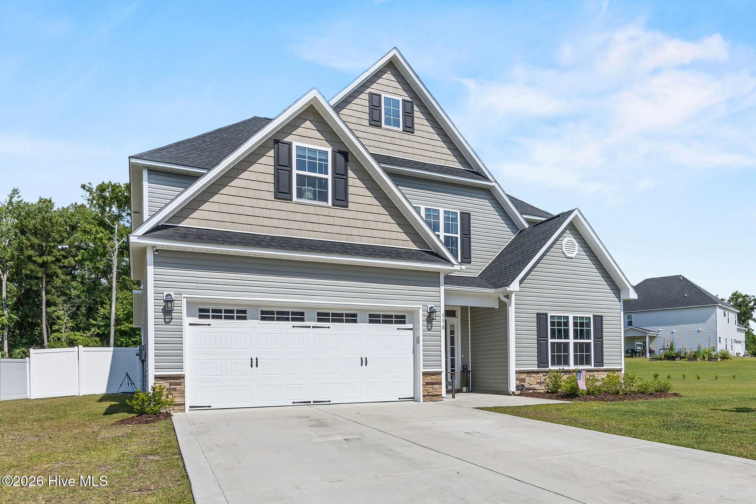
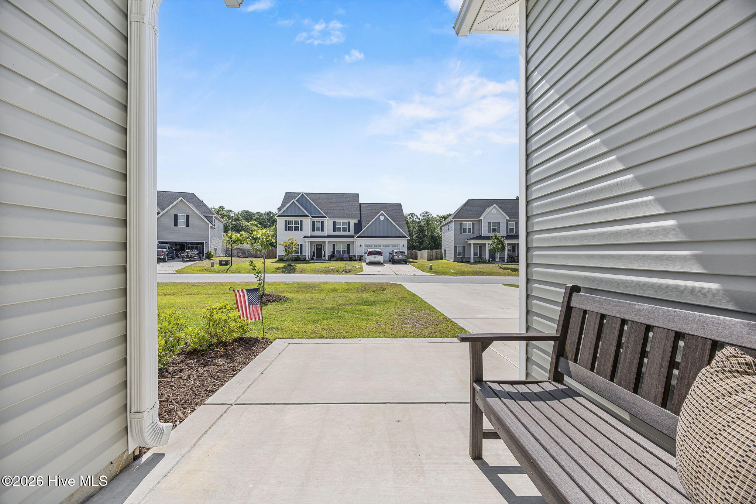
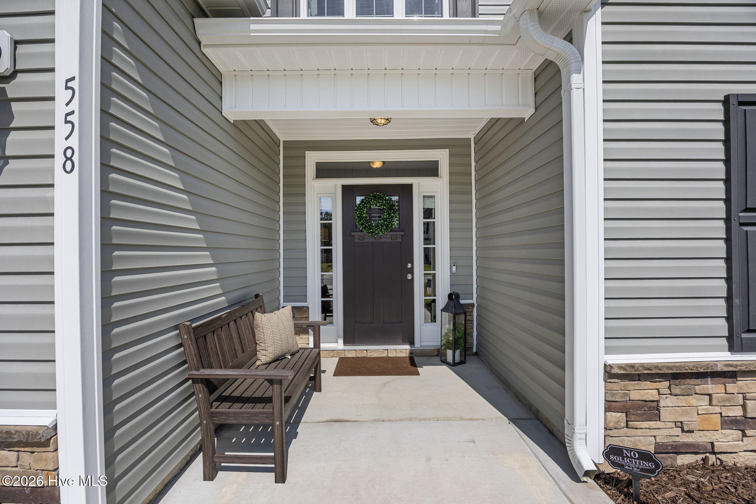

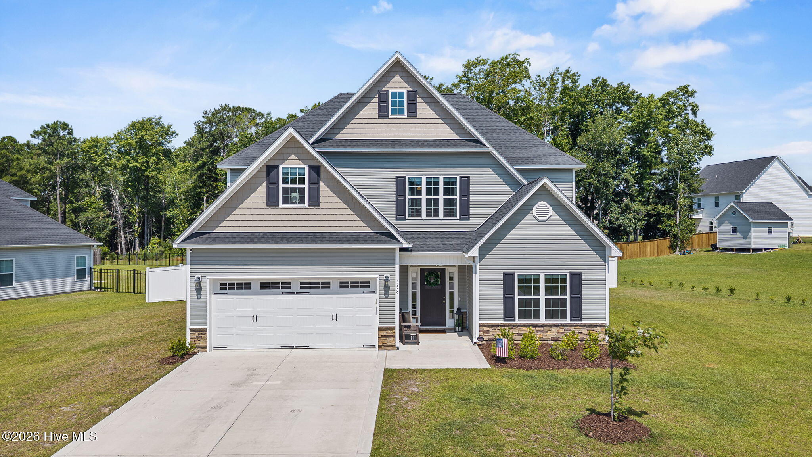
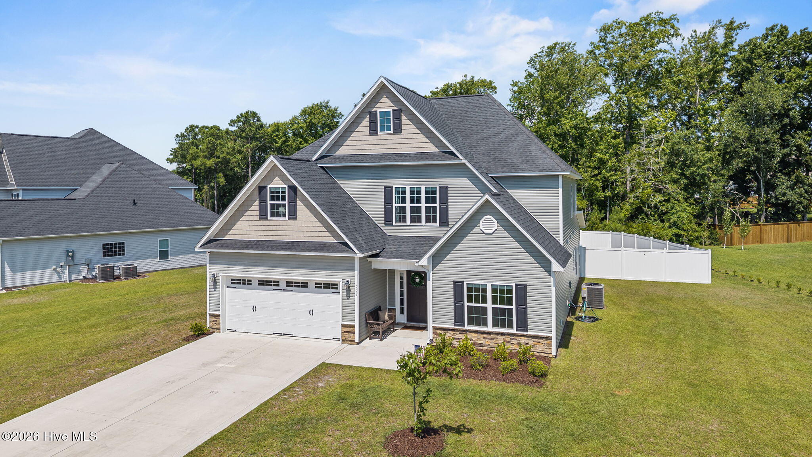
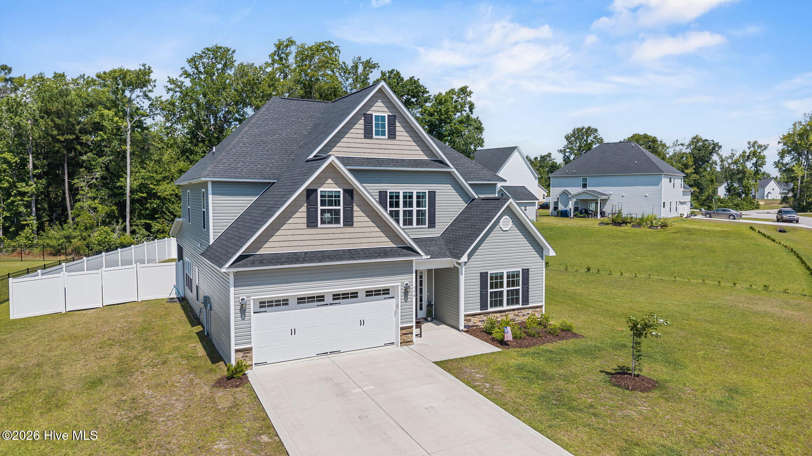
558 White Shoal Way, Sneads Ferry, NC 28460
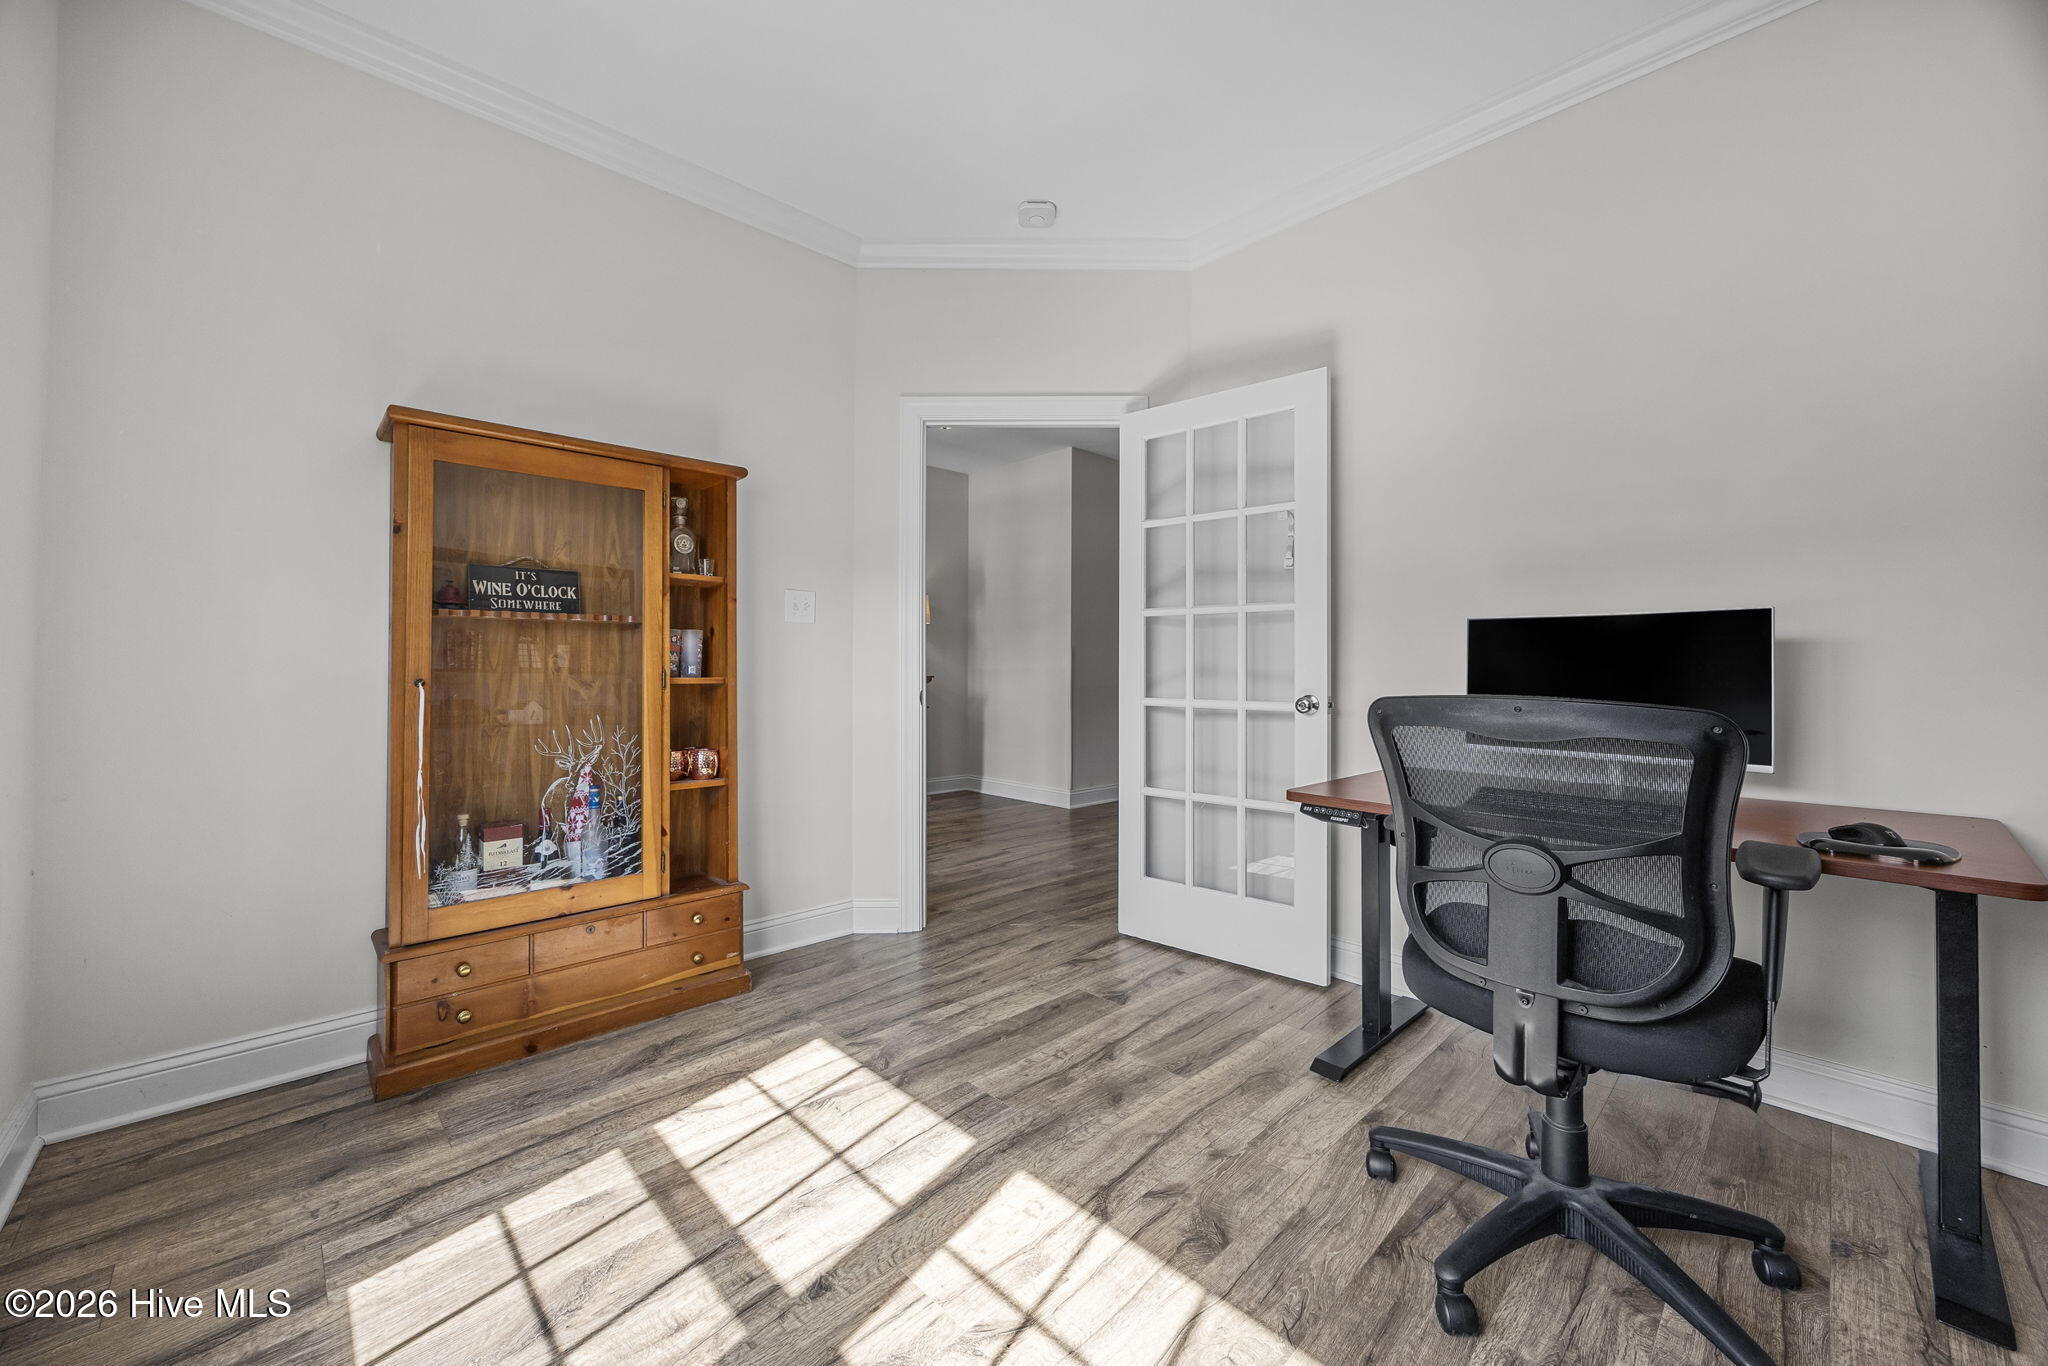
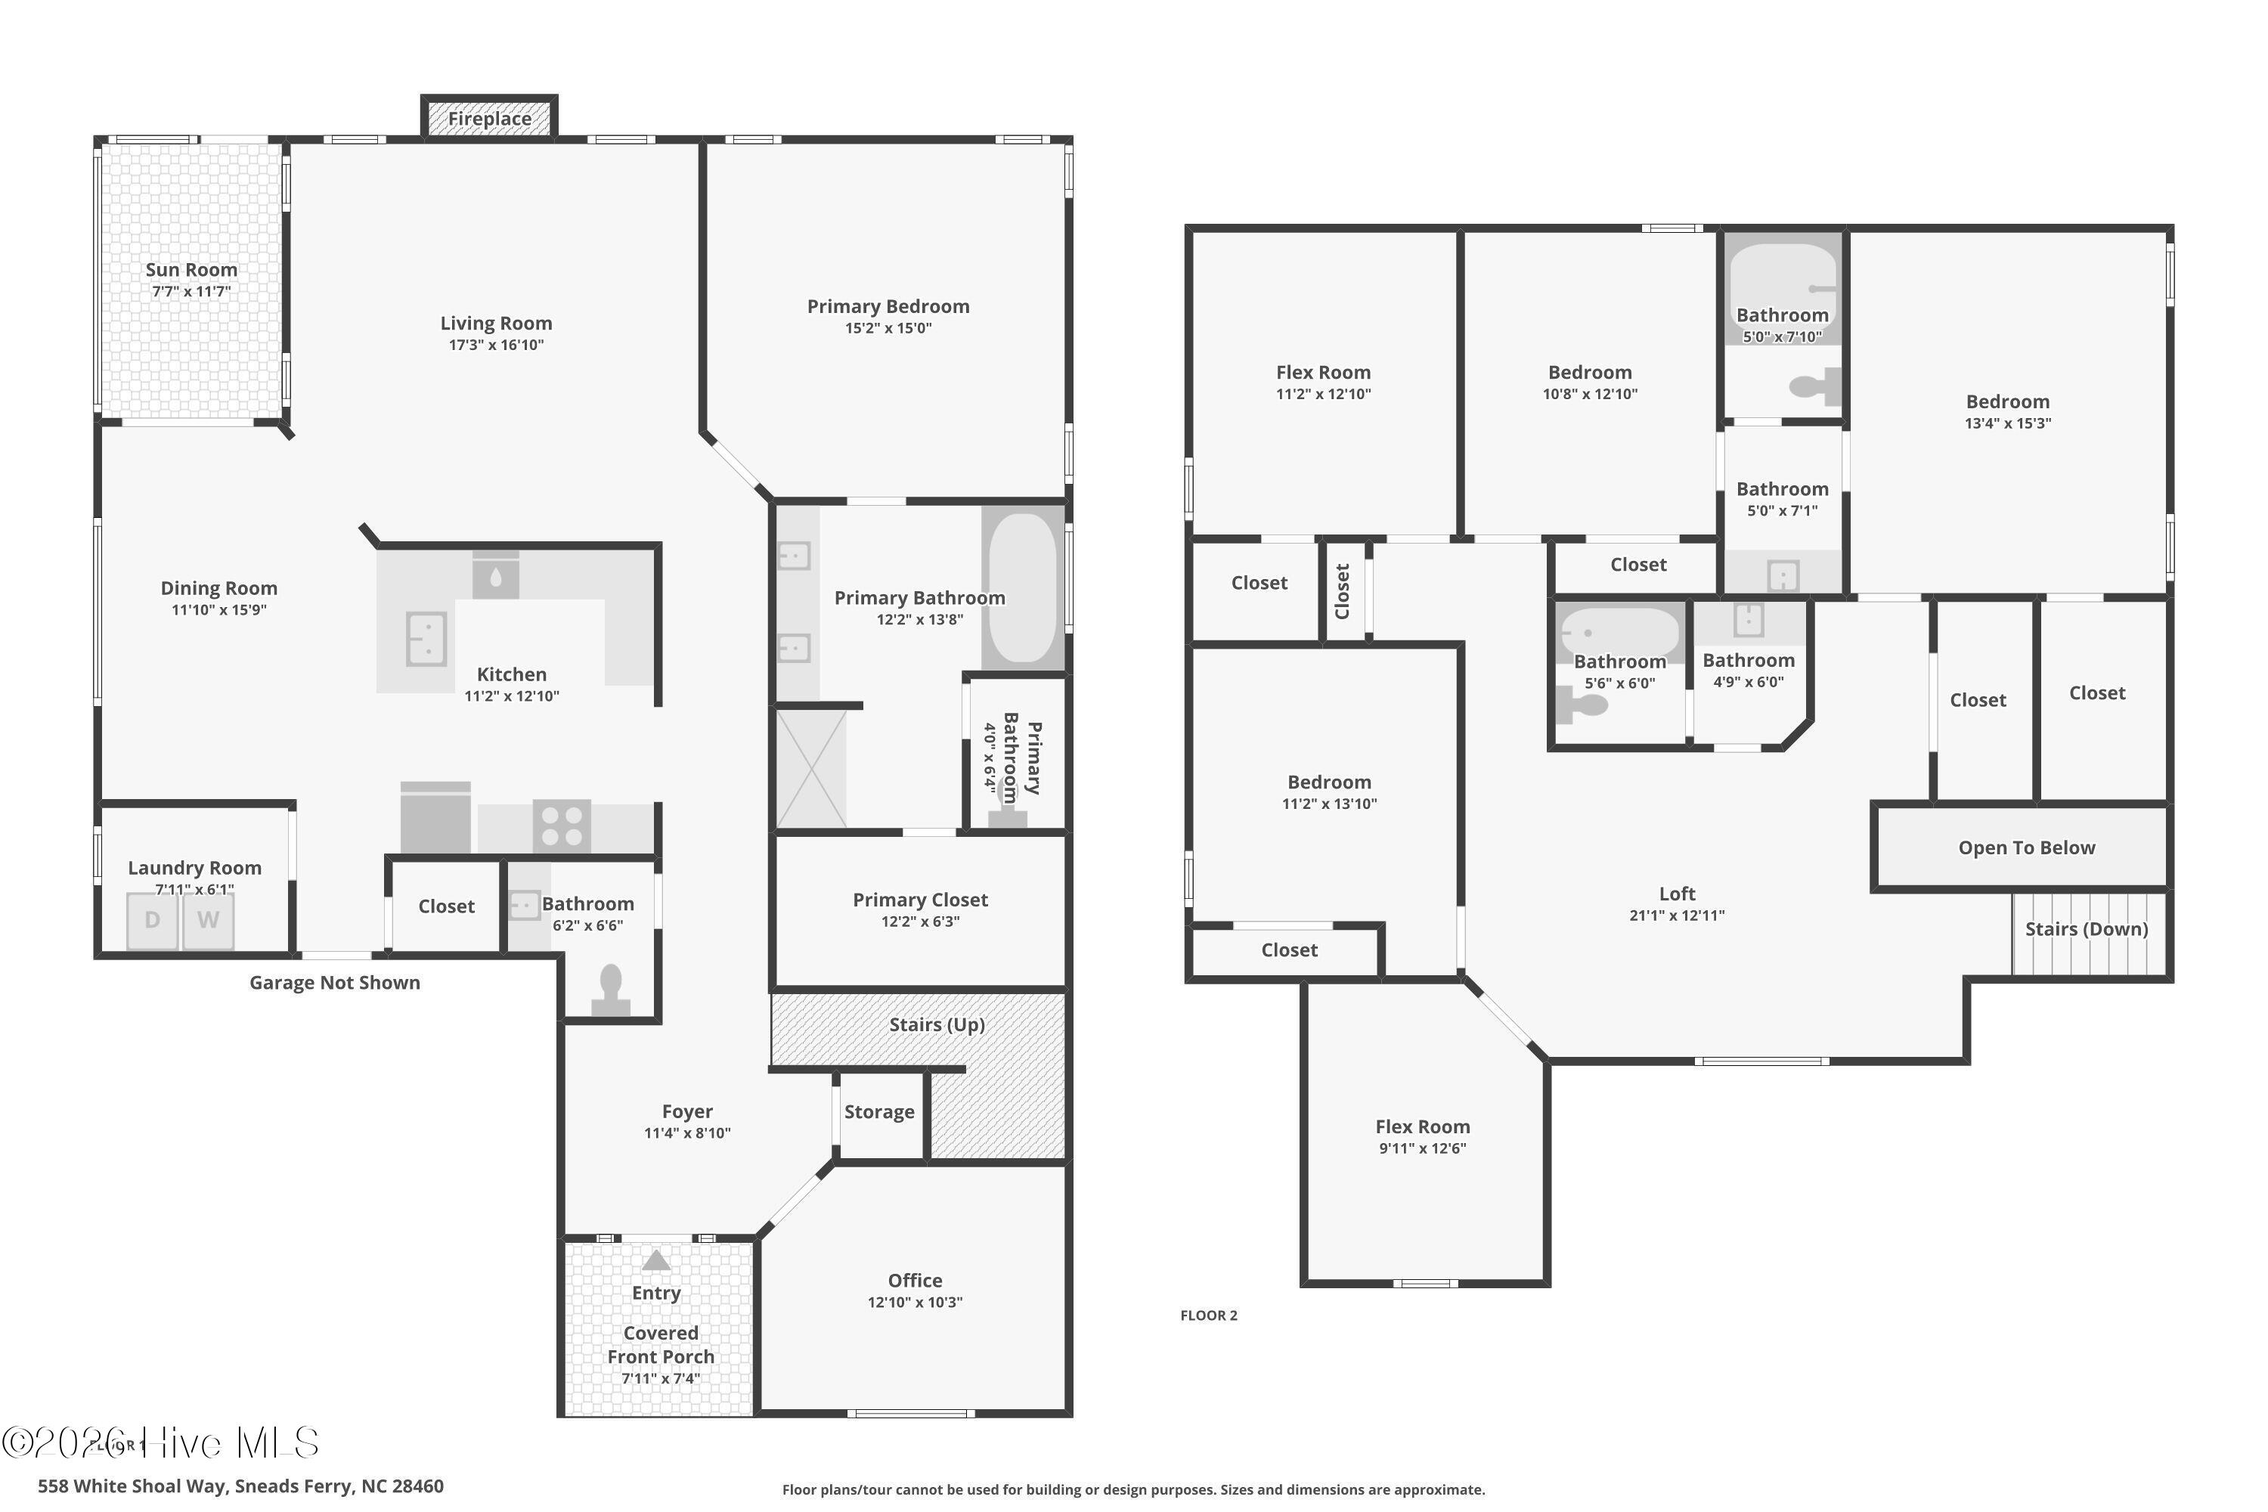
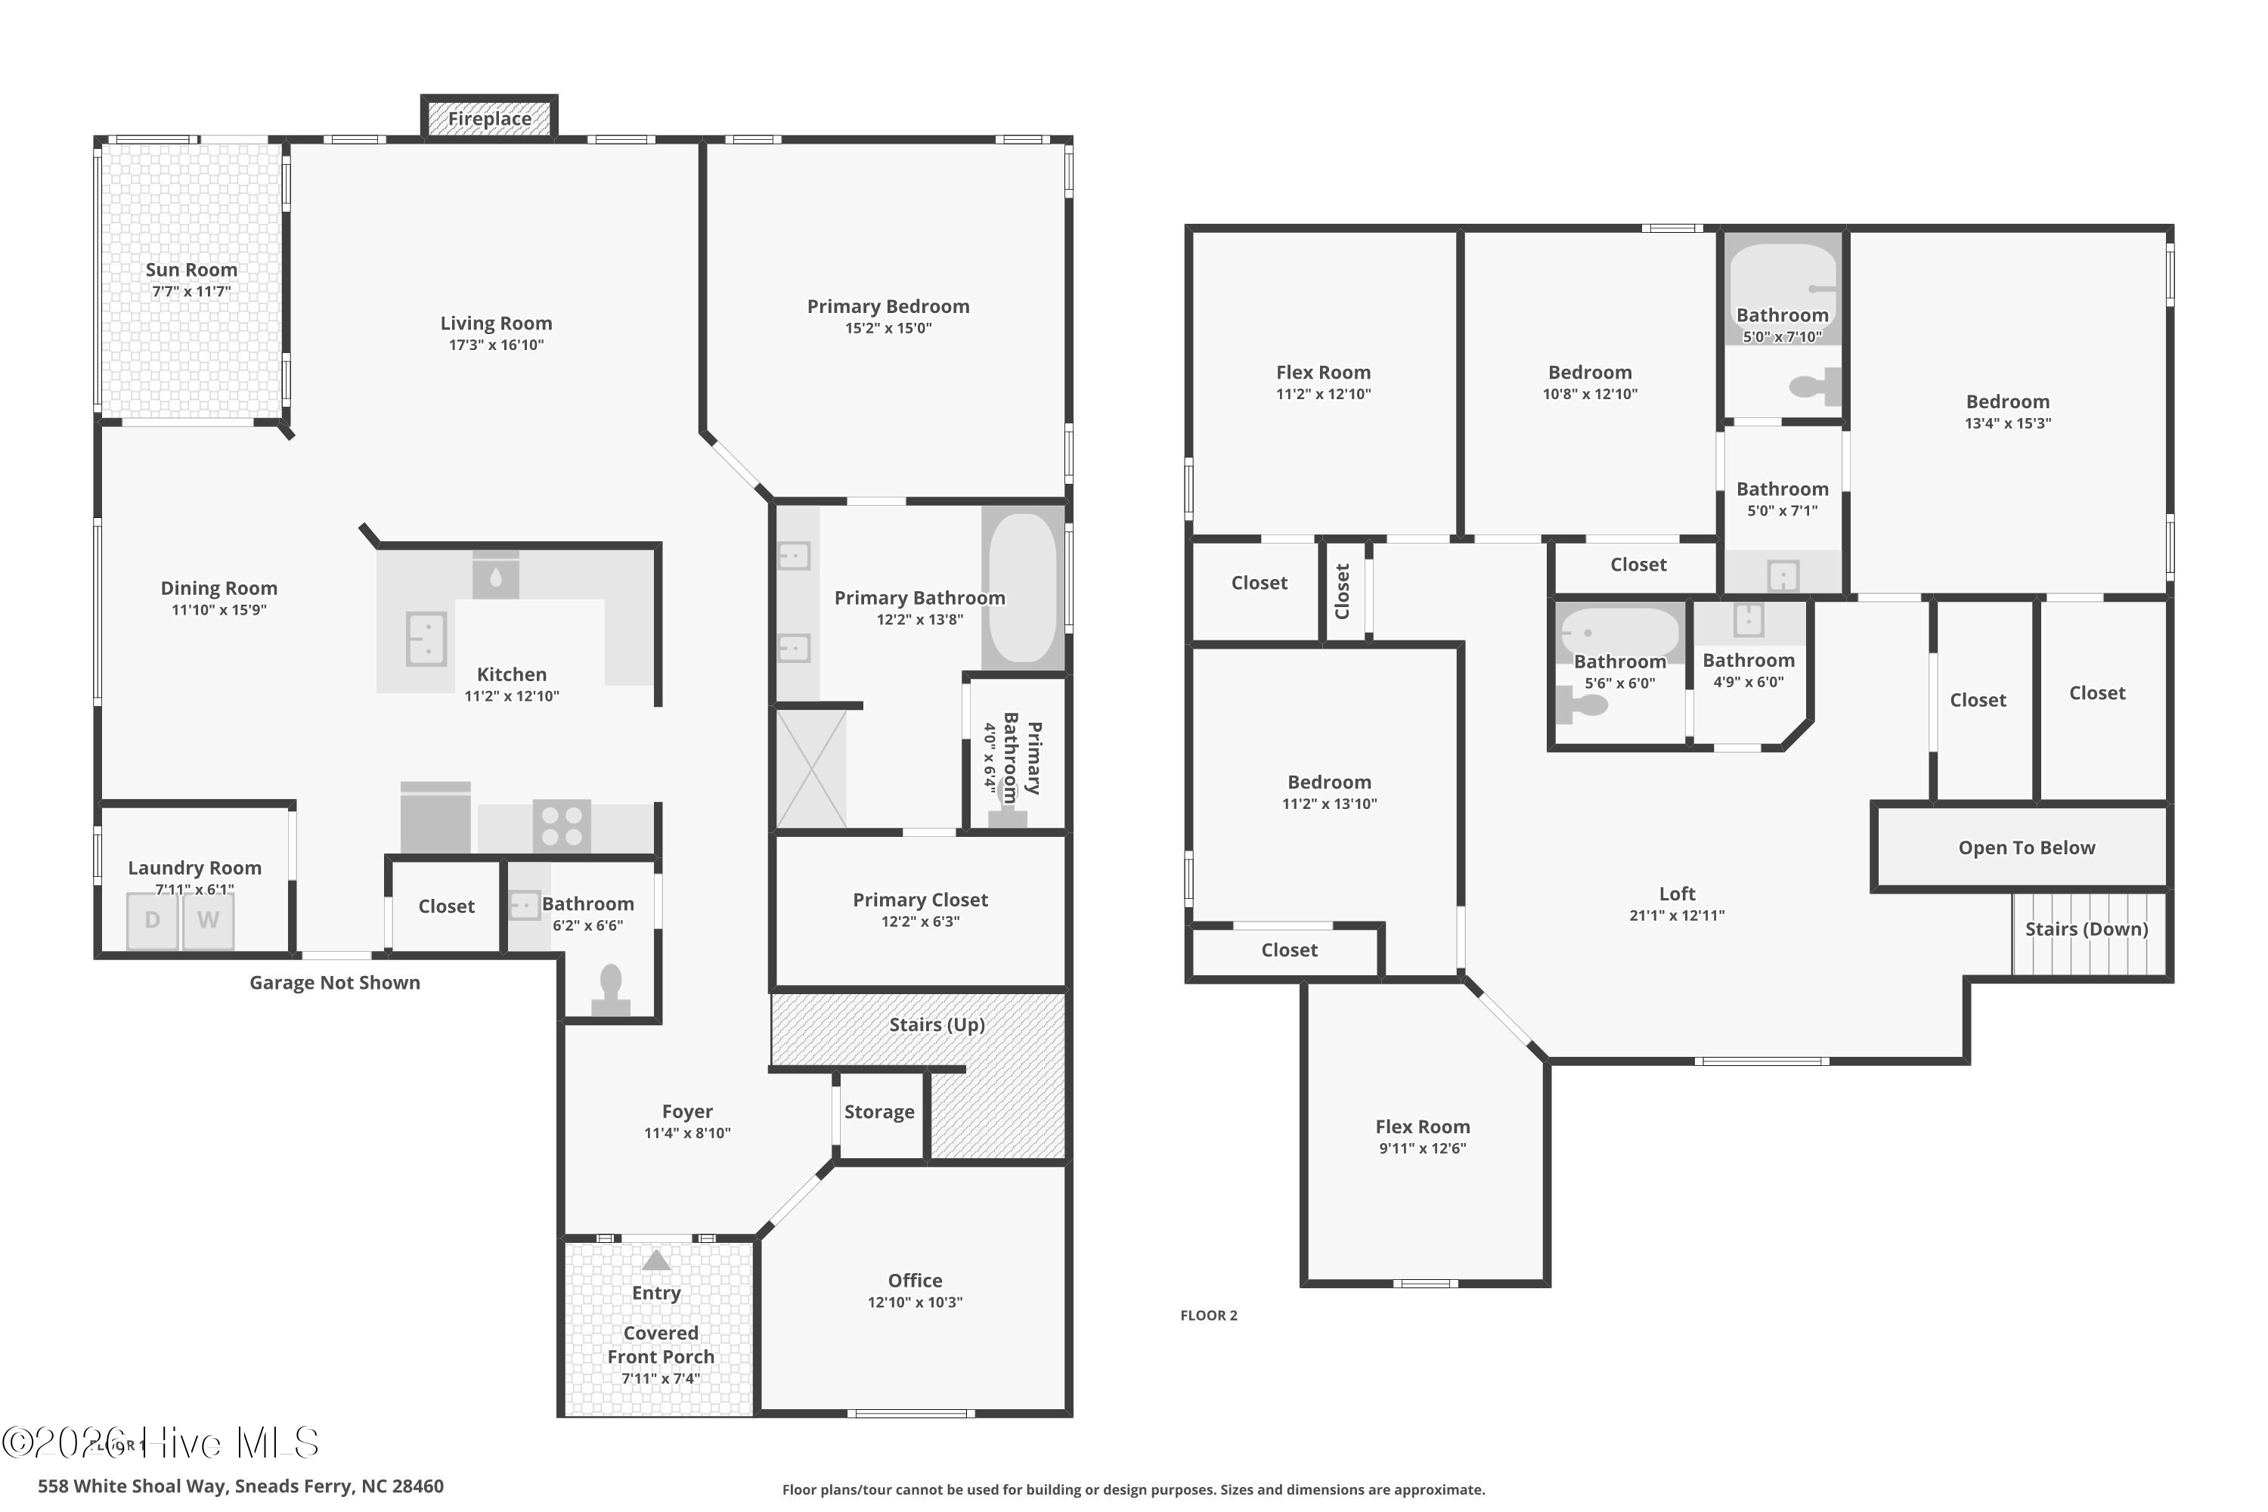
Space, flexibility, and an unbeatable location...this home truly has it all! Welcome to The Cliffs at Windpointe, where this thoughtfully designed floor plan offers room to grow, entertain, and adapt to your lifestyle. Whether you're looking for multiple home offices, guest accommodations, a playroom, home gym, or media room, the abundance of flex spaces gives you endless possibilities.
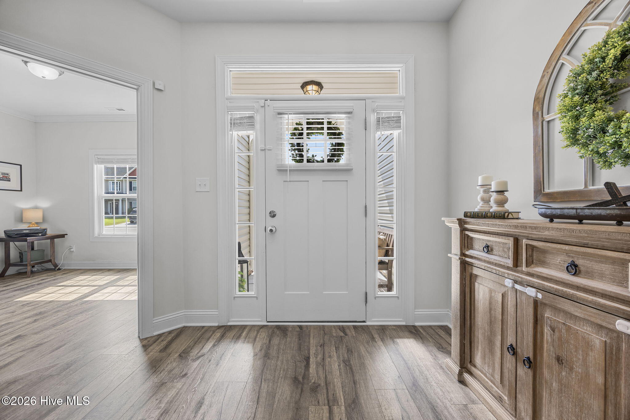
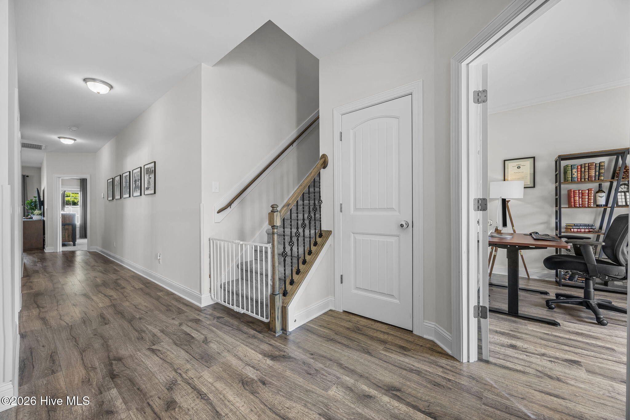
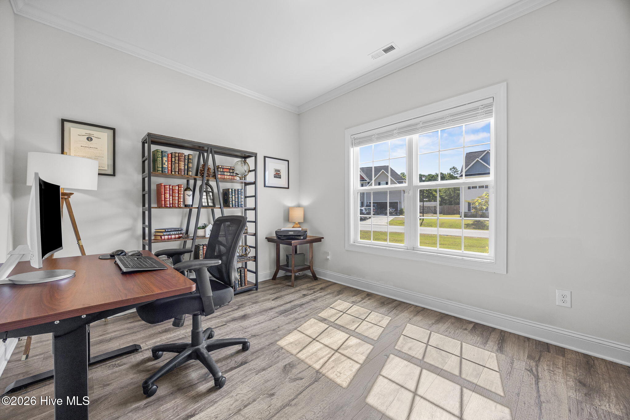
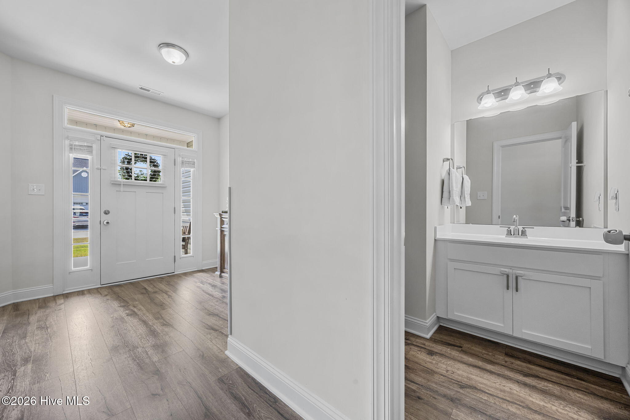
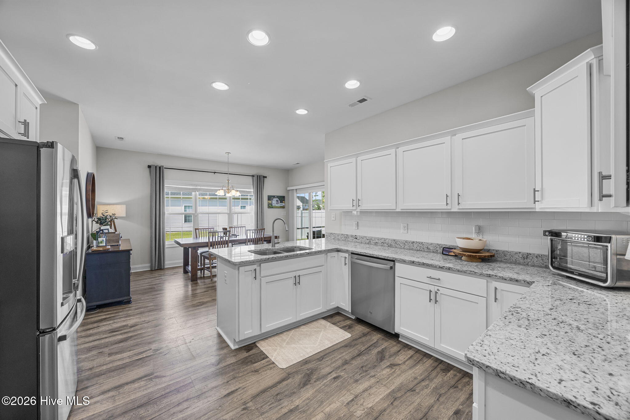
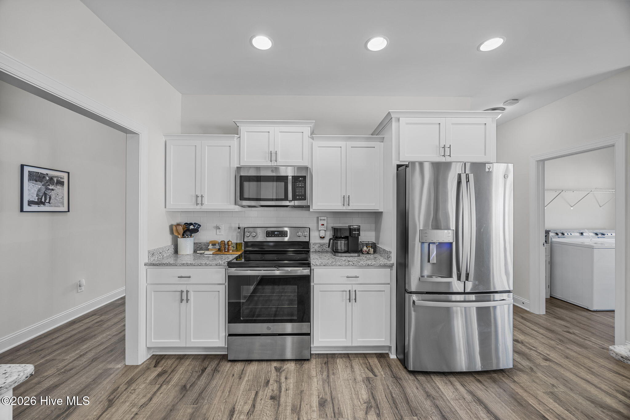
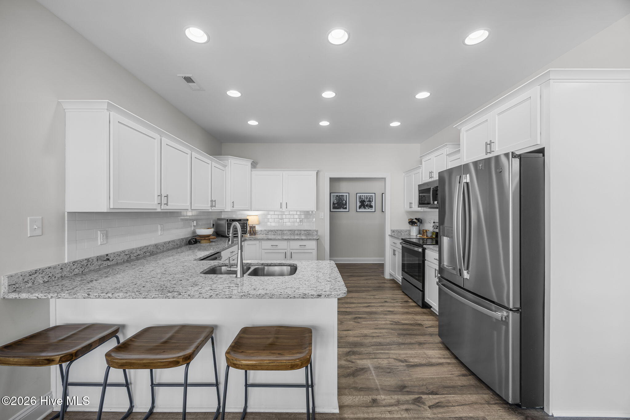
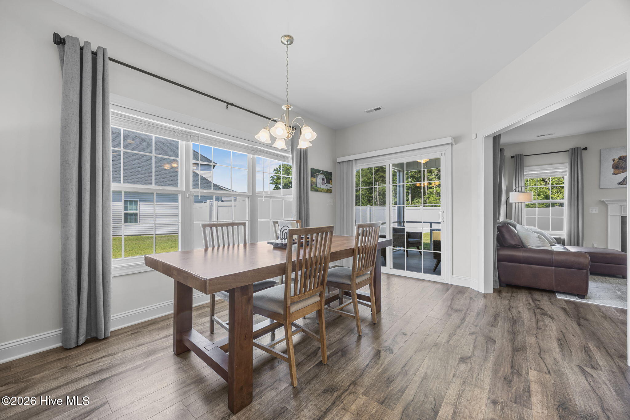
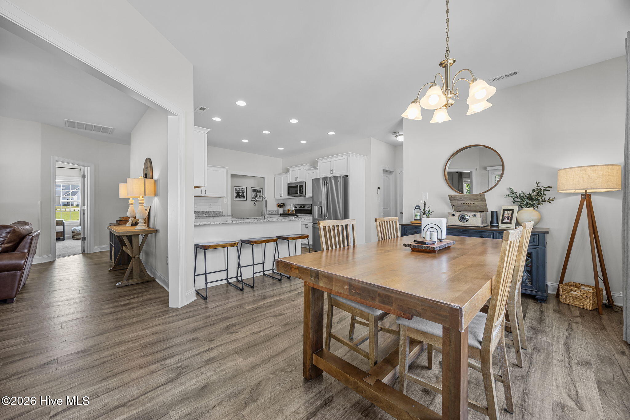
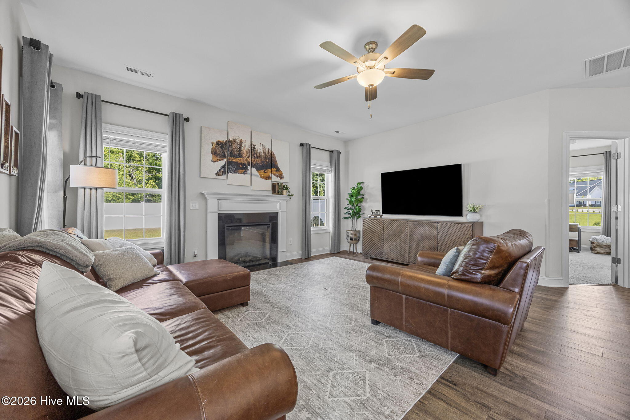
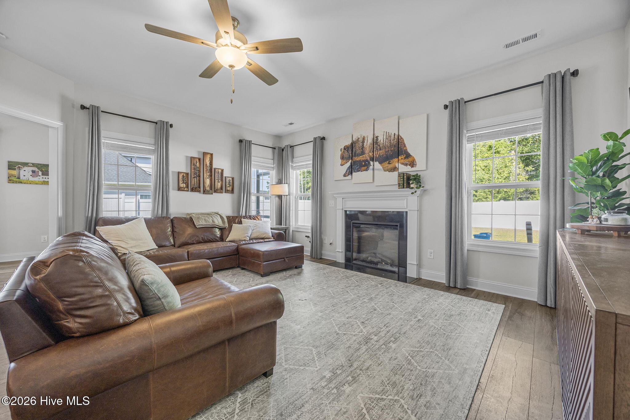
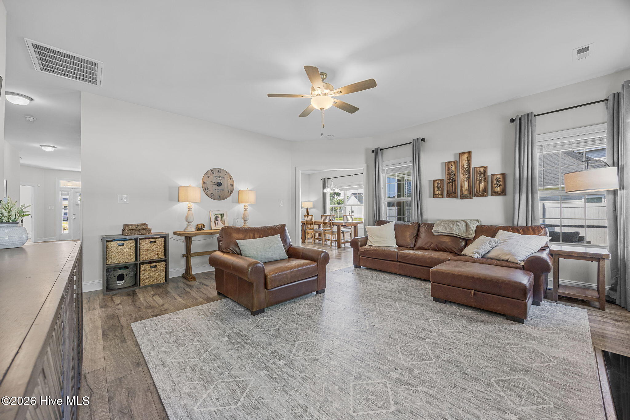
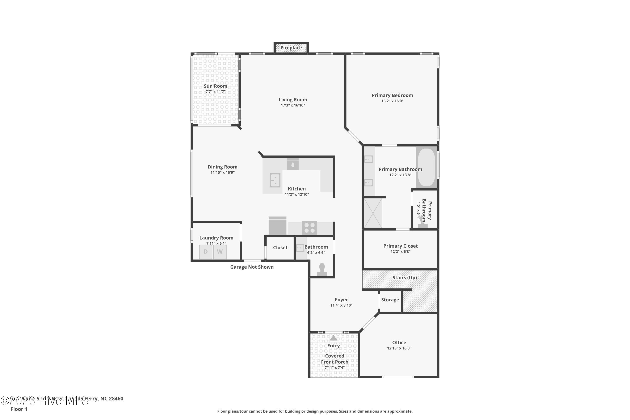
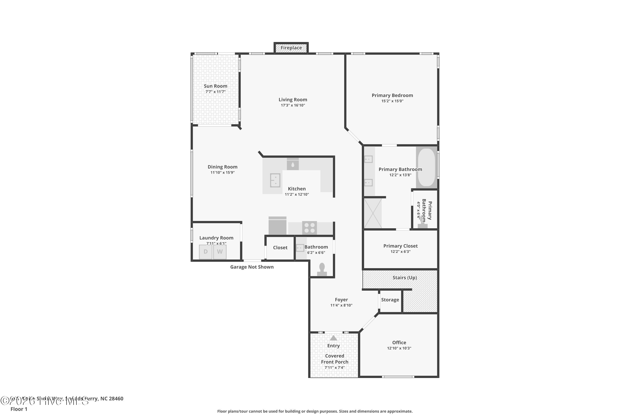
Step inside to find a formal living room or private office just off the foyer before entering the open-concept main living area. The spacious kitchen is designed for both everyday living and entertaining, featuring generous cabinetry, ample counter space, and a large dining area that flows seamlessly into the inviting living room with an electric fireplace.
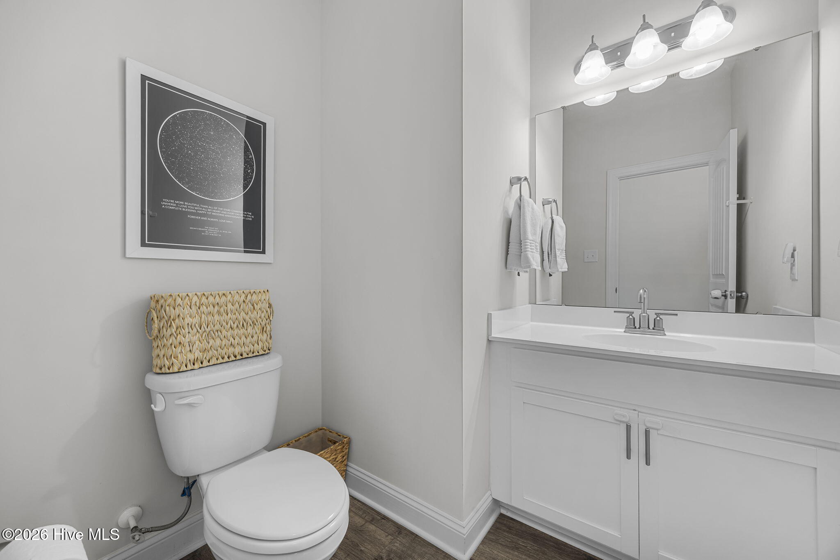
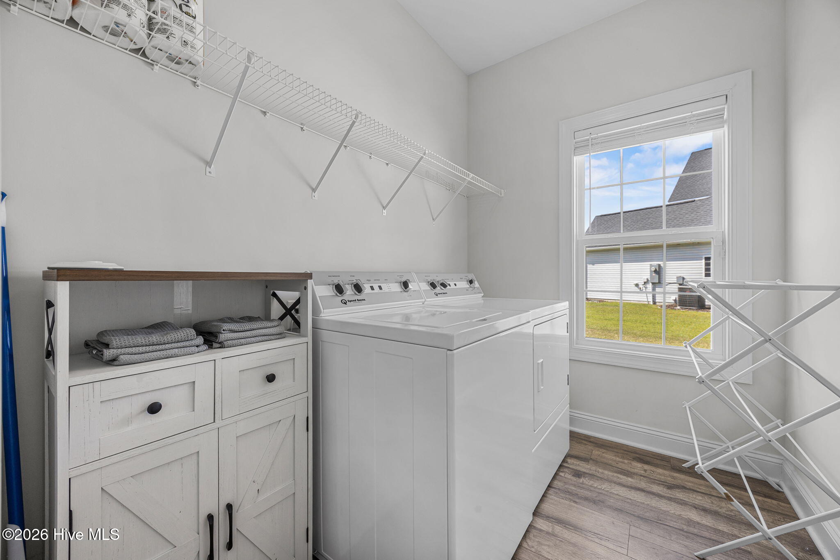
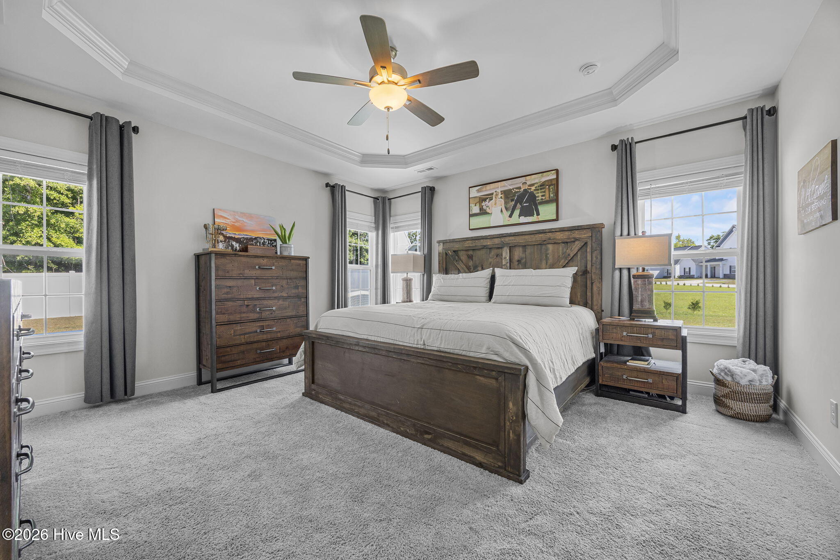
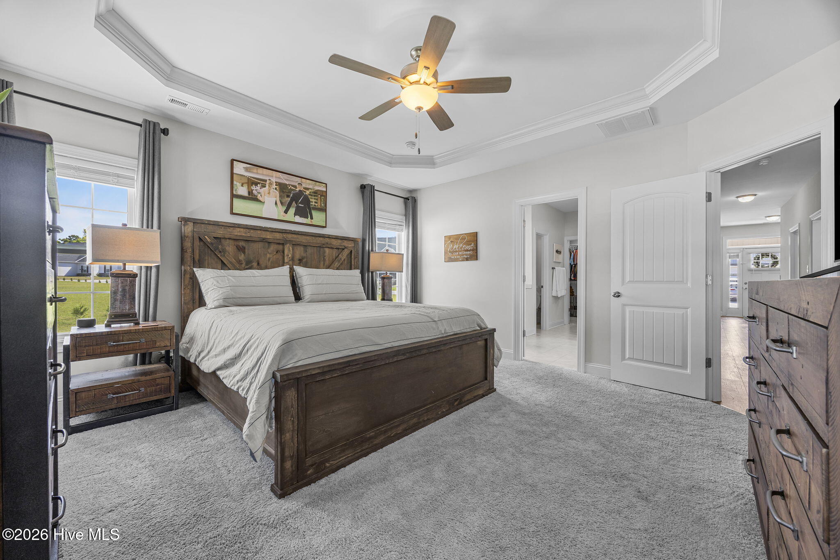
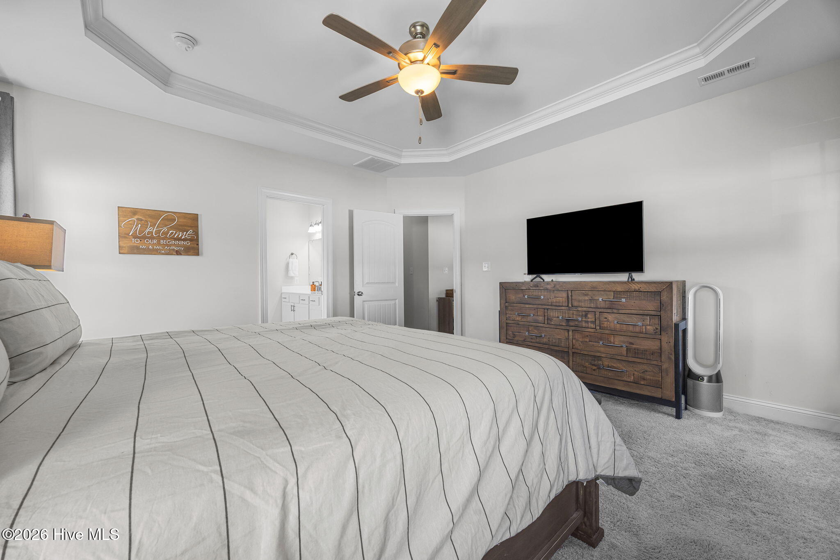
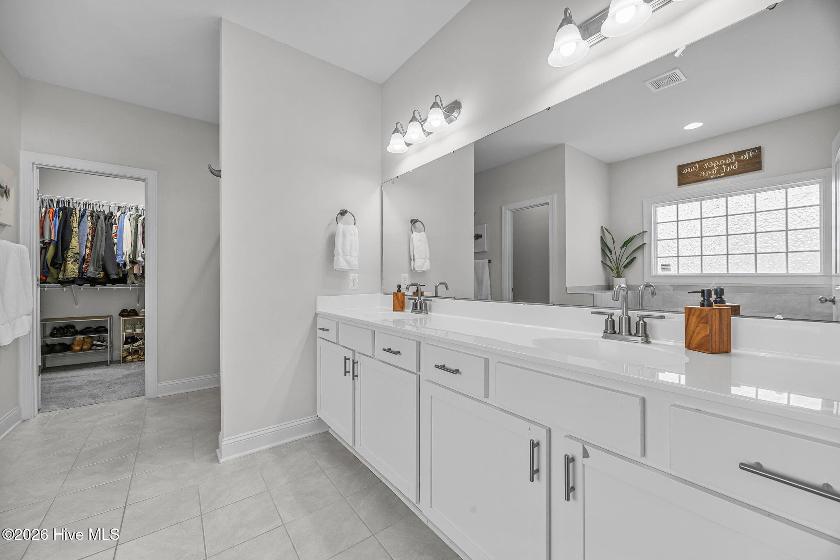
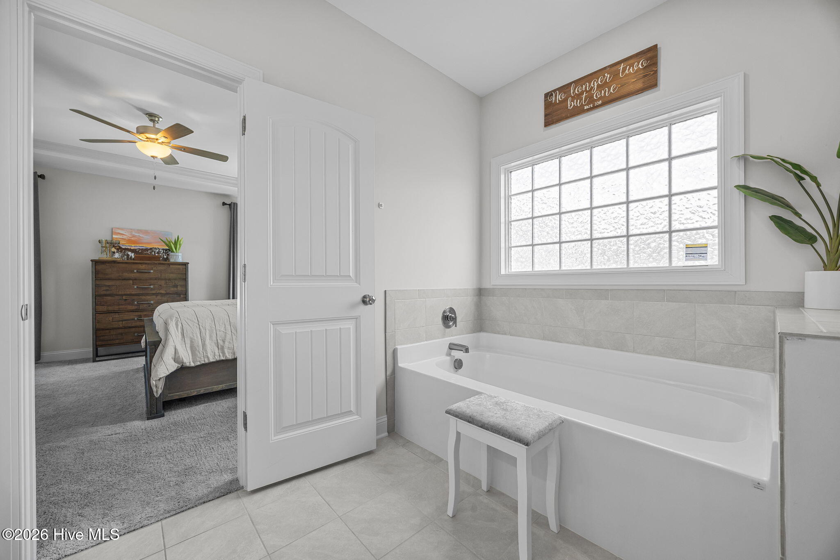
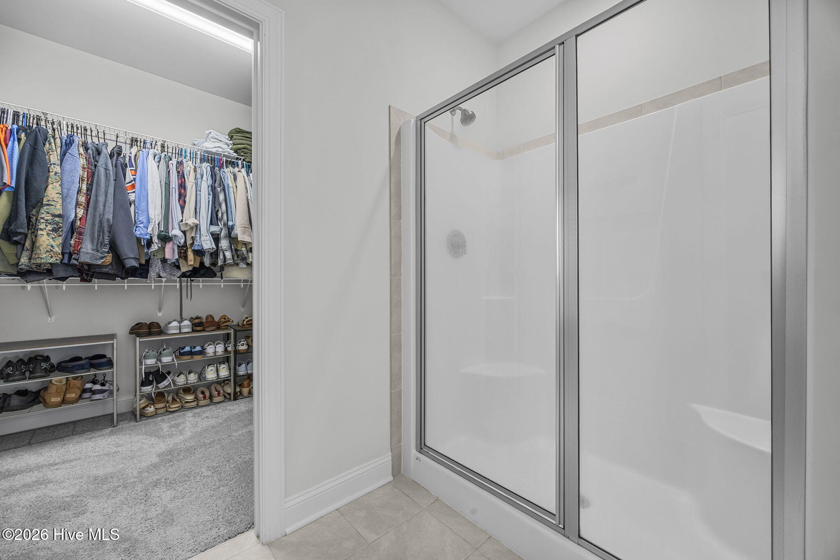
The first-floor primary suite offers a peaceful retreat with a tray ceiling, oversized walk-in closet, dual-sink vanity, soaking tub, and separate walk-in shower. A convenient laundry room and half bath complete the main level.
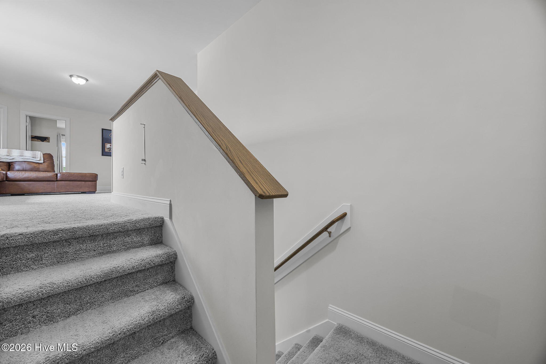
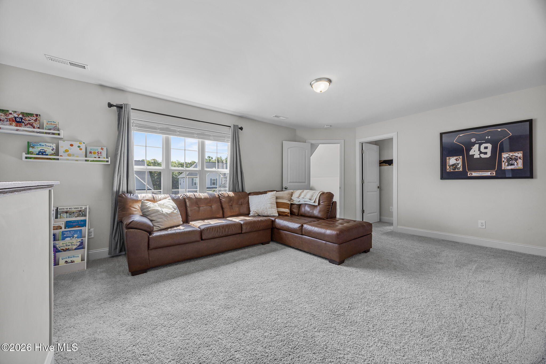
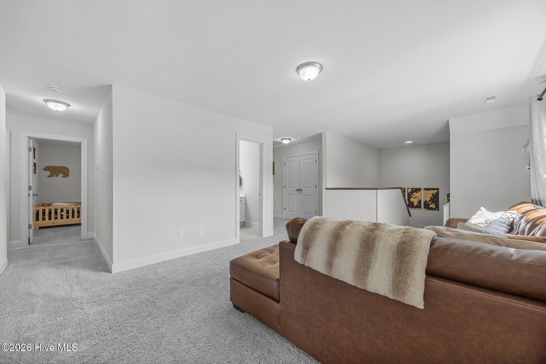
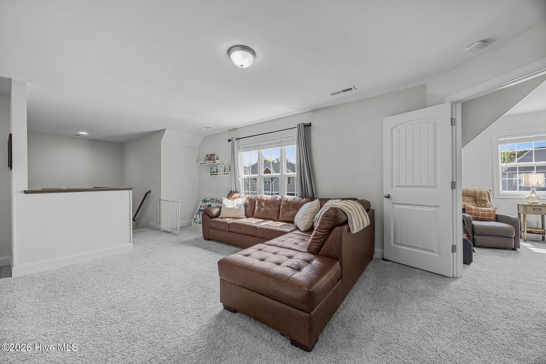
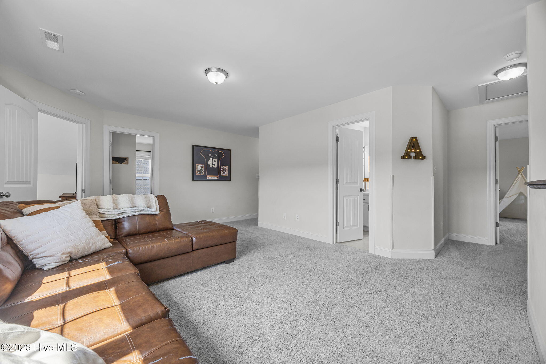
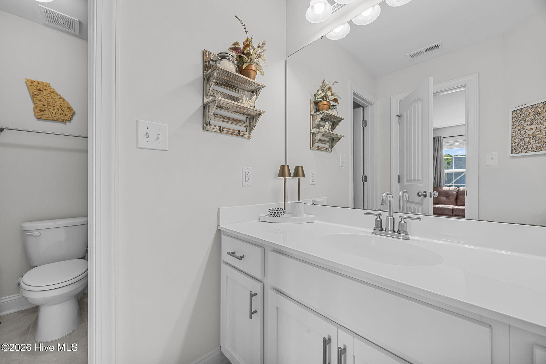
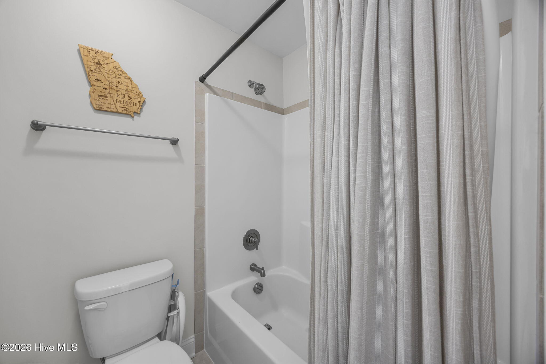
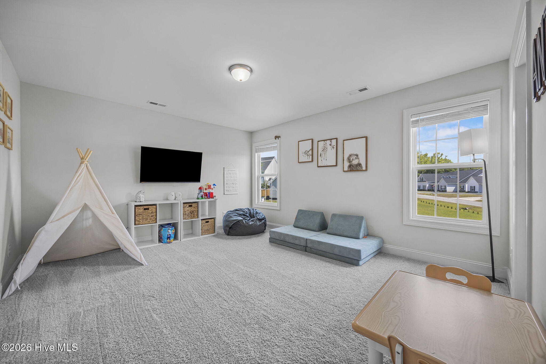
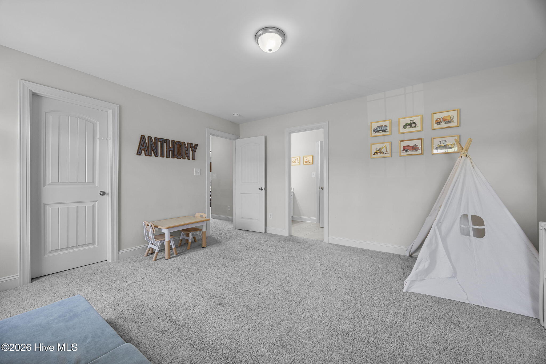
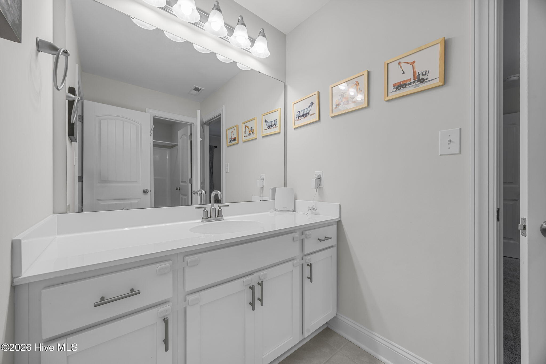
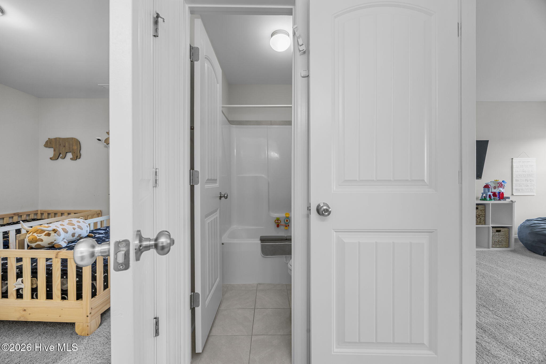
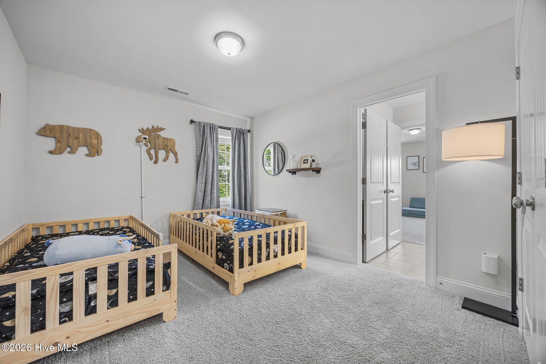
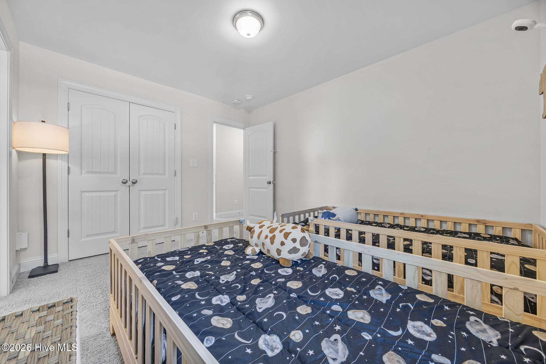
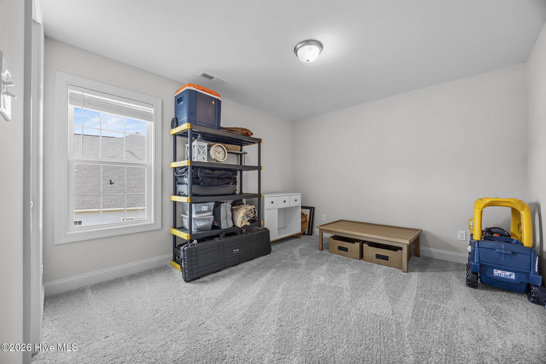
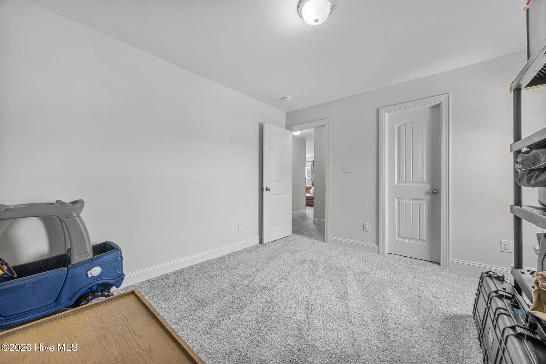
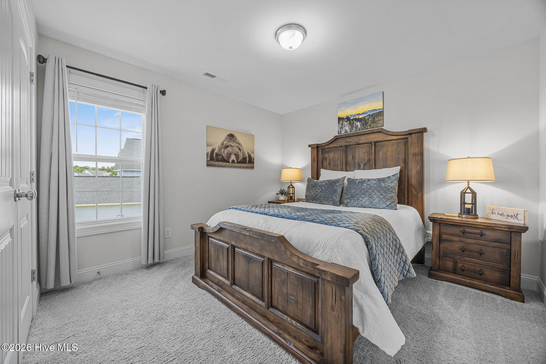
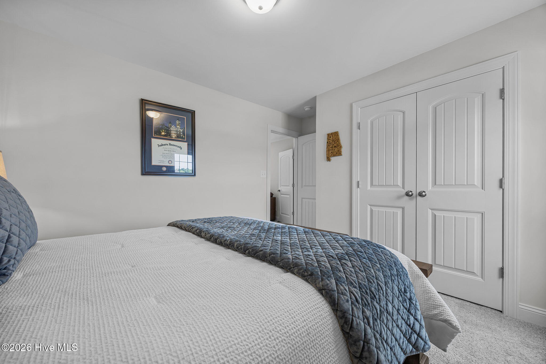
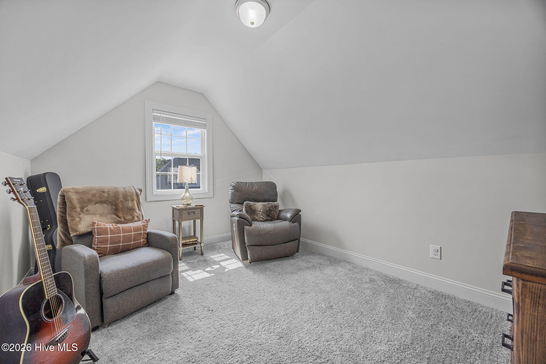
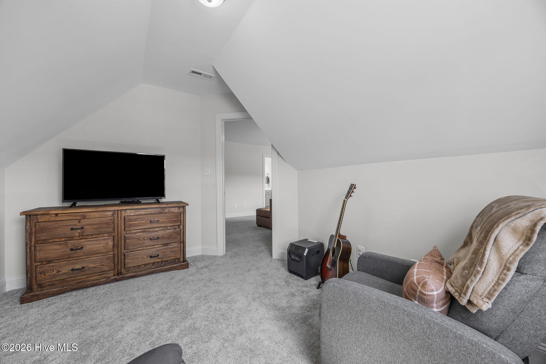
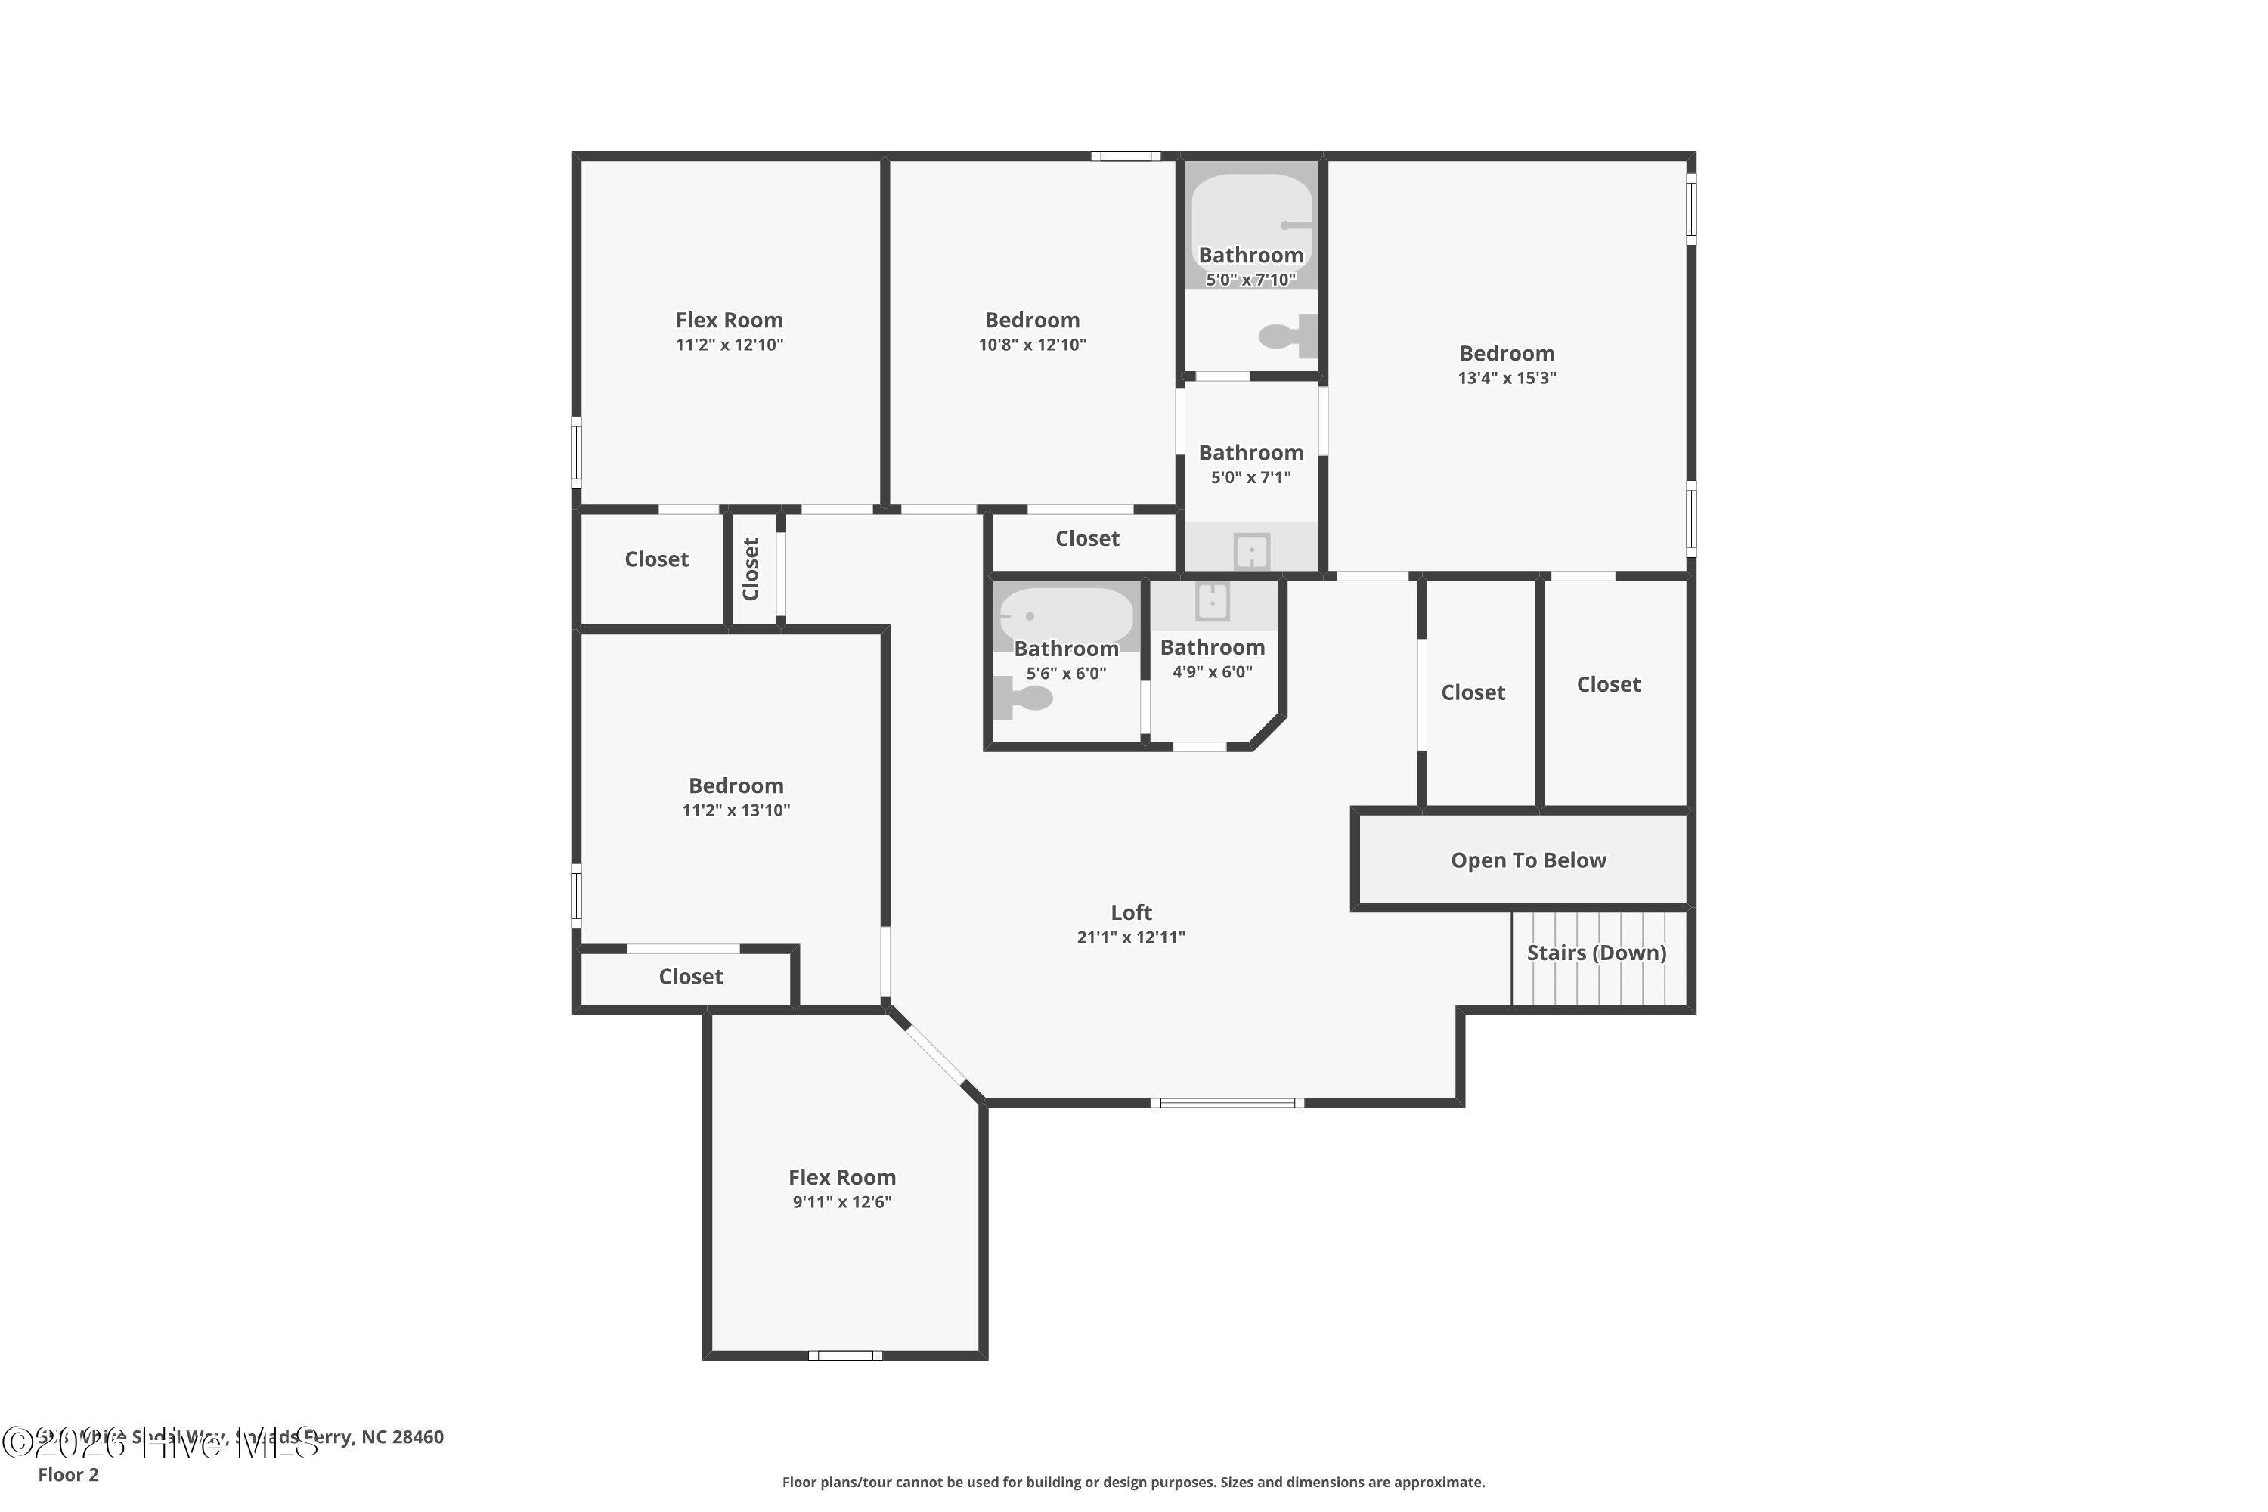
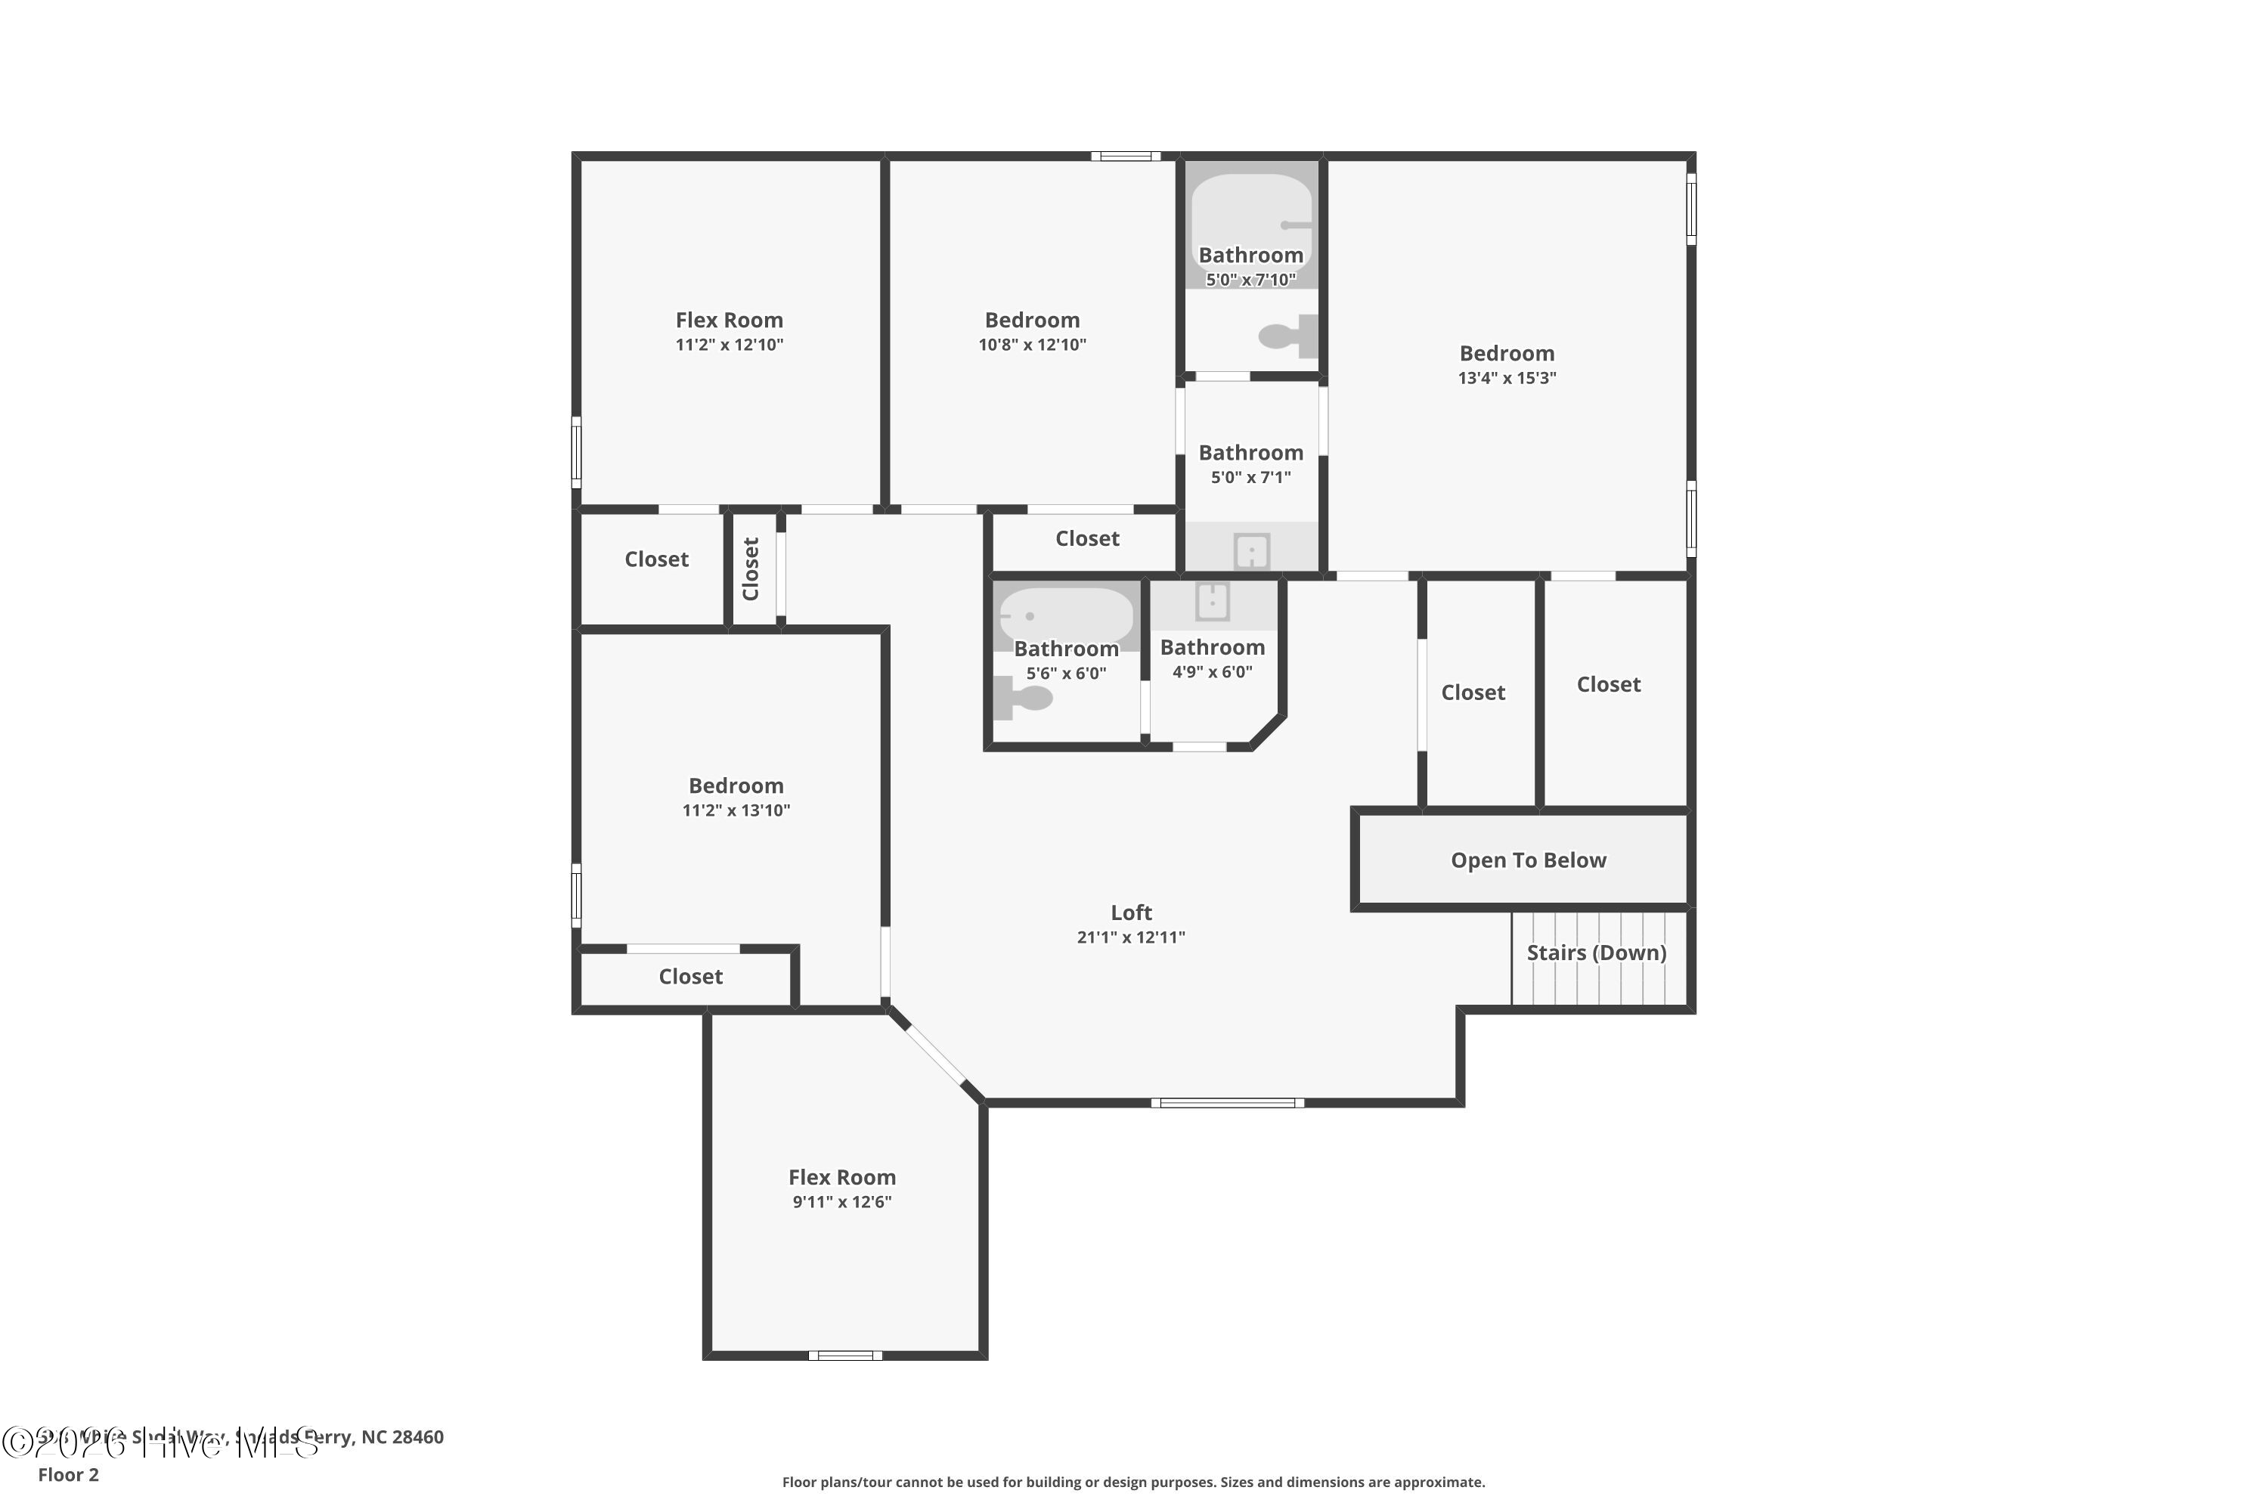
Upstairs, the possibilities continue with a spacious loft perfect for a second living room, game room, or media space. Two bedrooms share a Jack-and-Jill bathroom, while an additional bedroom, bonus room with a closet, and another flex room share a second full bath. With up to six potential sleeping or functional spaces, this floor plan easily accommodates changing needs, multi-generational living, or those simply wanting extra room.
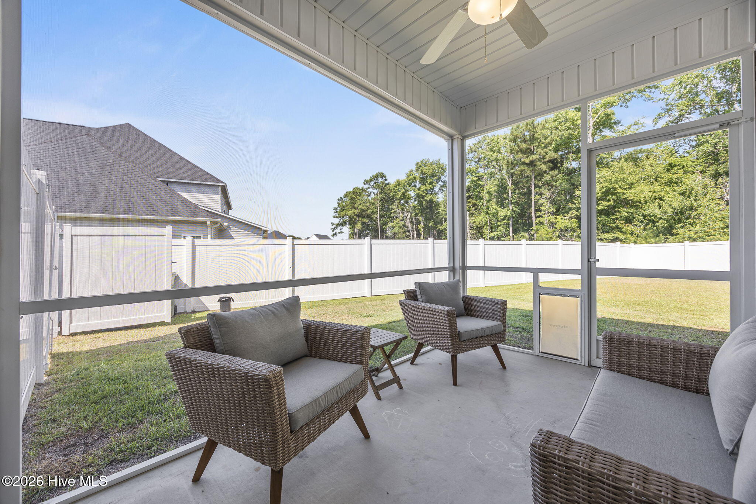
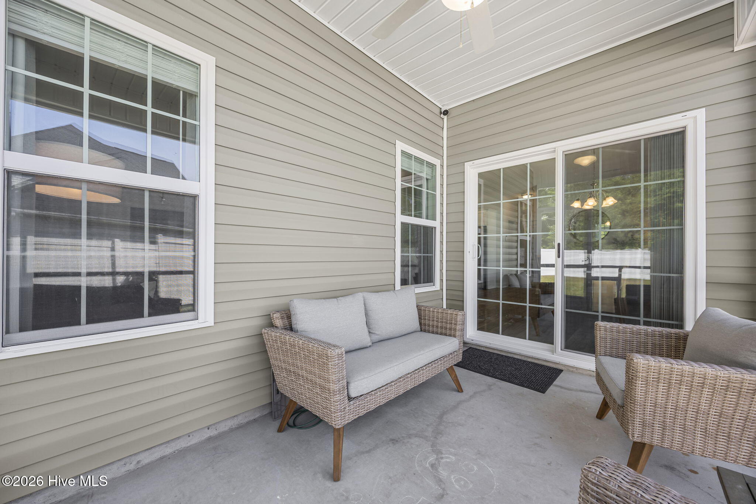
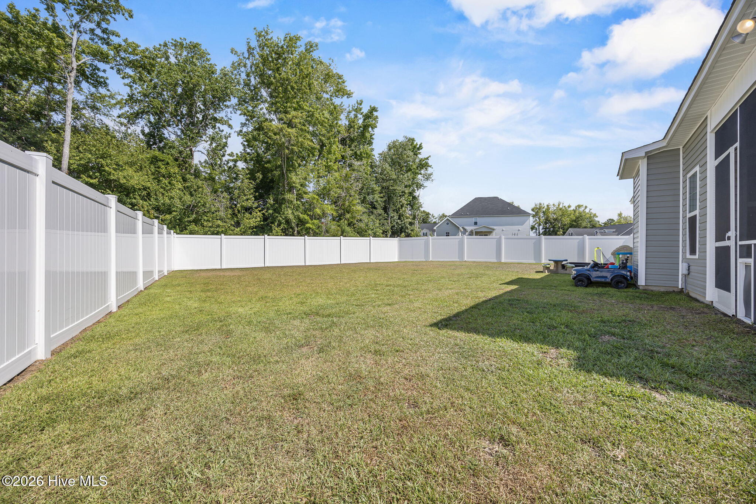
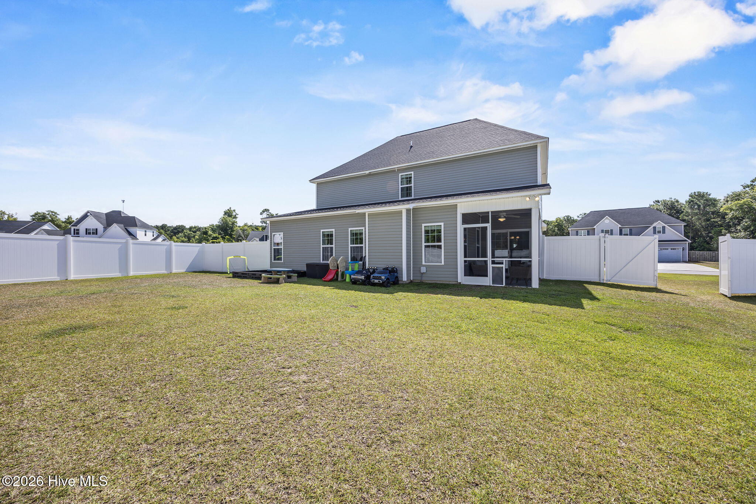
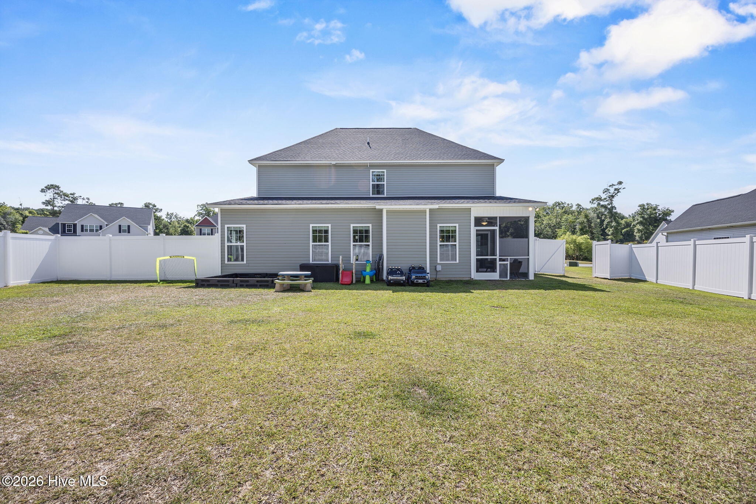
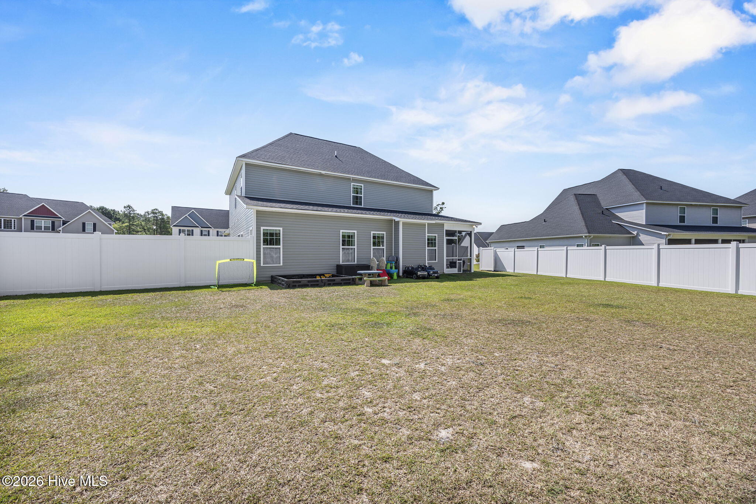
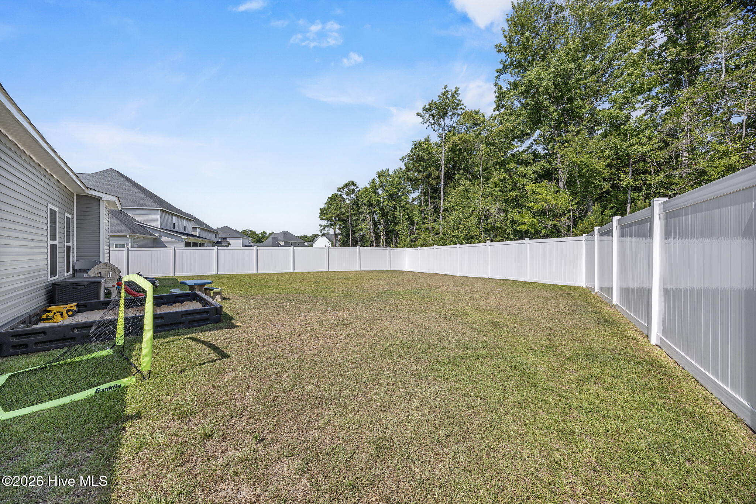
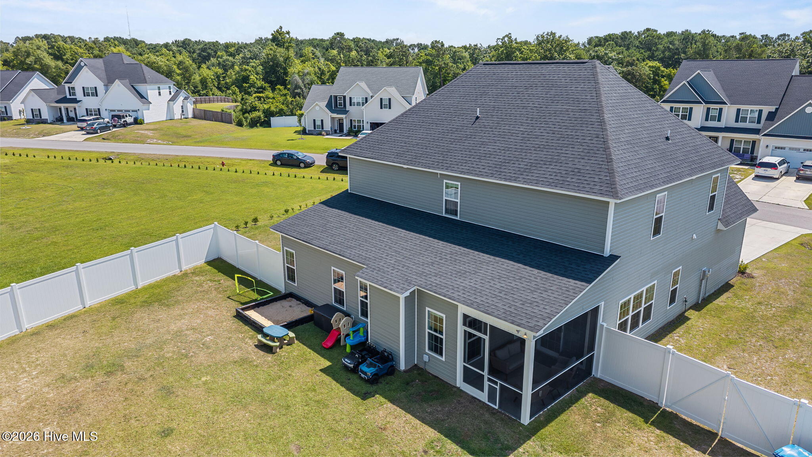
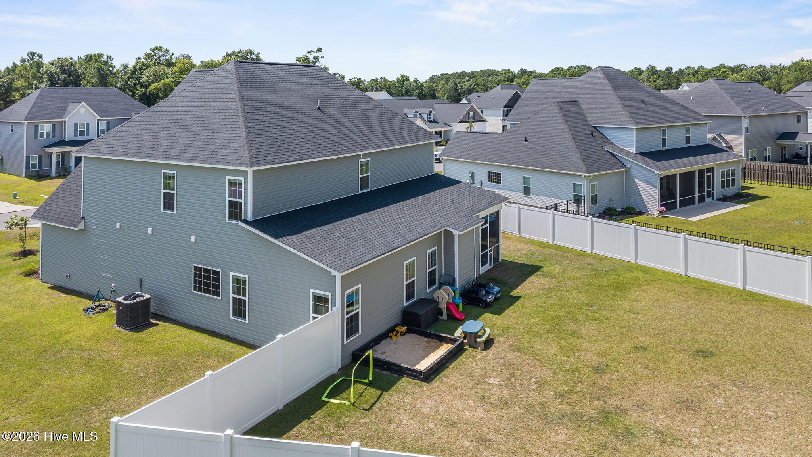
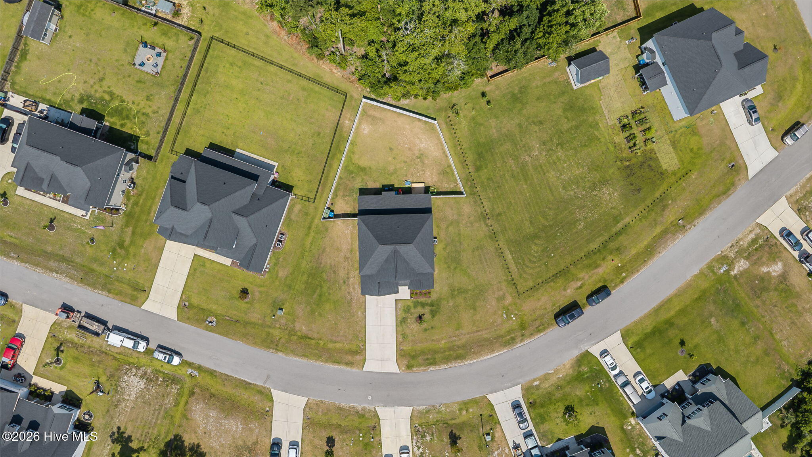
Step outside to enjoy your morning coffee on the screened porch overlooking the large, fully fenced backyard lined with mature trees, creating a private setting for relaxing, entertaining, or pets to play.
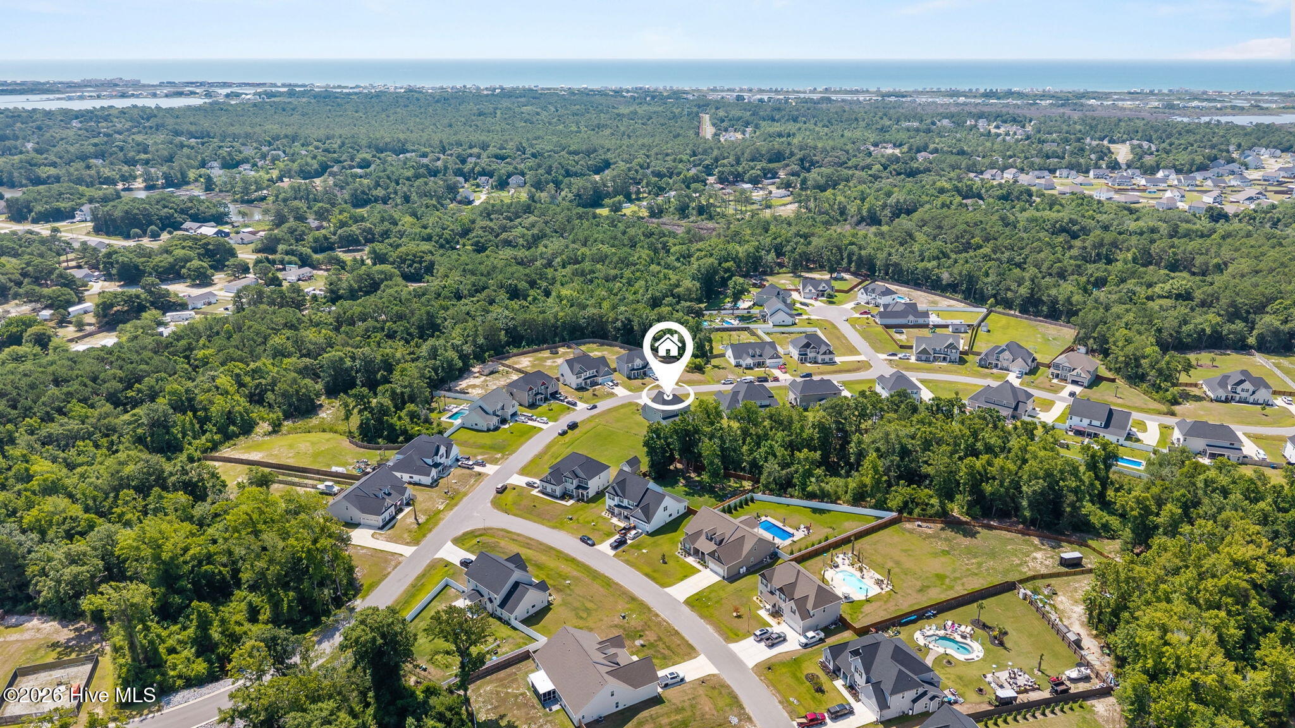
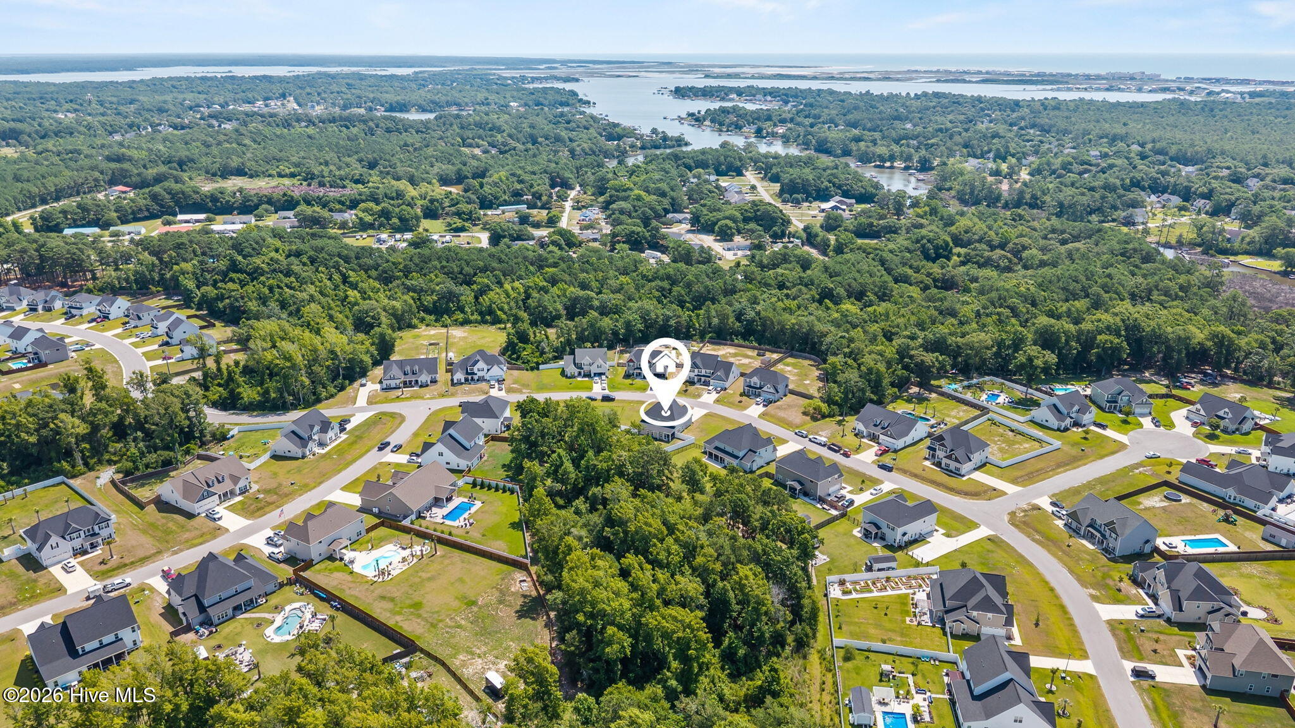
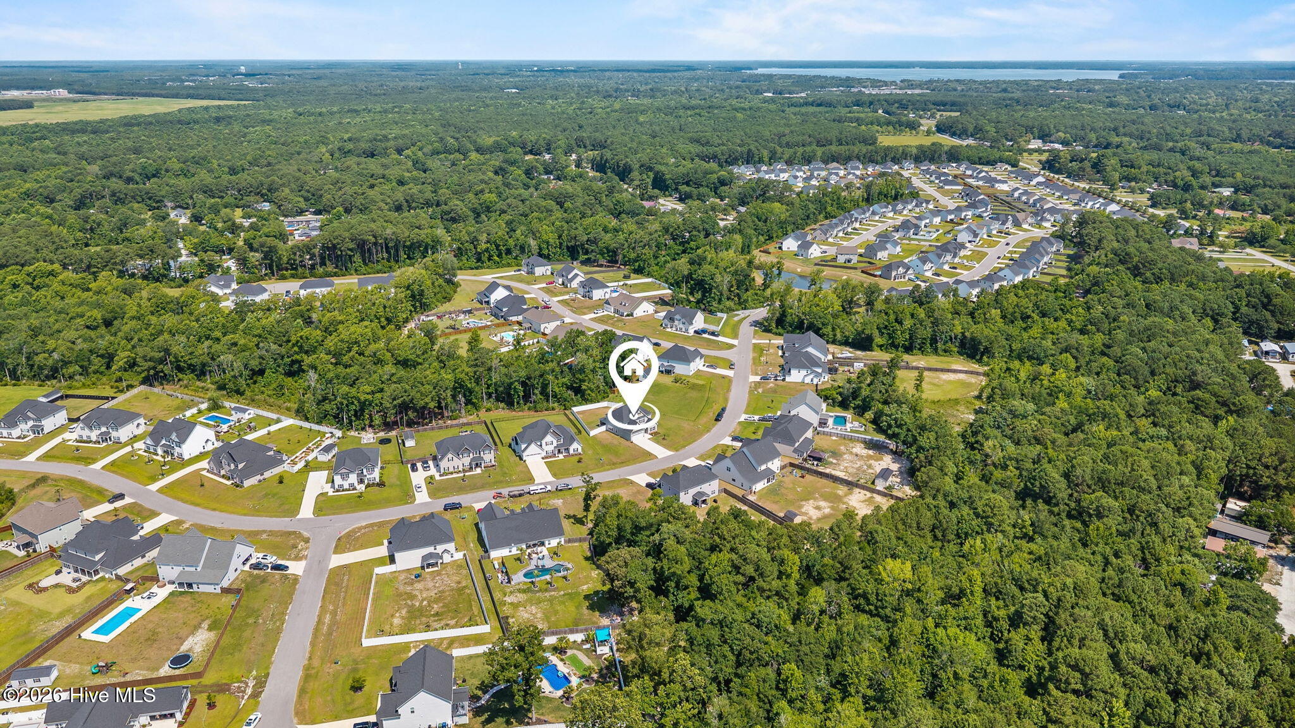
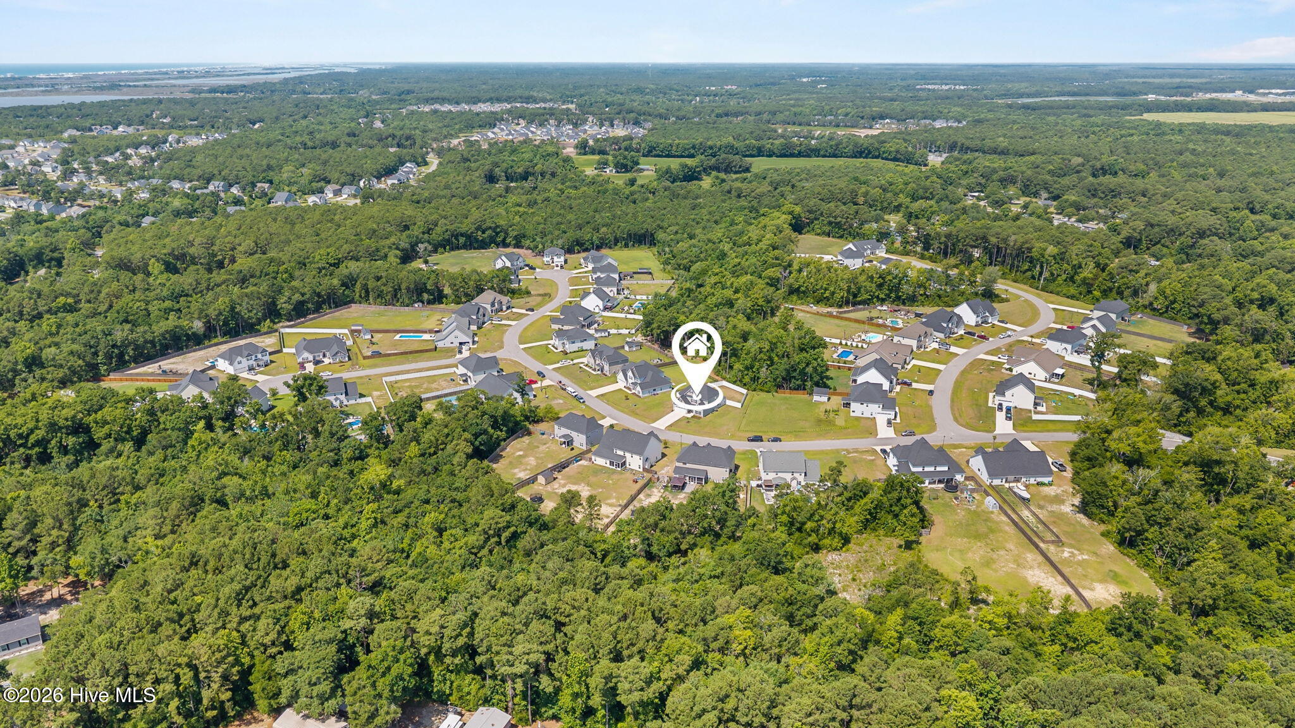
Conveniently located just minutes from the beaches of Topsail Island, the Sneads Ferry gate of Camp Lejeune, Stone Bay, and an easy commute to both Jacksonville and Wilmington, this home offers the perfect blend of coastal convenience, versatility, and everyday comfort. Don't miss your opportunity to make this exceptional property your next home!
For information about our preferred lender and the incentives you may qualify for, please ask your agent to review the agent comments for additional details.