
Leave a Message

By providing your contact information to Mark Batson, your personal information will be processed in accordance with Mark Batson's Privacy Policy. By checking the box(es) below, you expressly consent to receive marketing or promotional real estate communication from Mark Batson in the manner selected by you. For SMS text messages, message frequency varies. Message and data rates may apply. Consent is not a condition of purchase of any goods or services. You may opt out of receiving further communications from Mark Batson at any time. To opt out of receiving SMS text messages, reply STOP to unsubscribe. SMS text messaging is subject to our Terms of Use.

Thank you for your message. We will be in touch with you shortly.

505 N Shore Drive, Sneads Ferry, NC 28460
505 N Shore Drive

505 N Shore Drive

505 N Shore Drive, Sneads Ferry, NC 28460

$520,000

Features and Amenities

Interior

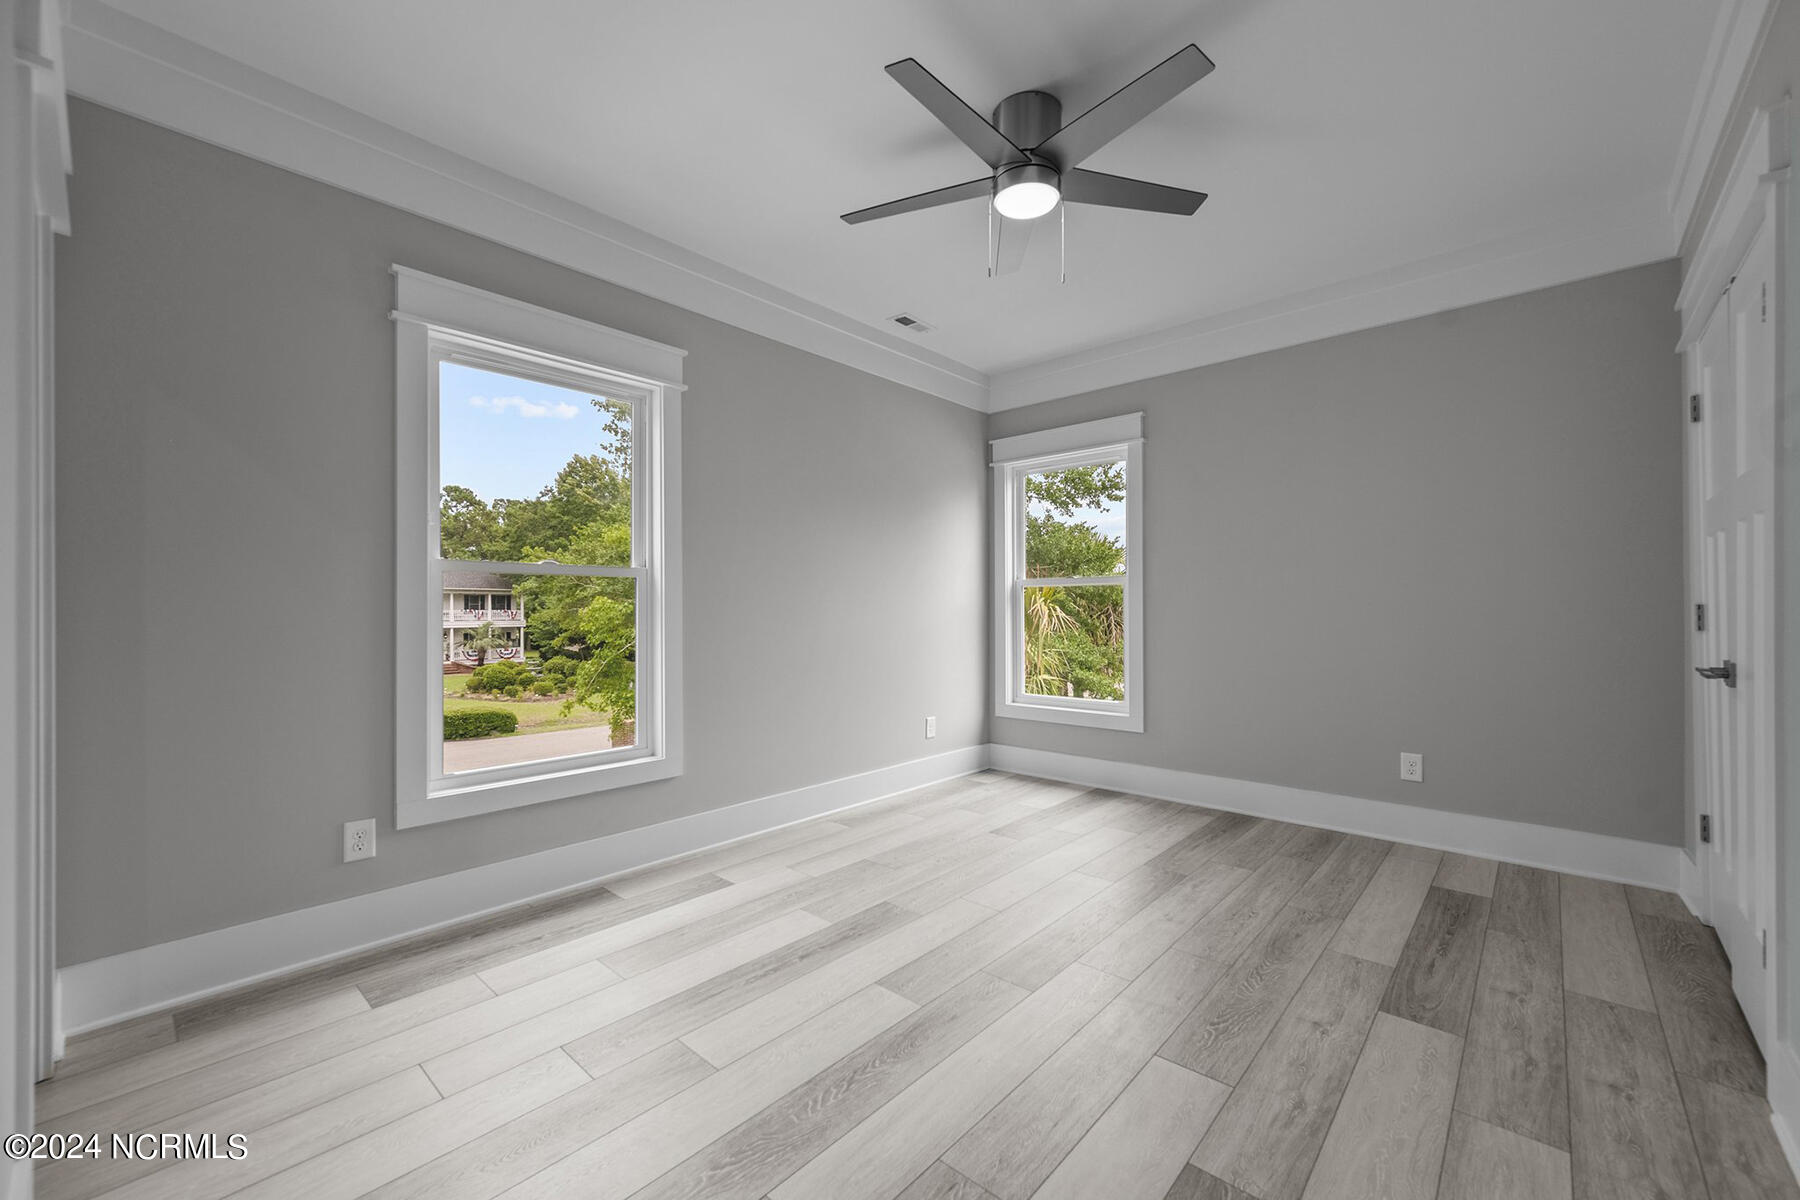
  • Total Bedrooms4
  • Total Bathrooms4
  • Full Bathrooms3
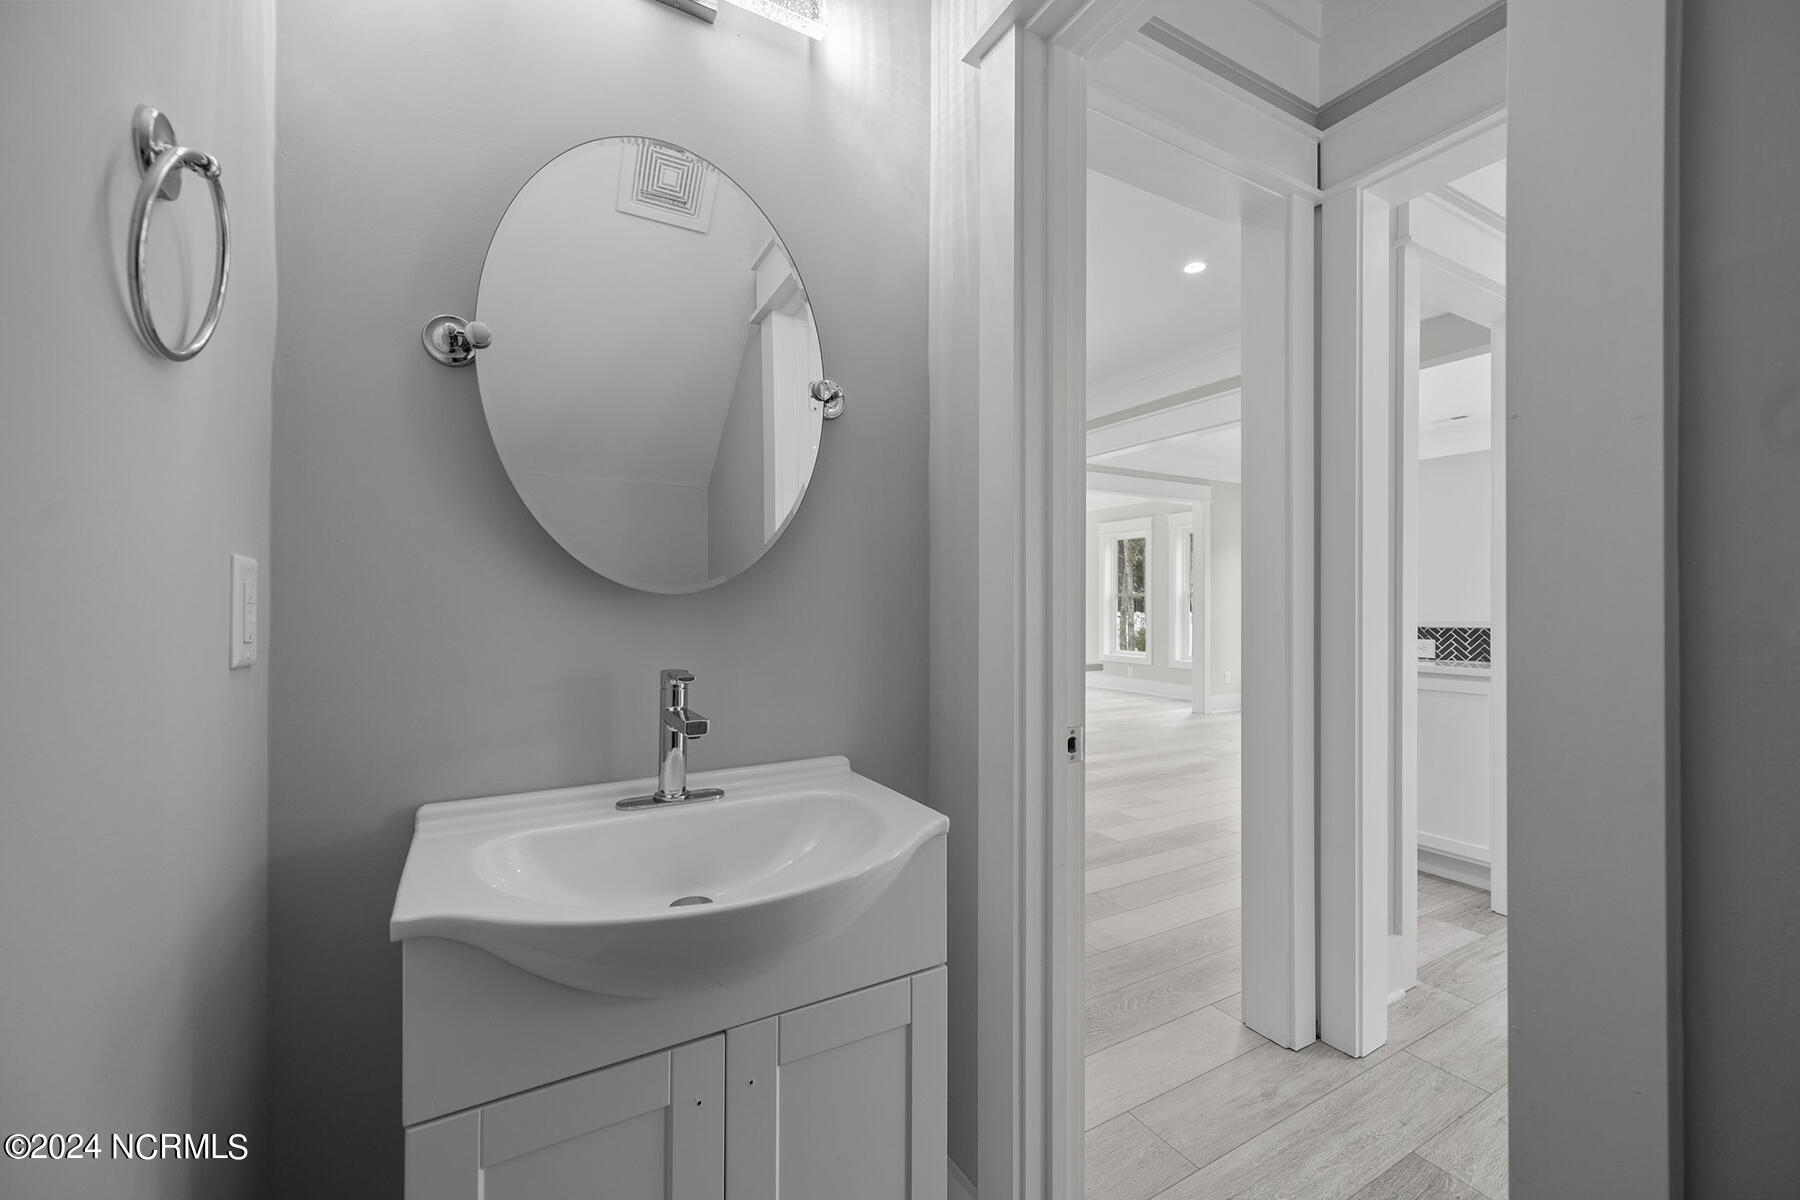
  • Half Bathrooms1
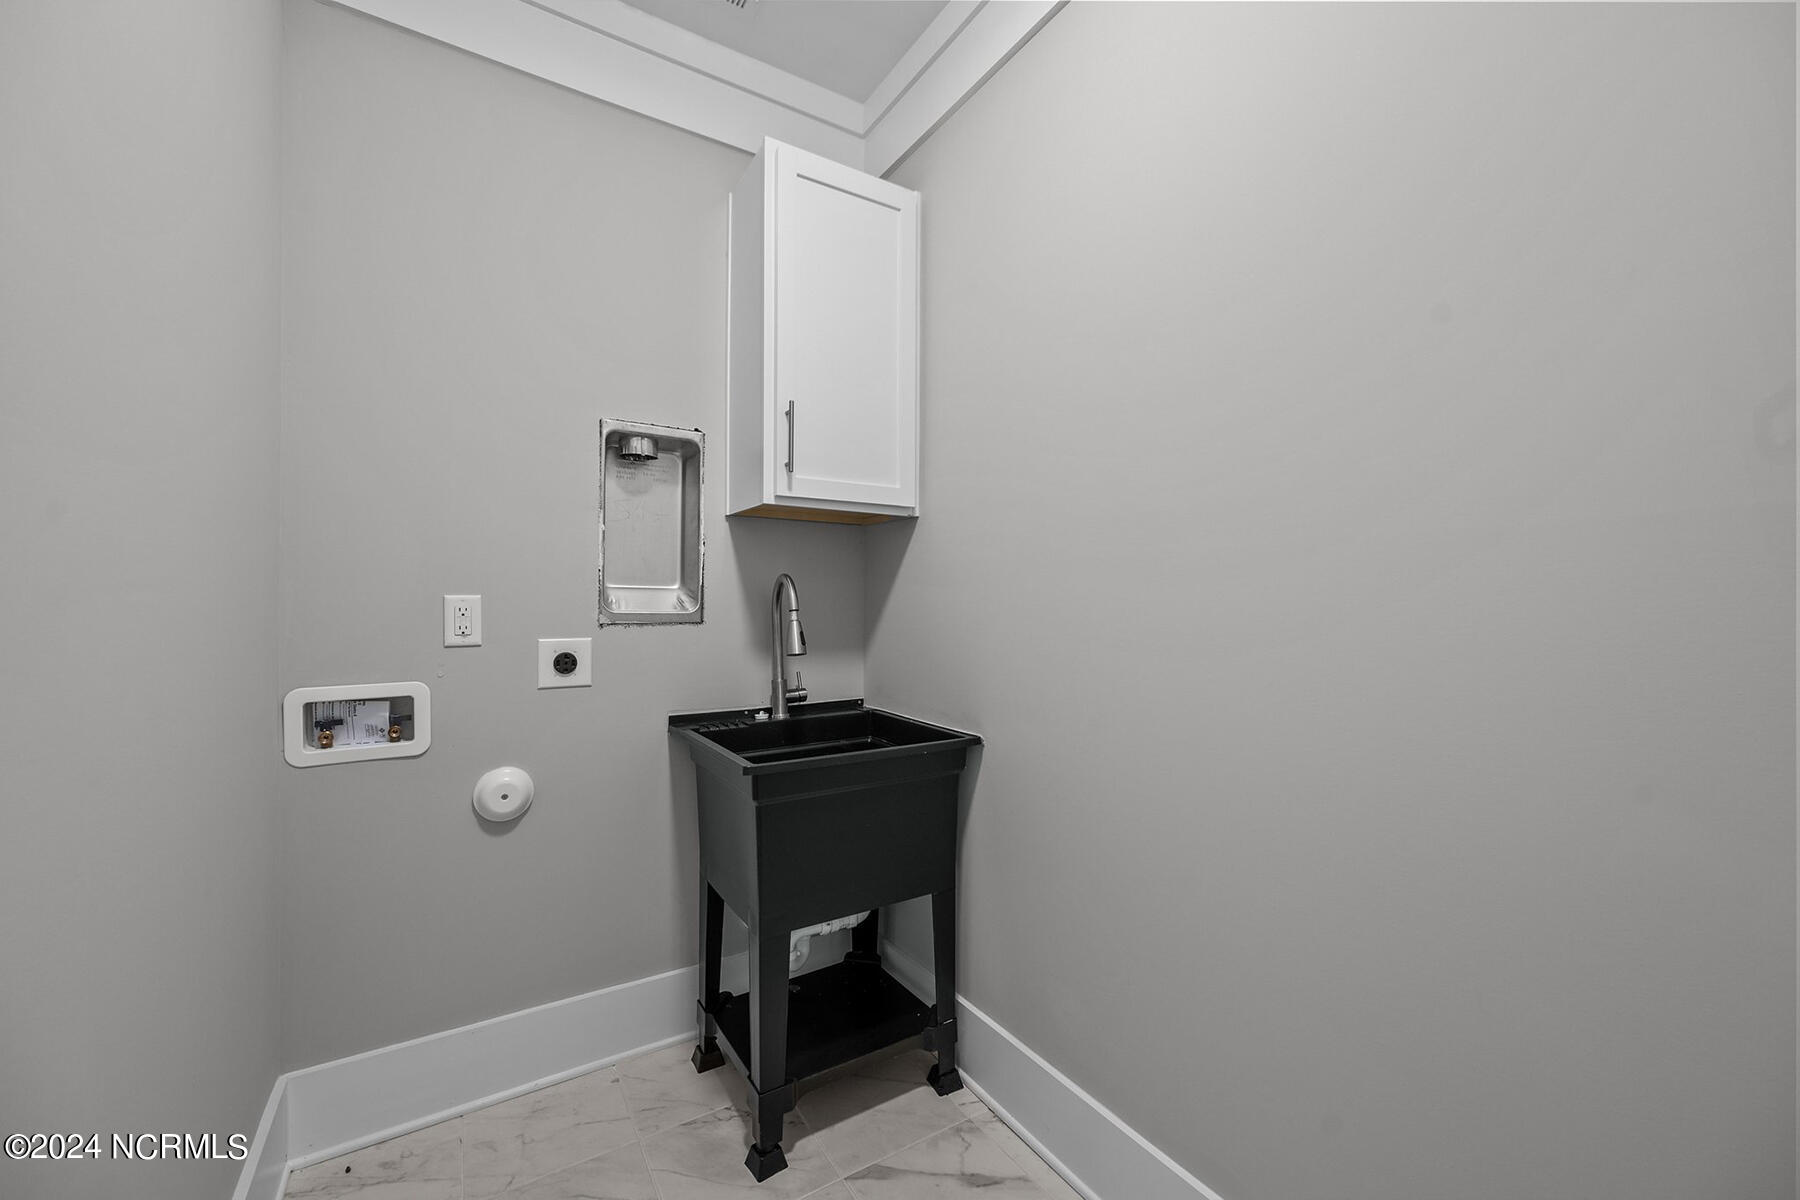
  • Laundry roomNone
  • APPLIANCESElectric Oven, Refrigerator, Dishwasher, Microwave
  • other interior FeaturesHigh Ceilings, Kitchen Island, Ceiling Fan(s), Pantry

Area & Lot

  • Status Sold
  • Living Area2,871 Sq.Ft.
  • Total Area2,871 Sq.Ft.
  • Lot Area0.32 Acres
  • MLS® ID100511665
  • TypeResidential
  • YEAR BUILT2024
  • Elementary SchoolDixon
  • Middle SchoolDixon
  • High SchoolDixon
  • School DistrictOnslow

Exterior

  • STORIES2
  • Garage Spaces2.0
  • Water SourcePublic
  • utilitiesSewer Available, Water Available
  • roofShingle
  • parkingAttached, Concrete, On Site
  • HEAT TYPEElectric, Forced Air
  • AIR CONDITIONINGCentral Air
  • SubstructureSee Remarks
  • HOA AmenitiesClubhouse, Golf Course, Maintenance Grounds, Management, Taxes, Tennis Court(s)
  • other exterior FeaturesBalcony

Financial

  • Sales Price$520,000
  • HOA Fees $385
  • Zoning R-10
505 N Shore Drive

505 N Shore Drive, Sneads Ferry, NC 28460

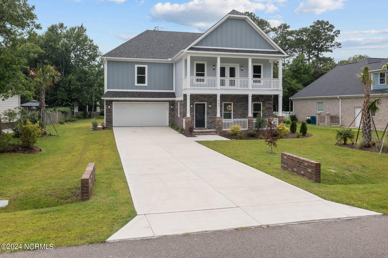
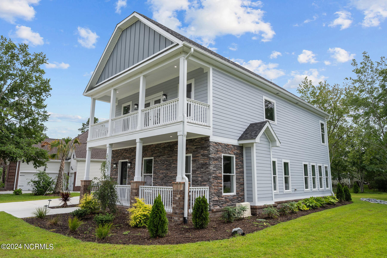
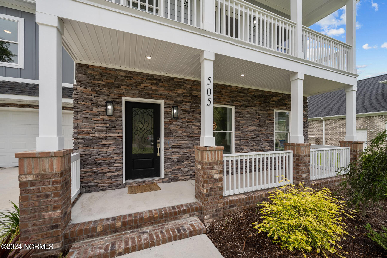
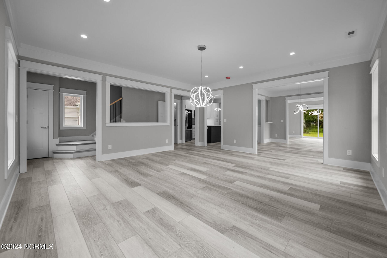
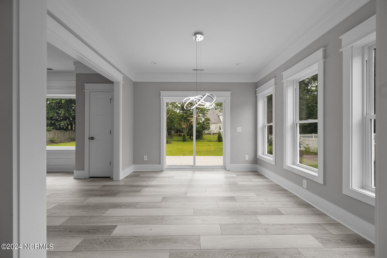
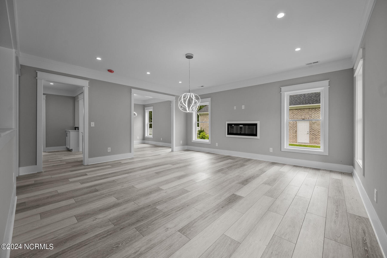
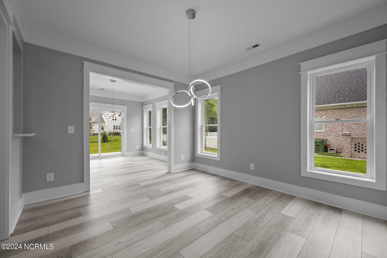
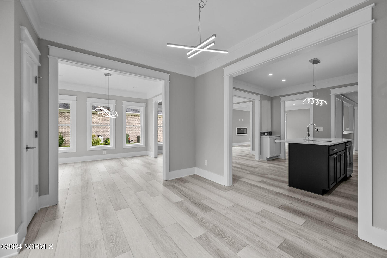
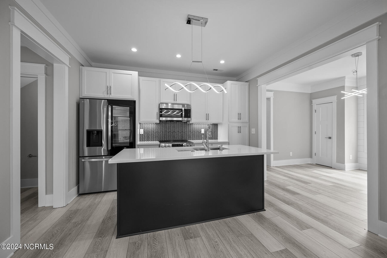
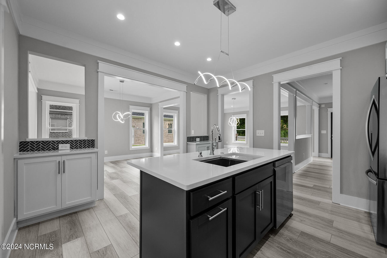
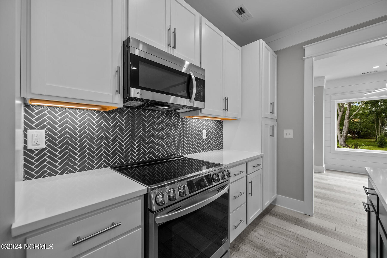
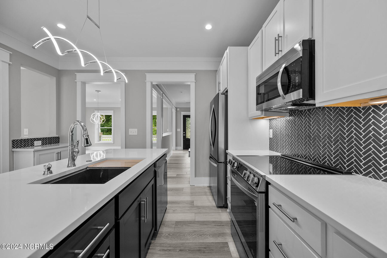
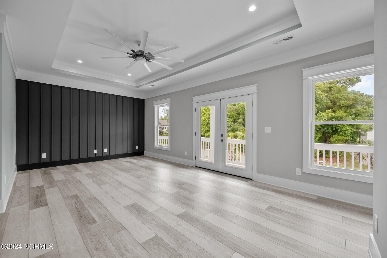
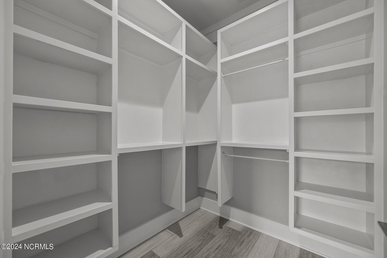
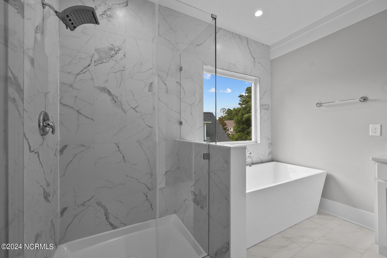
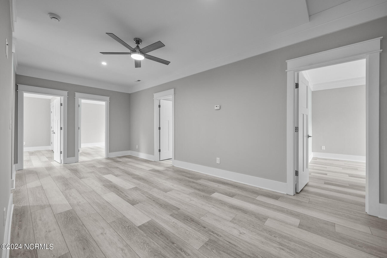
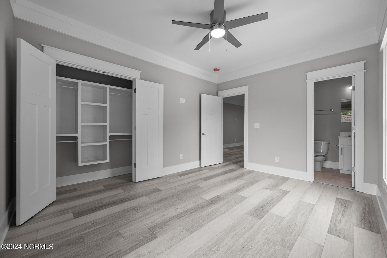
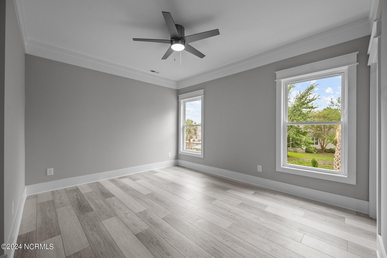
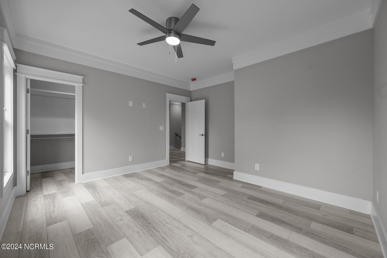
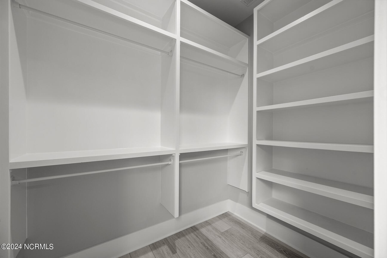
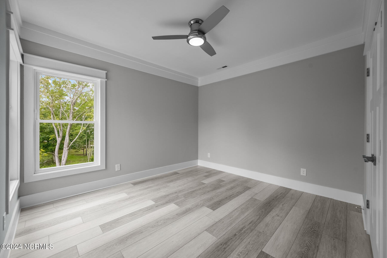
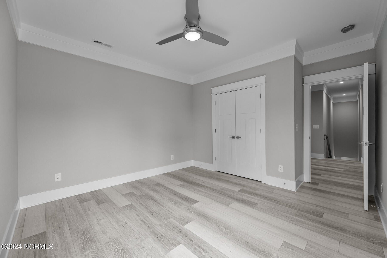
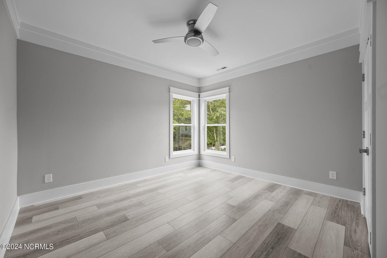
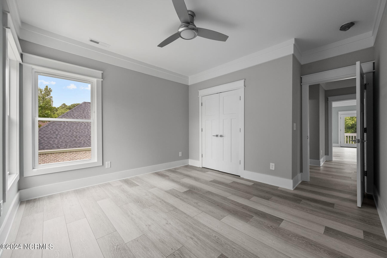
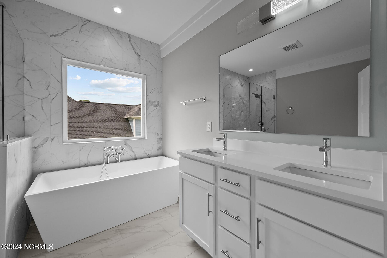
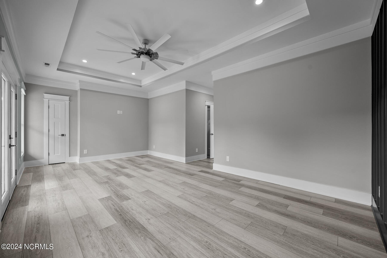
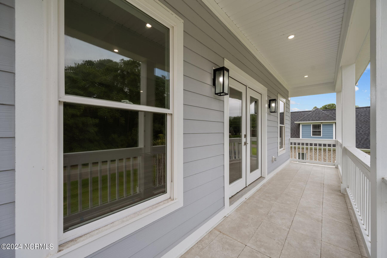
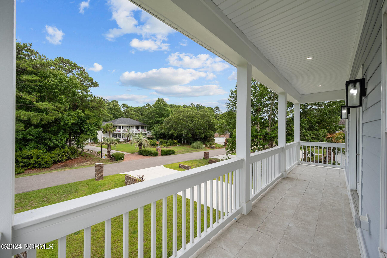
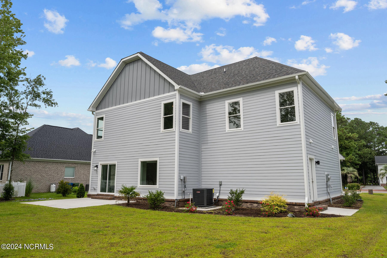
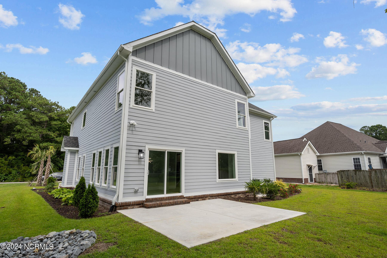
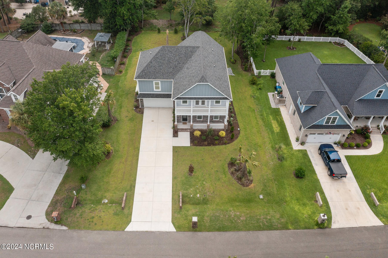
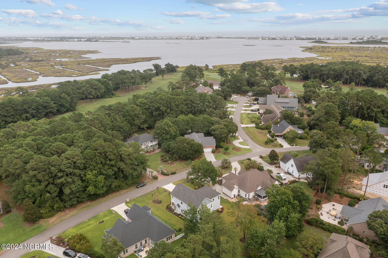
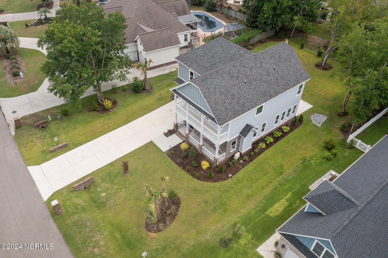
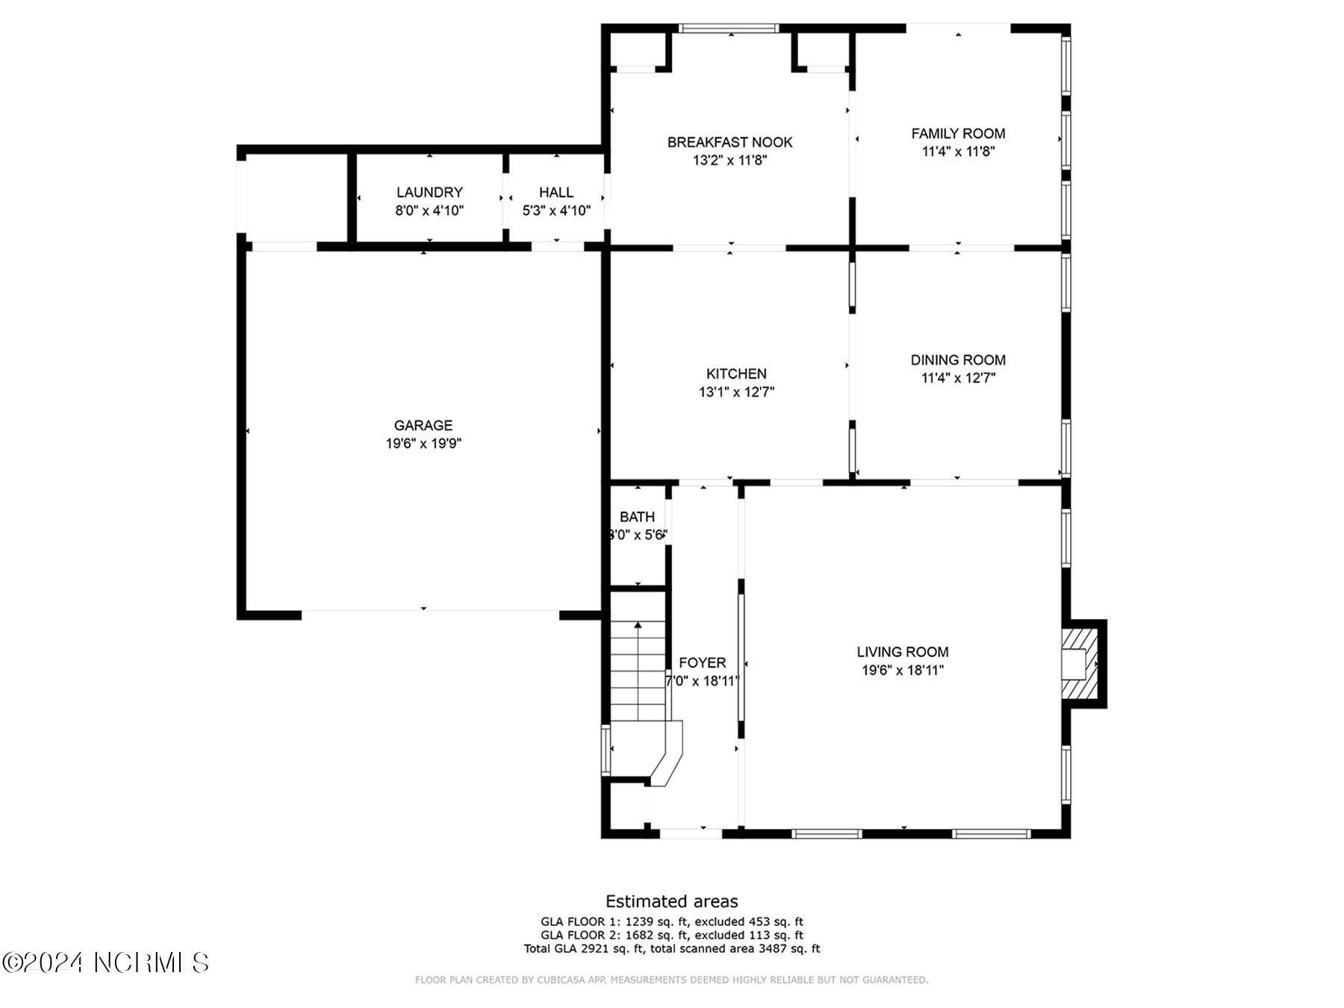
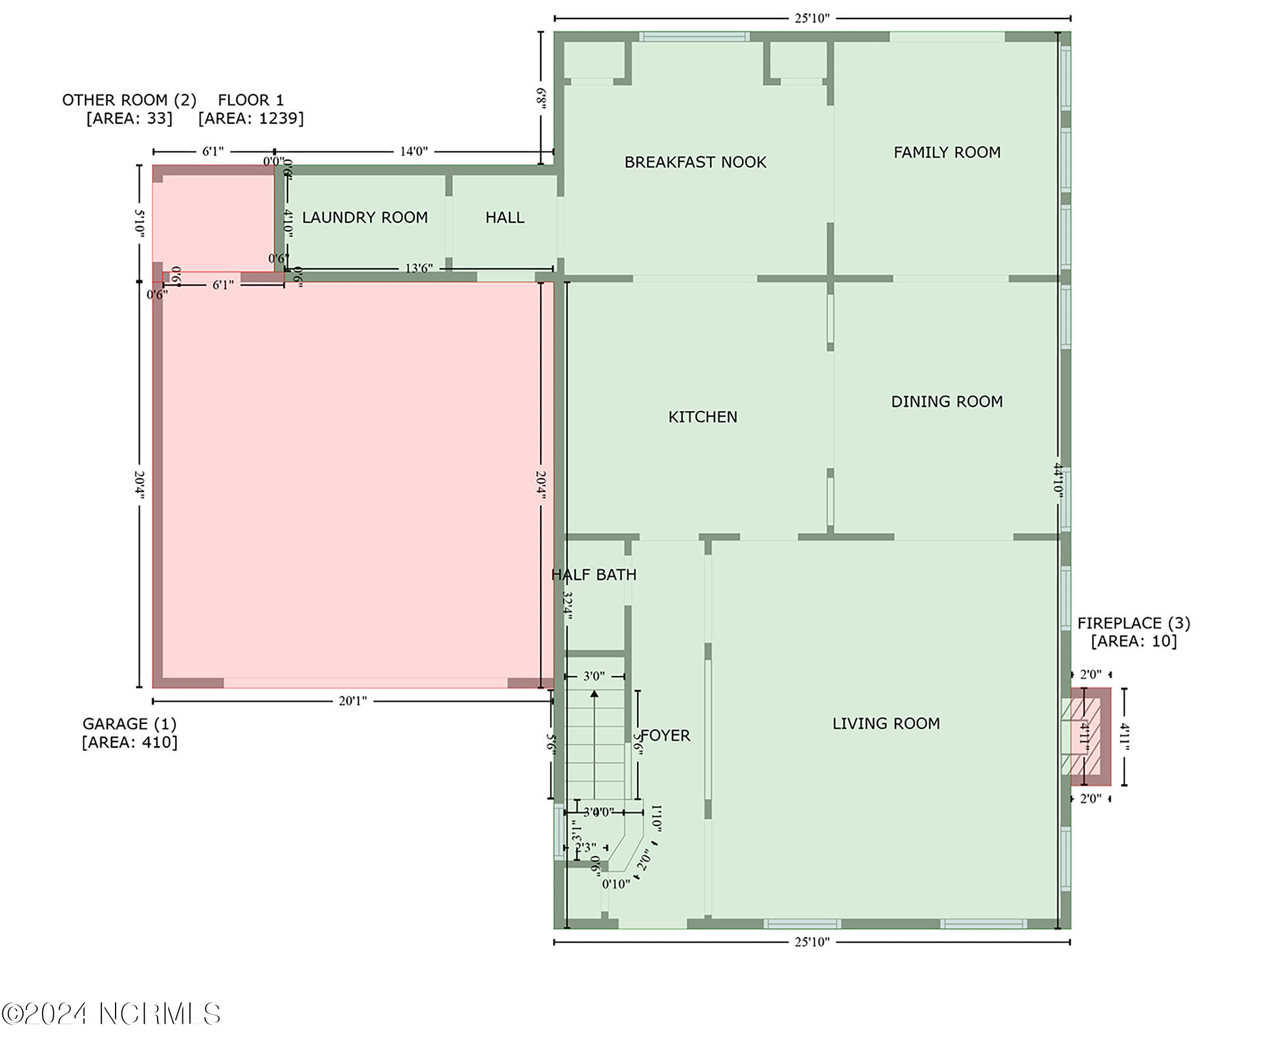
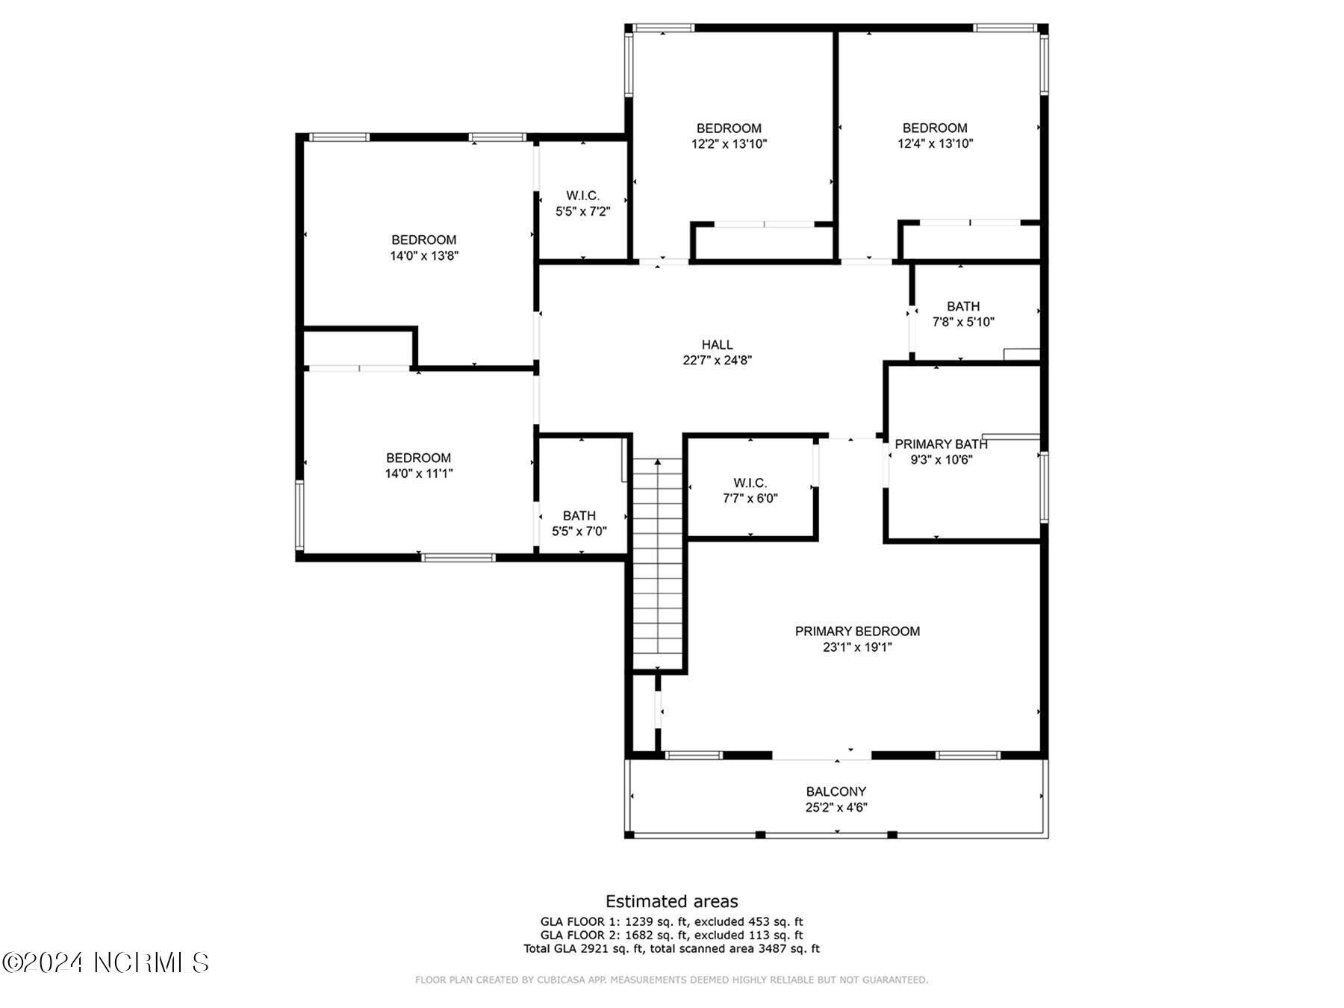
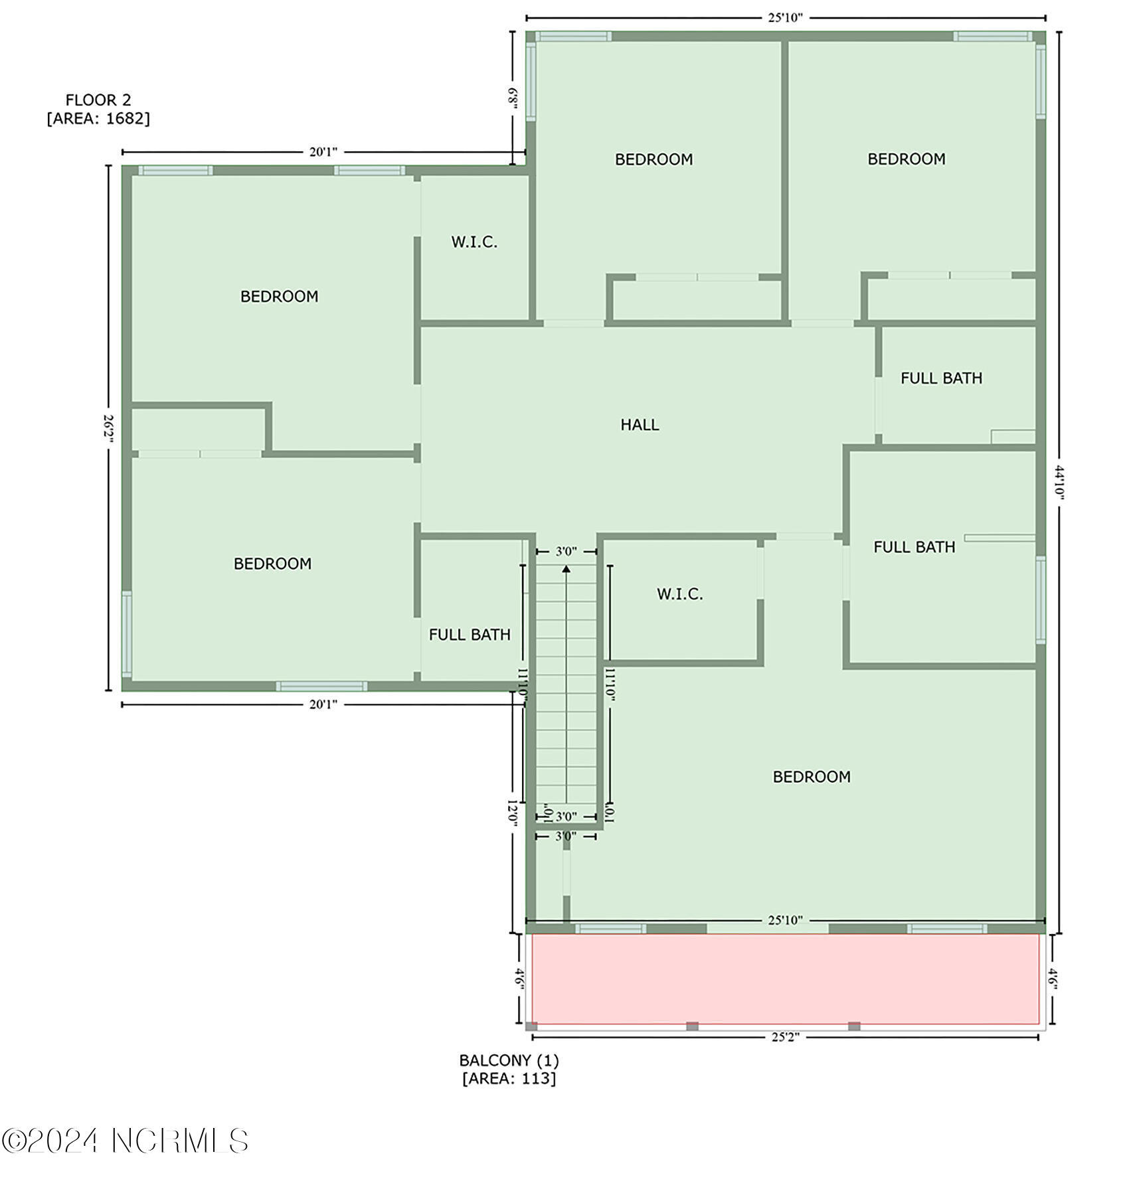
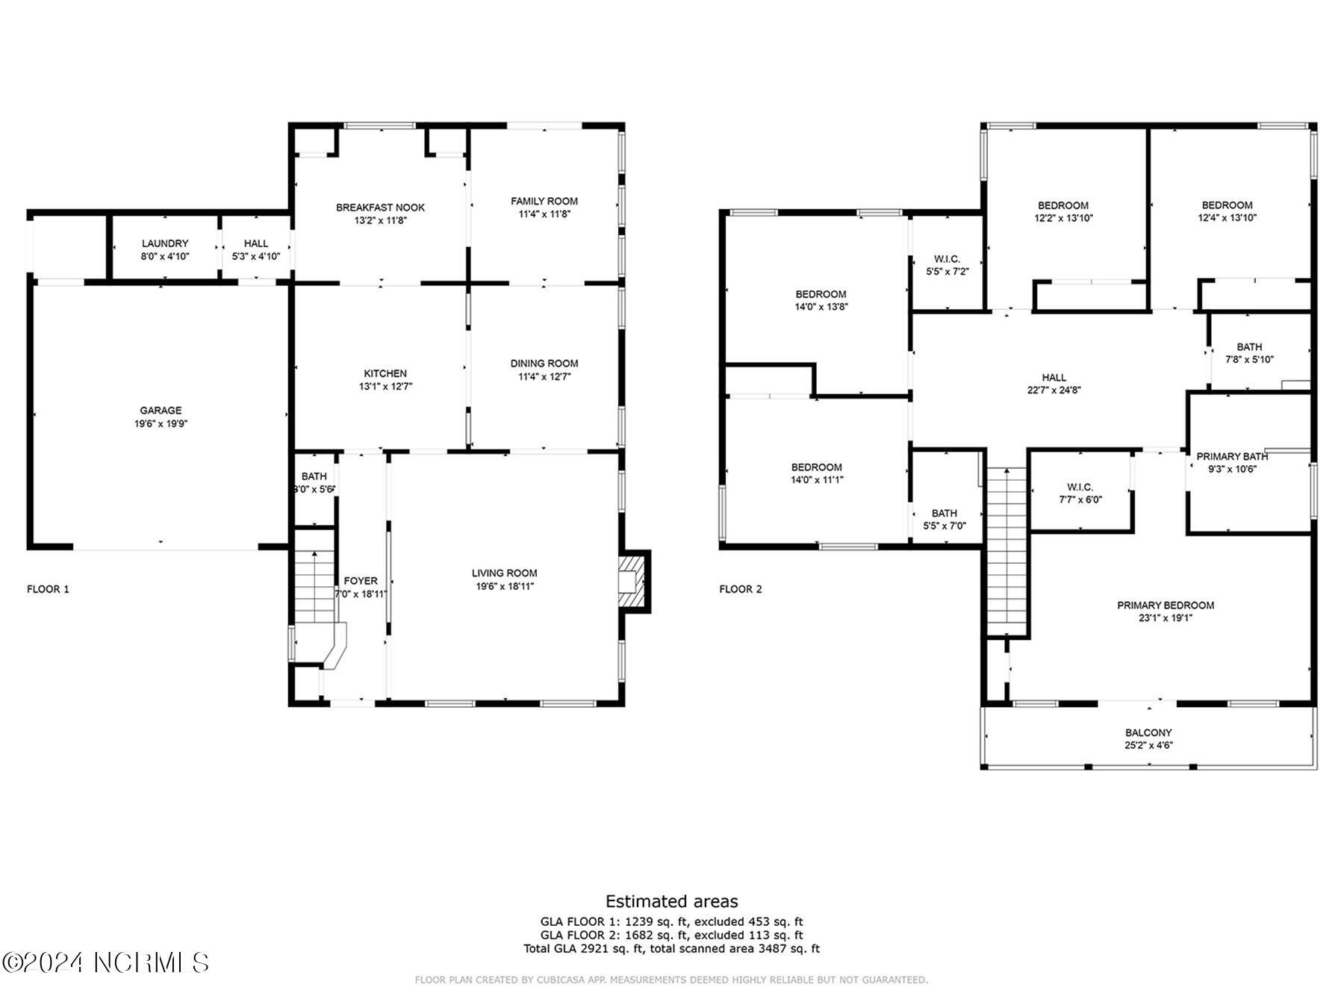
Introducing your custom built dream home in the heart of Sneads Ferry, North Carolina! This stunning 4-bedroom, 3.5-bathroom (1 flex space room) residence is a masterpiece of comfort and style, offering an ideal blend of modern amenities and timeless elegance. As you step inside, you'll be greeted by a light-filled, open floor plan with 9-foot ceilings, creating a sense of spaciousness throughout. The large kitchen is a chef's delight, boasting new appliances, a kitchen island, and not one, but two pantries, making meal preparation a joy. The adjacent dining room and sunroom provide perfect spaces for entertaining guests or enjoying family meals with abundant natural light pouring in. Unwind in the expansive living room, featuring an electric fireplace that adds both warmth and charm. Upstairs, a versatile loft space offers endless possibilities - a playroom, entertainment space, or relaxation area. The master suite is a true retreat, with a private patio and a trey ceiling, adding an extra touch of luxury. The master bathroom is a spa-like oasis, complete with a shower and bathtub for the ultimate relaxation experience. Outside, the property's Hardy siding ensures durability and low maintenance. Located in a community with a golf course, pool and tennis courts, this home offers a lifestyle of leisure and recreation. Plus, the convenience of a minute drive to Topsail Island and its pristine beaches makes every day feel like a vacation. Don't miss the opportunity to make this house your home - where every detail is designed for comfort, convenience, and coastal living. Schedule your viewing today and step into the life you've been dreaming of!

Follow Us on Instagram