

4433 Wildrye Drive SE, Southport, NC 28461
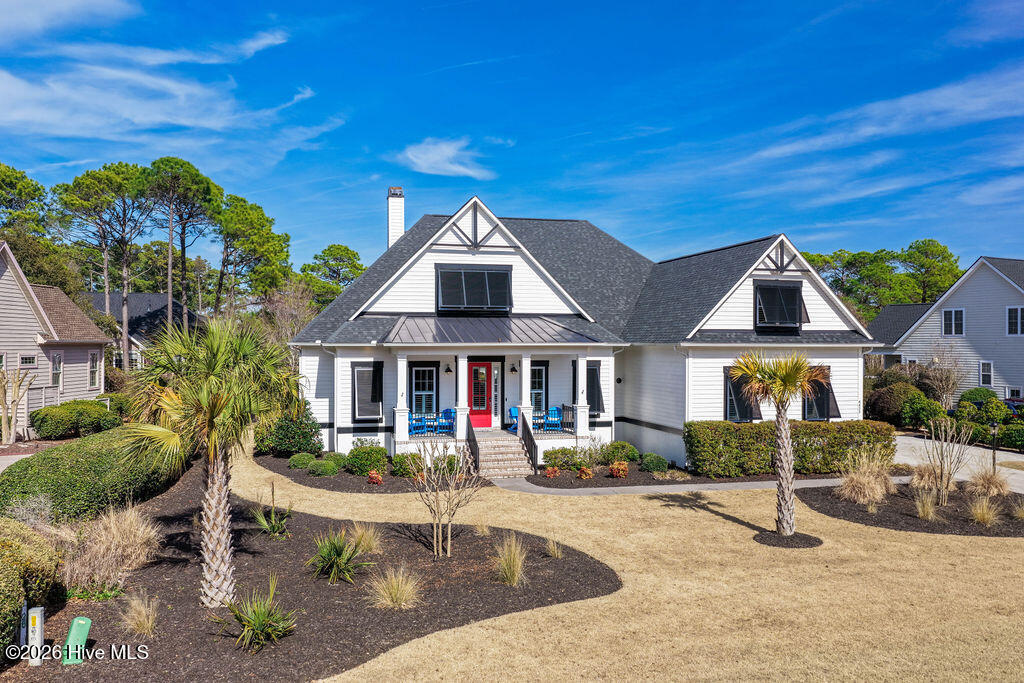
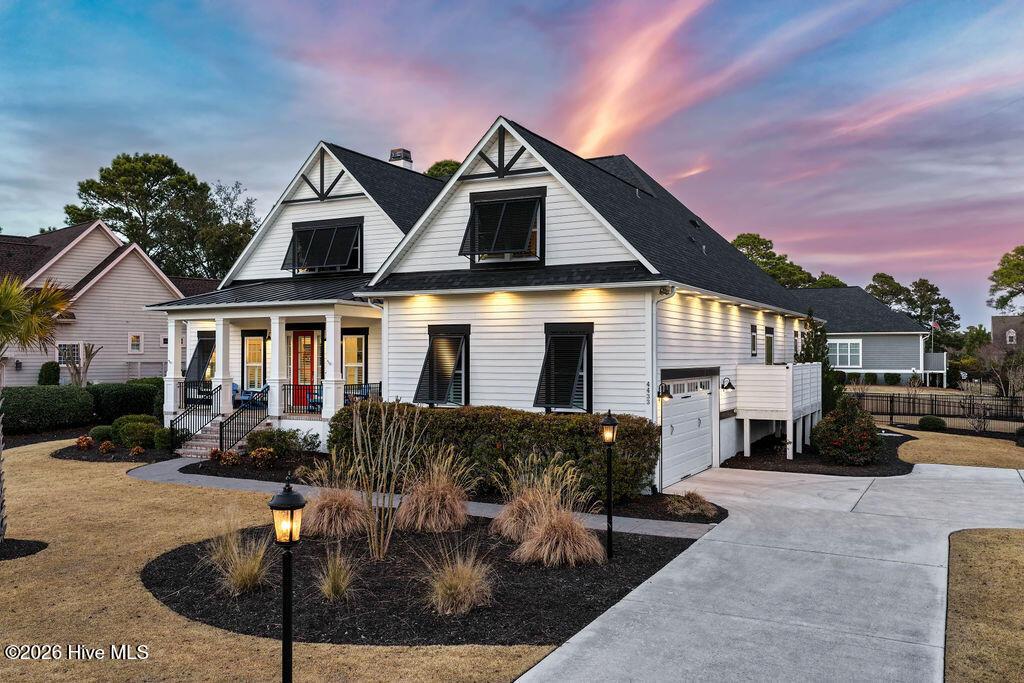
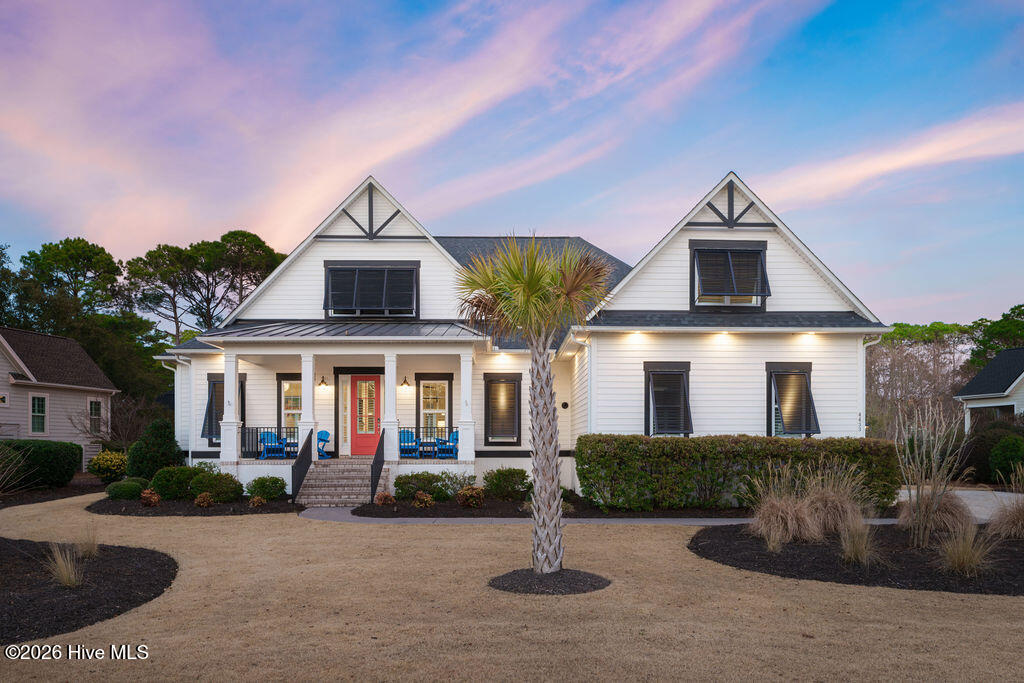
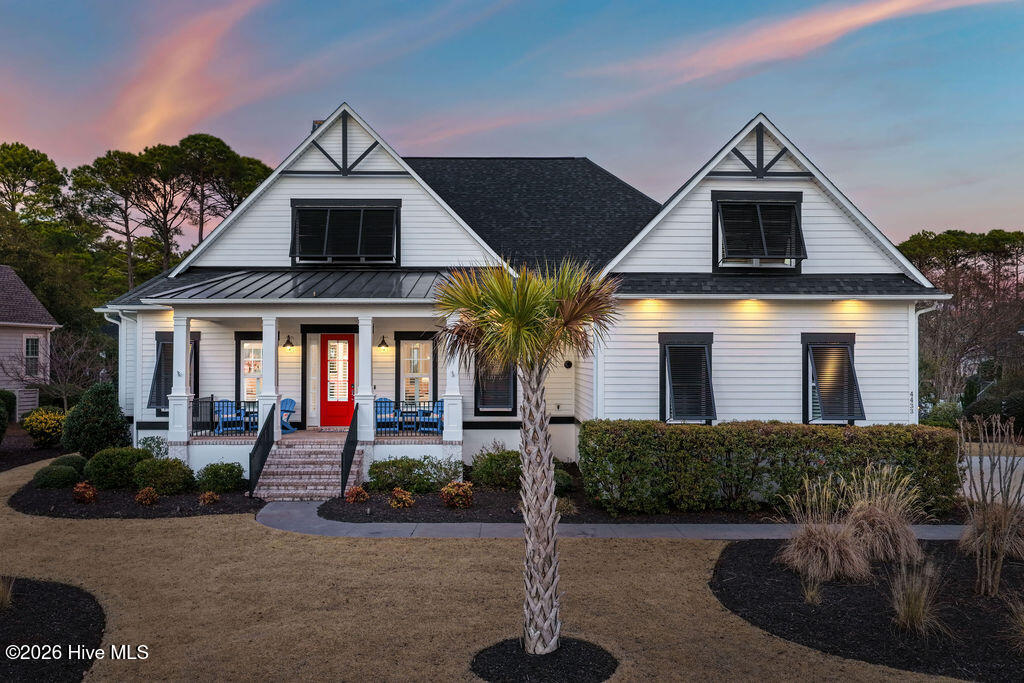
Blending classic Southern architecture with a fresh, modern feel, this home offers a level of finish and attention to detail that truly sets it apart.
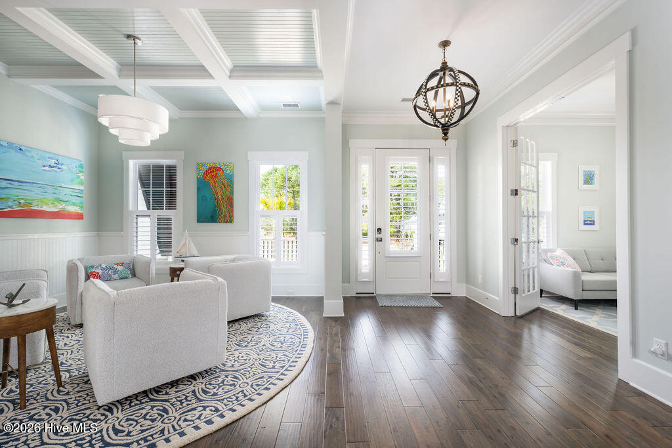
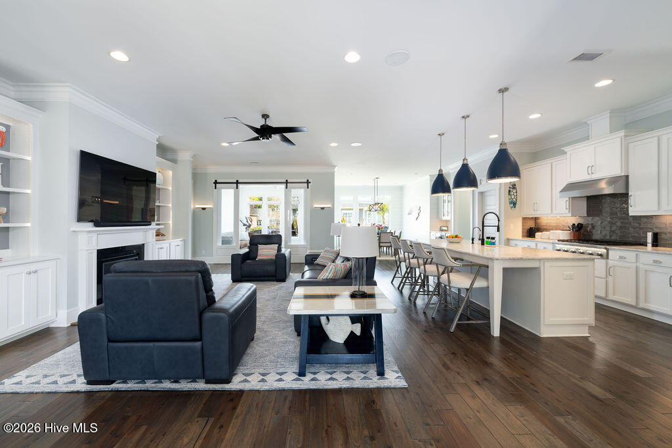
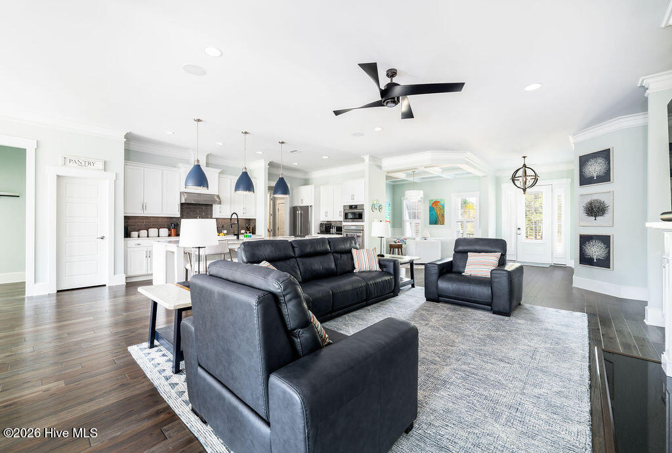
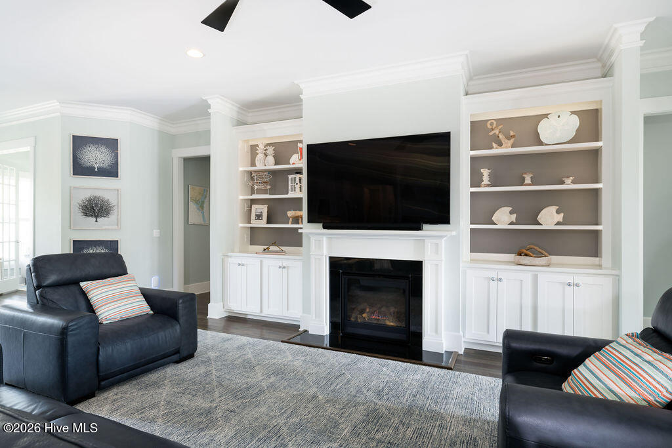
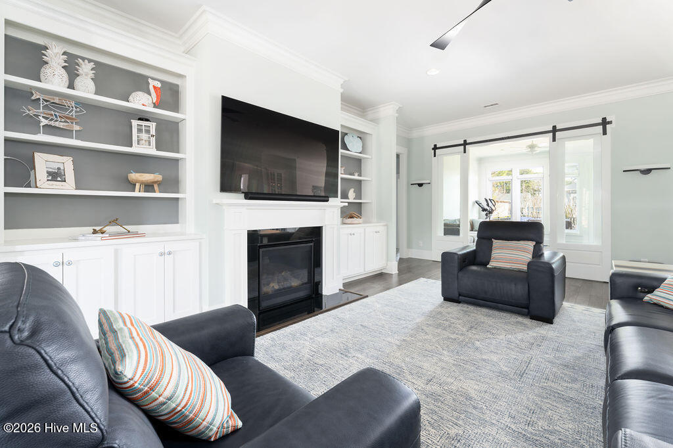
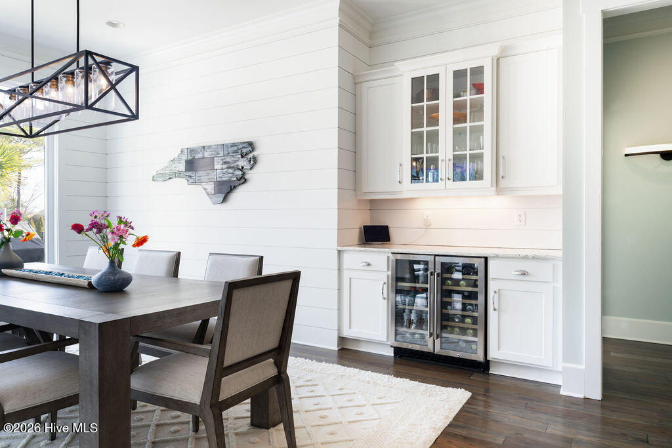
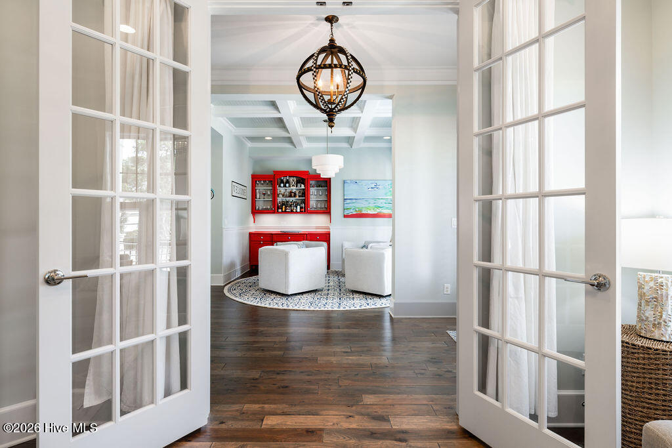
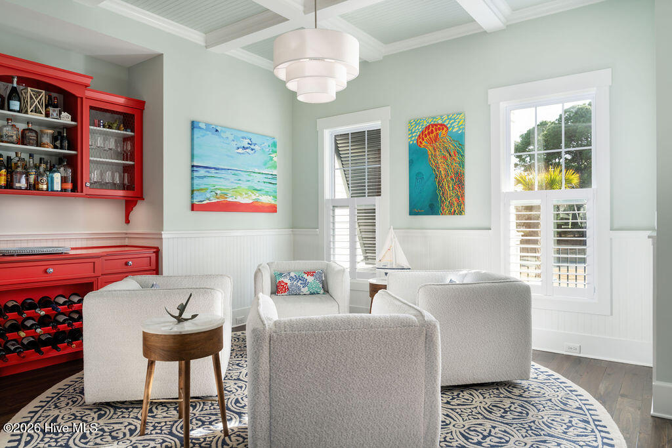
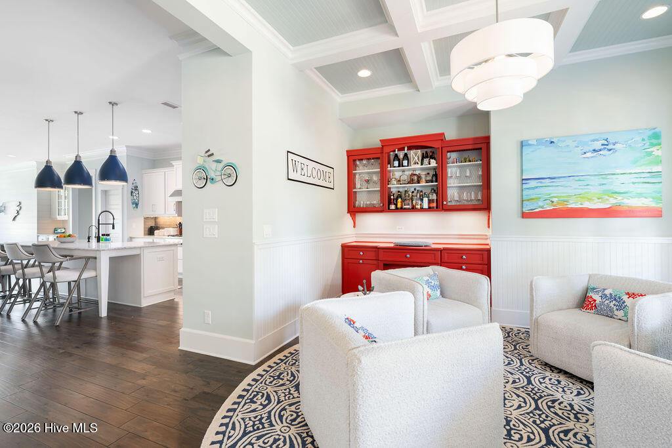
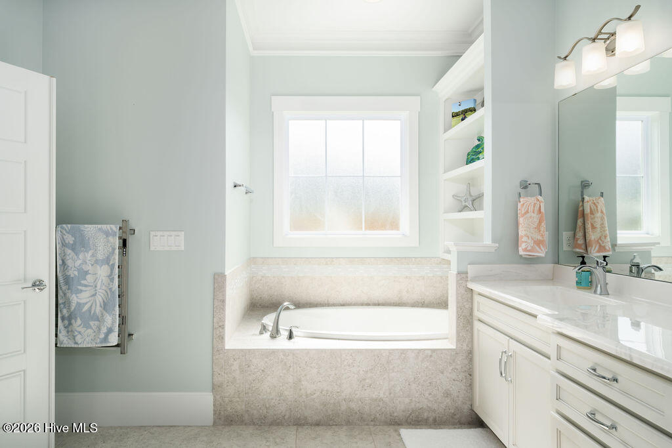
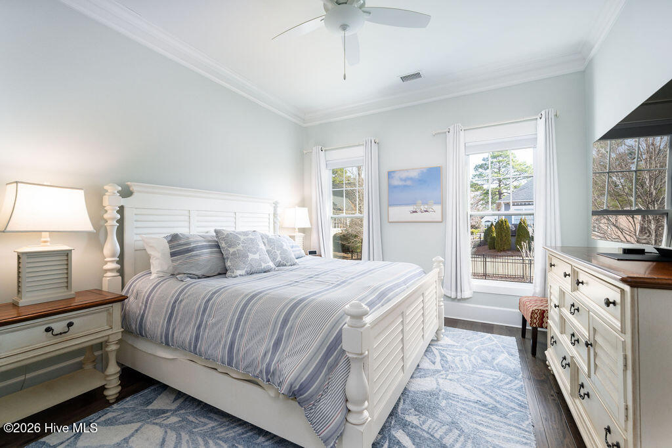
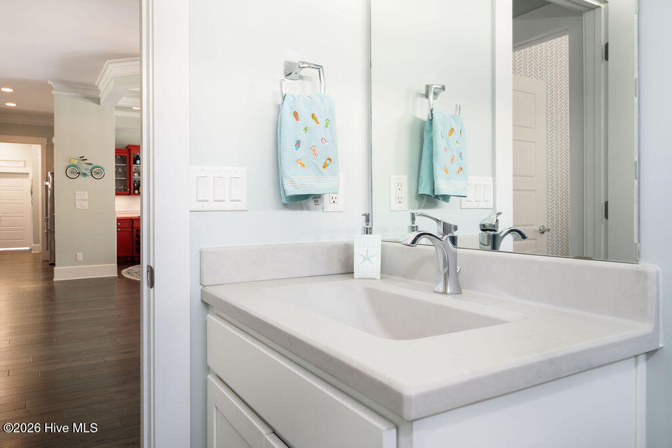
From the inviting rocking chair front porch to the thoughtfully designed interior, the home strikes a perfect balance between charm and sophistication. Inside, you'll find 10-foot ceilings, wide-plank hardwood floors, and detailed millwork throughout, including coffered ceilings, shiplap accents, and custom built-ins.
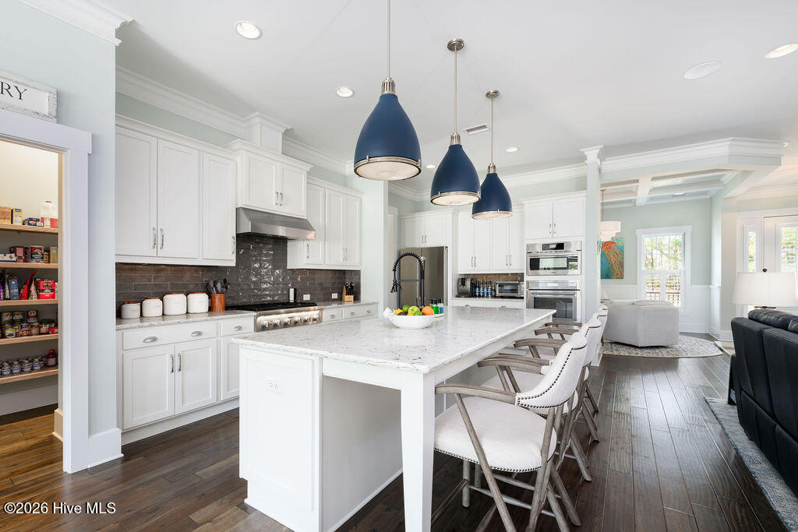
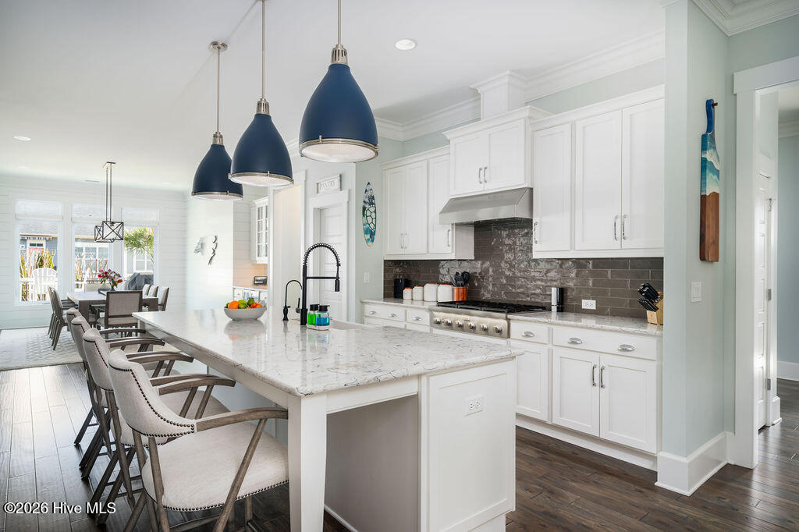
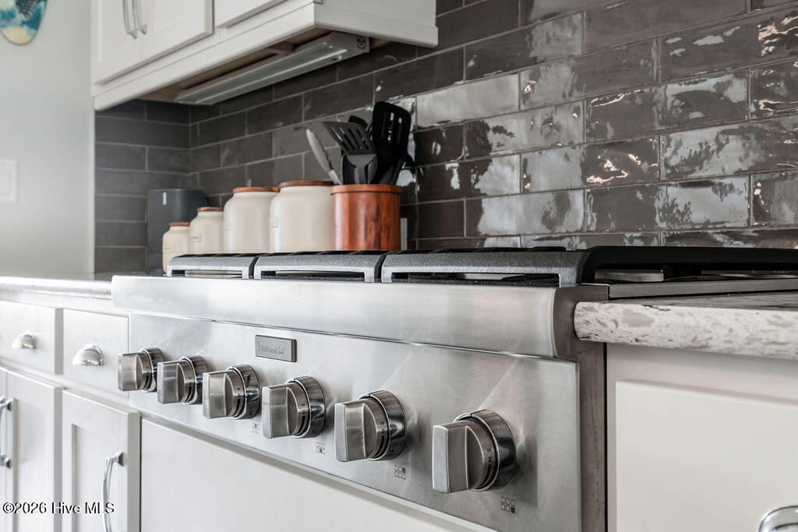
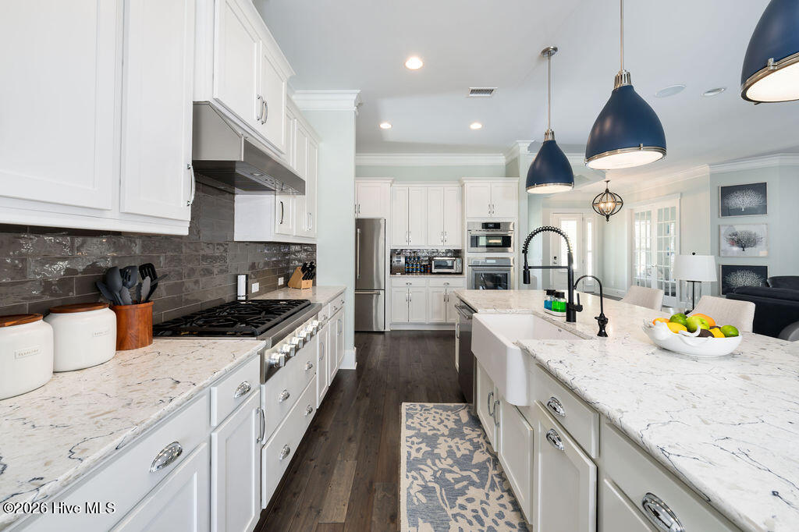
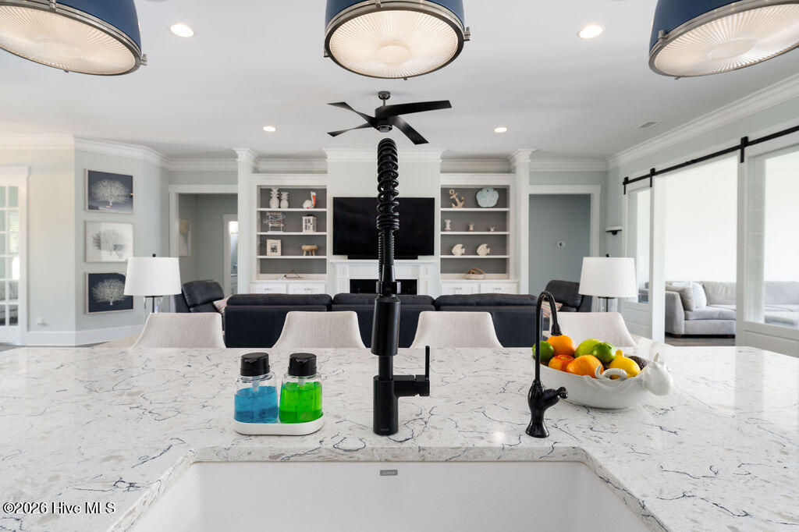
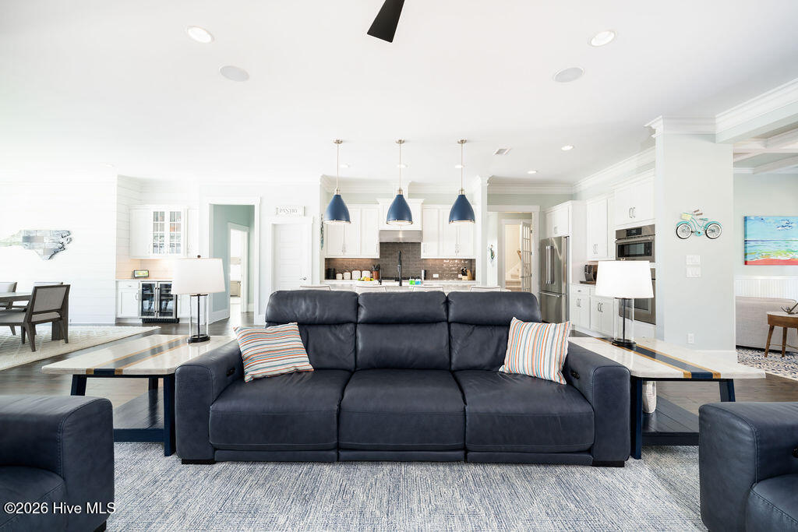
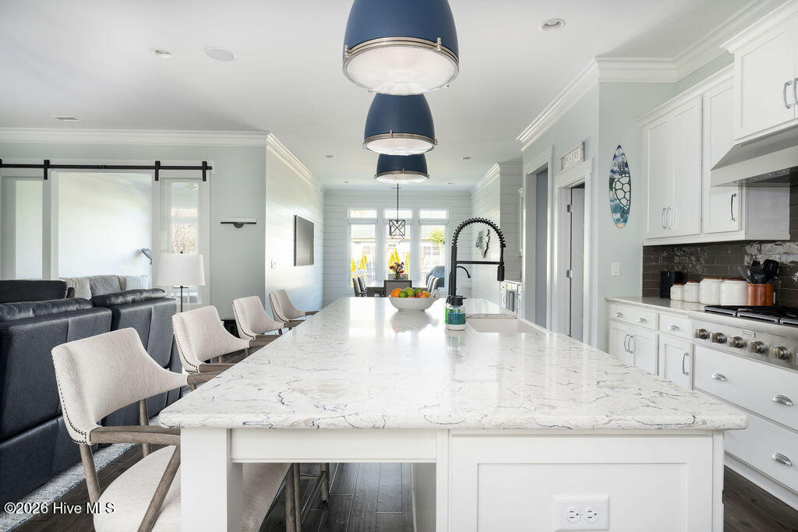
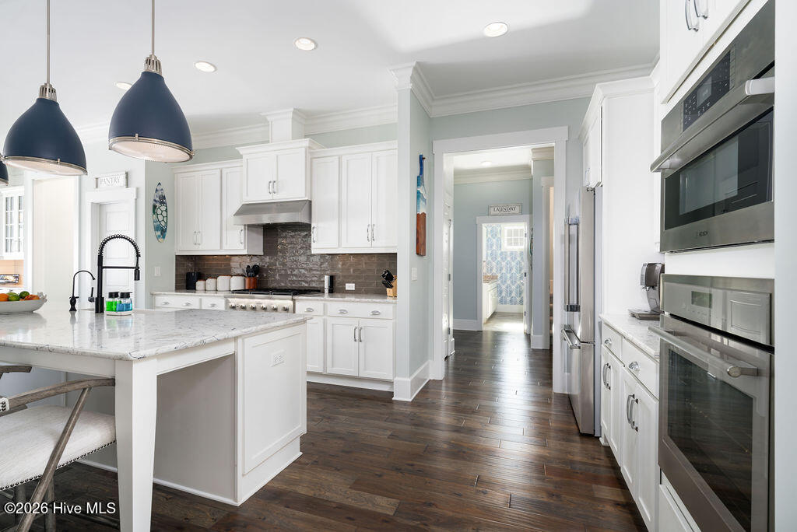
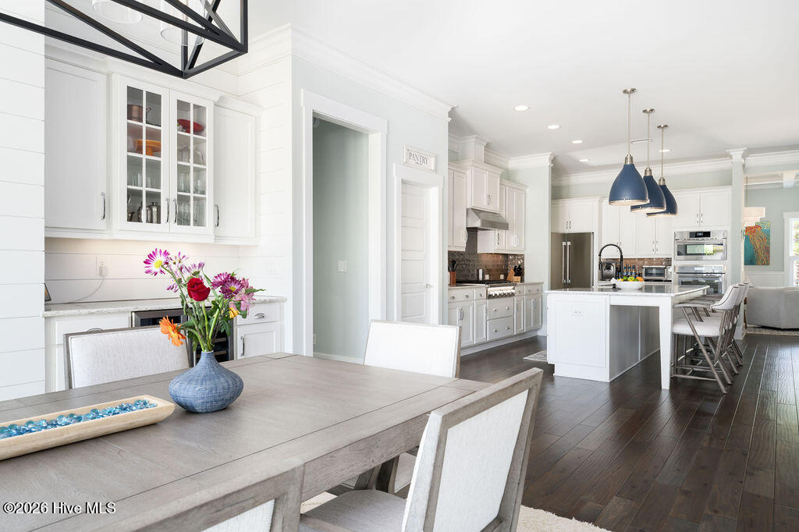
The main living area is warm and inviting, centered around a fireplace with built-in cabinetry and open to a well-appointed kitchen designed for both everyday living and entertaining. Features include a large island with farmhouse sink, Thermador gas cooktop, and a walk-in pantry,
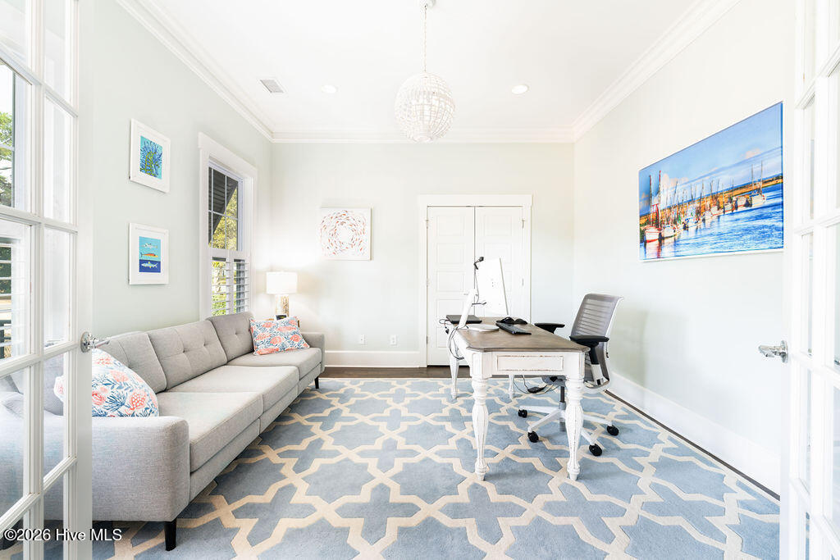
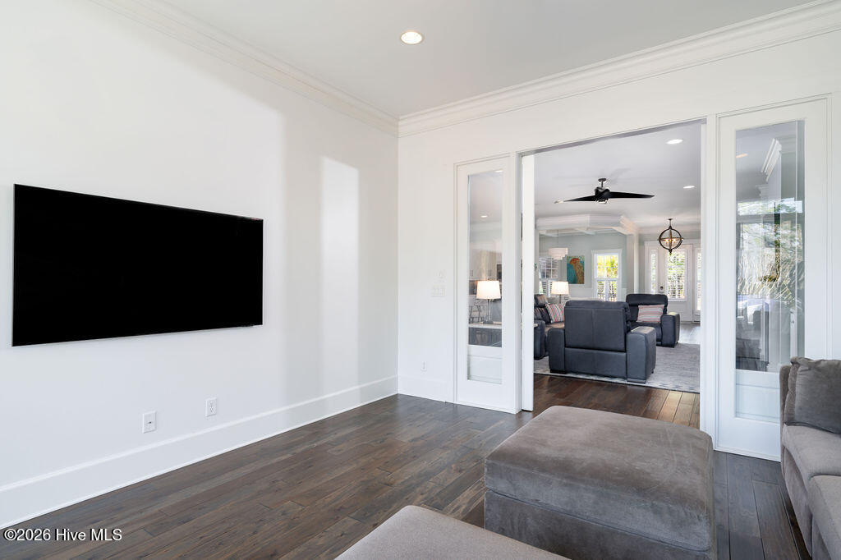
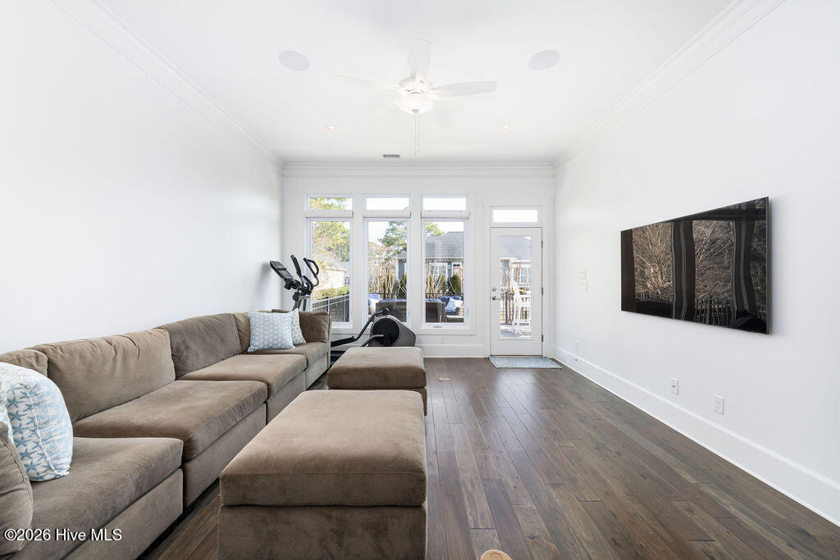
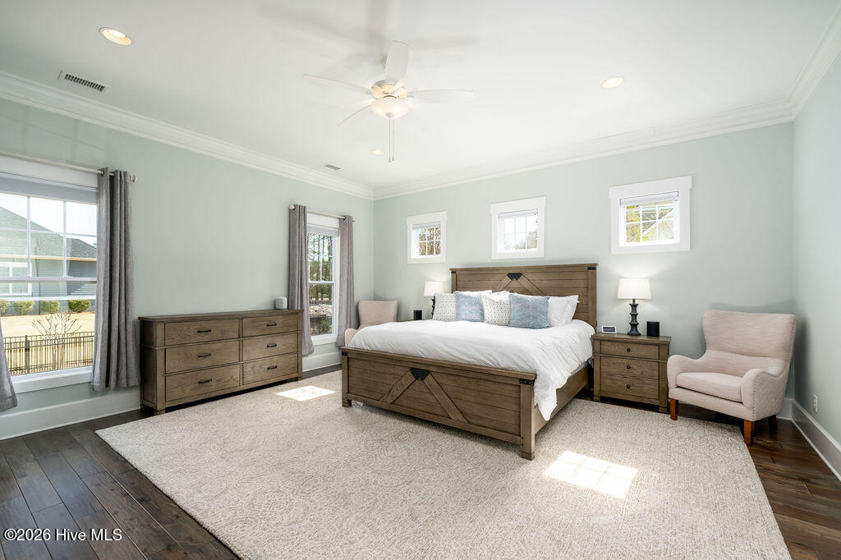
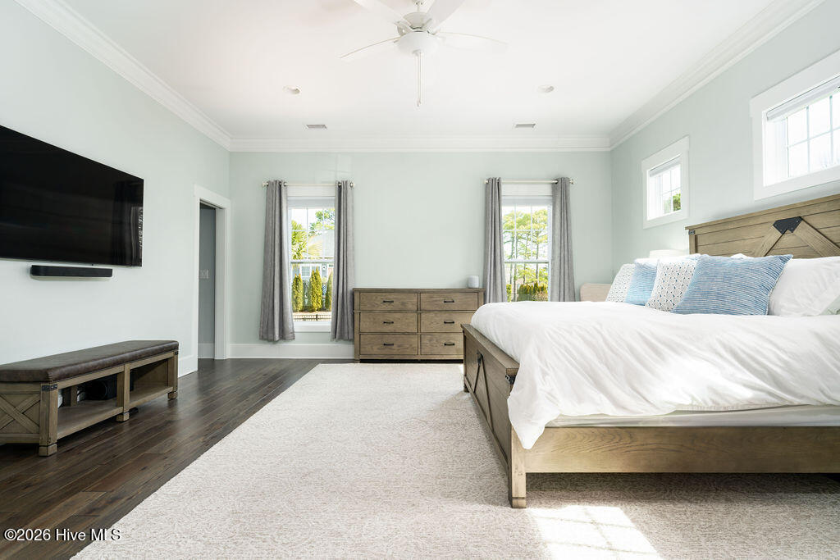
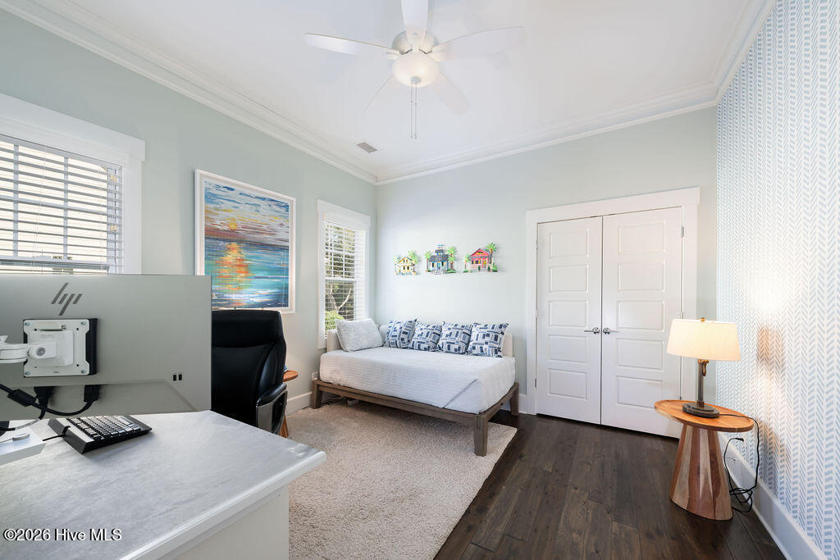
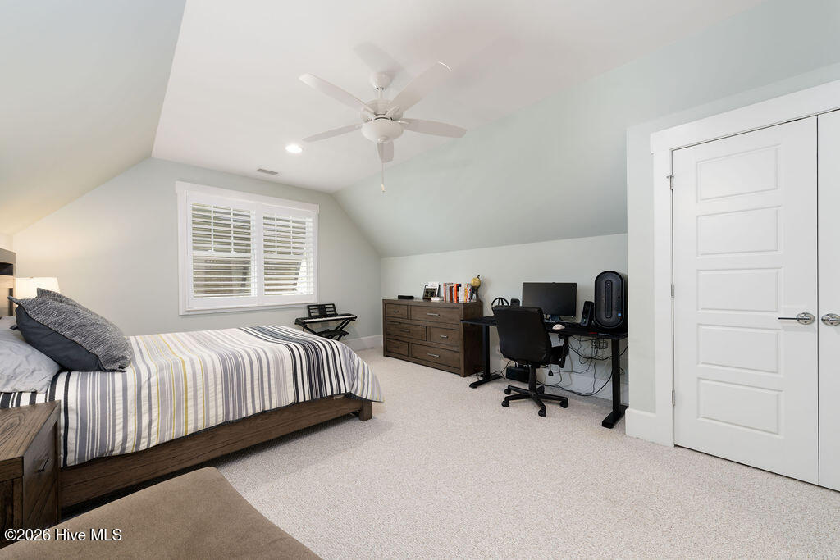
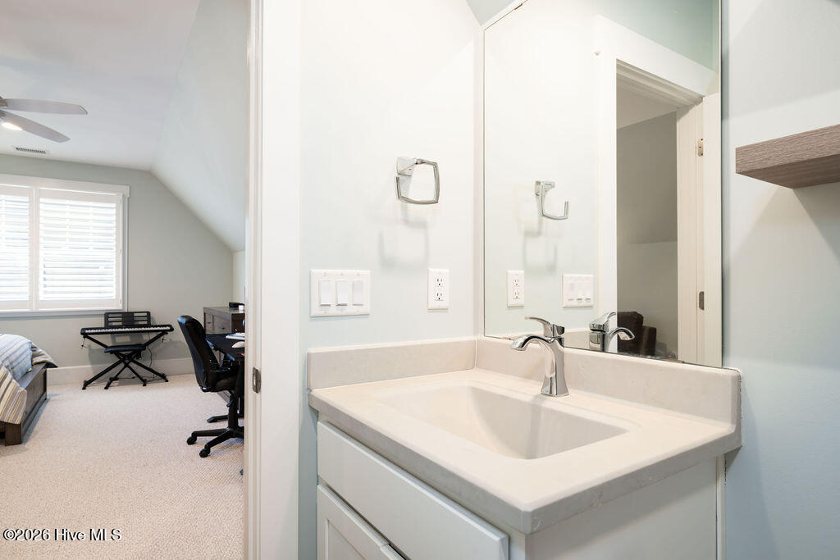
This home offers versatile living spaces to suit a variety of needs, including a dedicated office, cocktail or coffee nook, additional sitting room and a spacious bonus room over the garage (currently being used as a bedroom) ideal for guests, hobbies, or a private retreat.
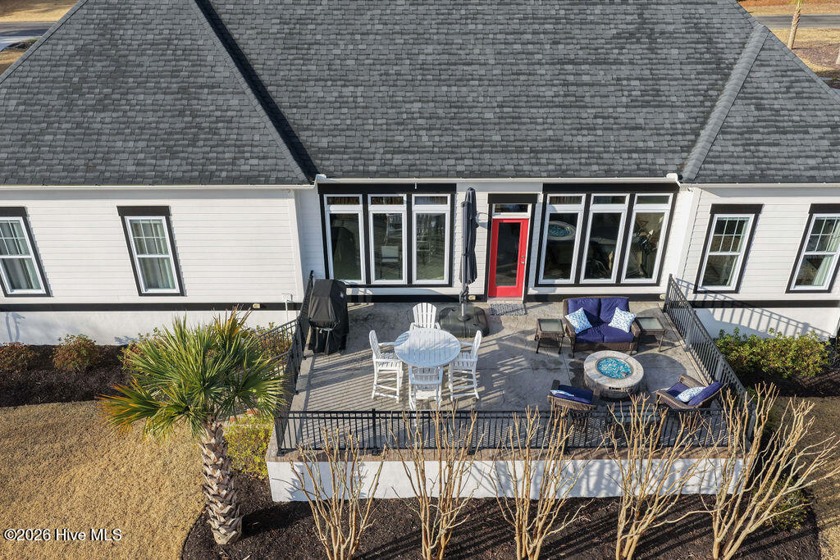
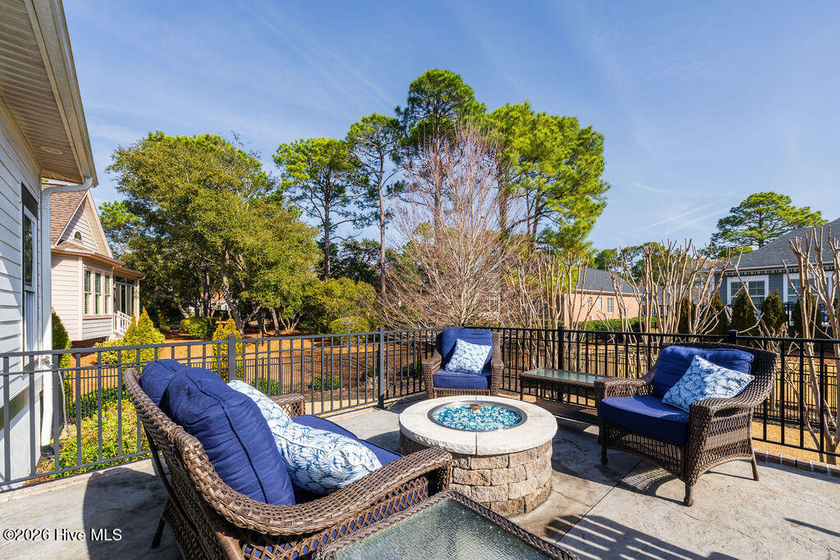
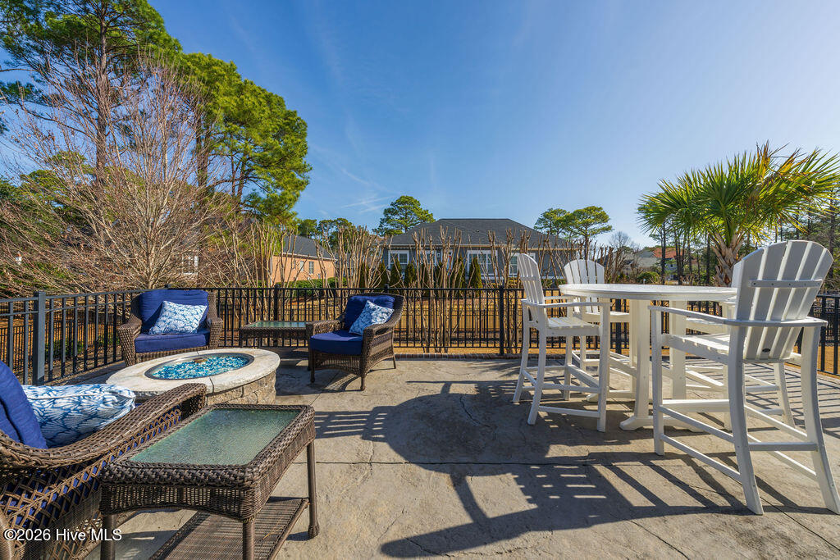
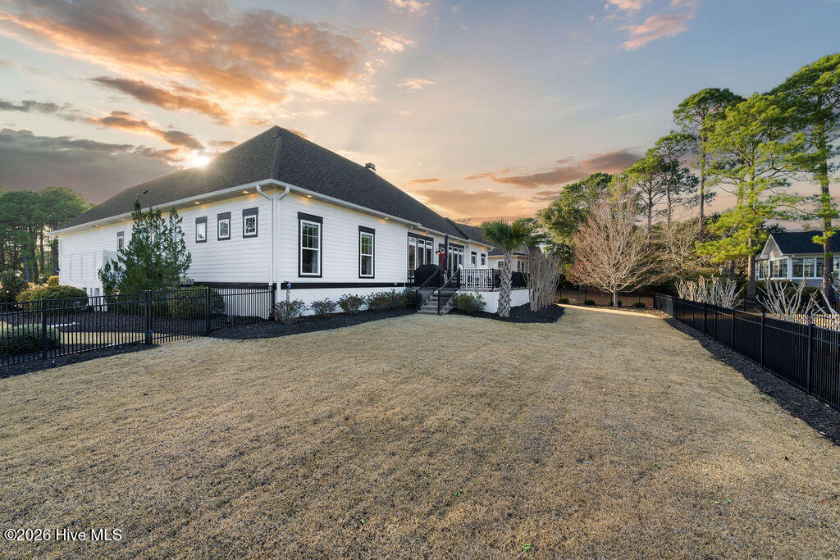
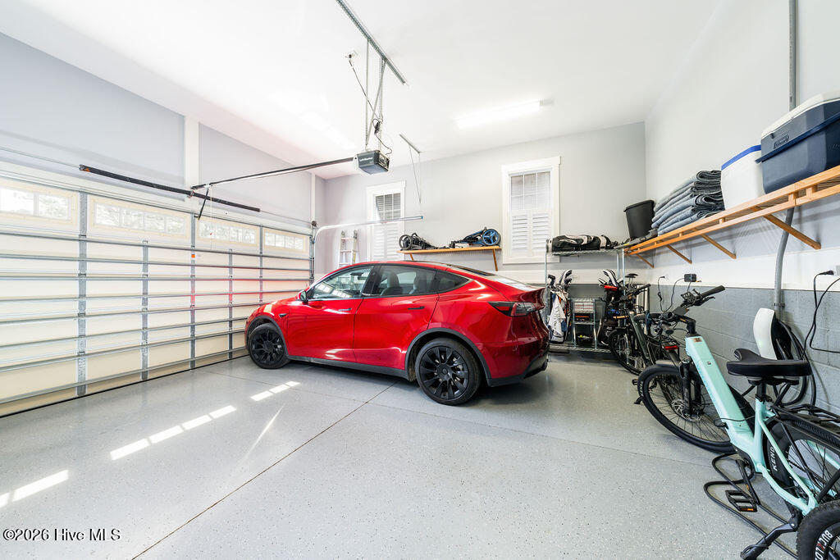
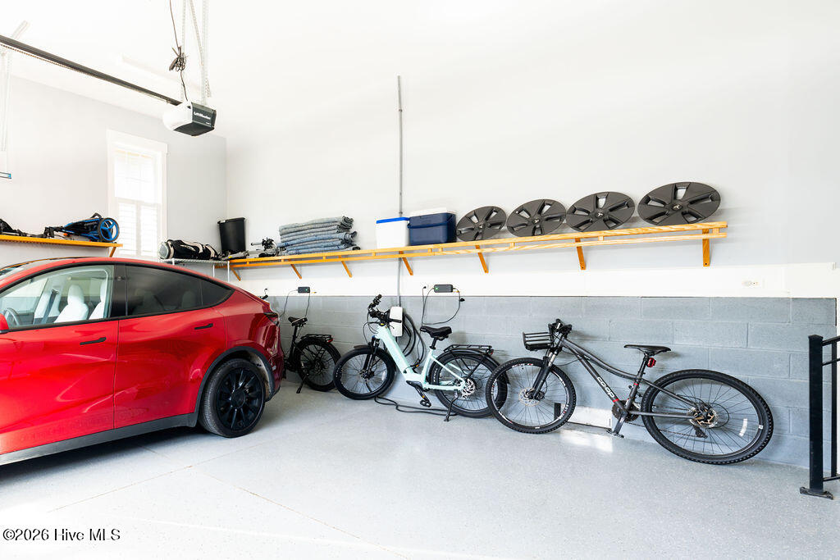
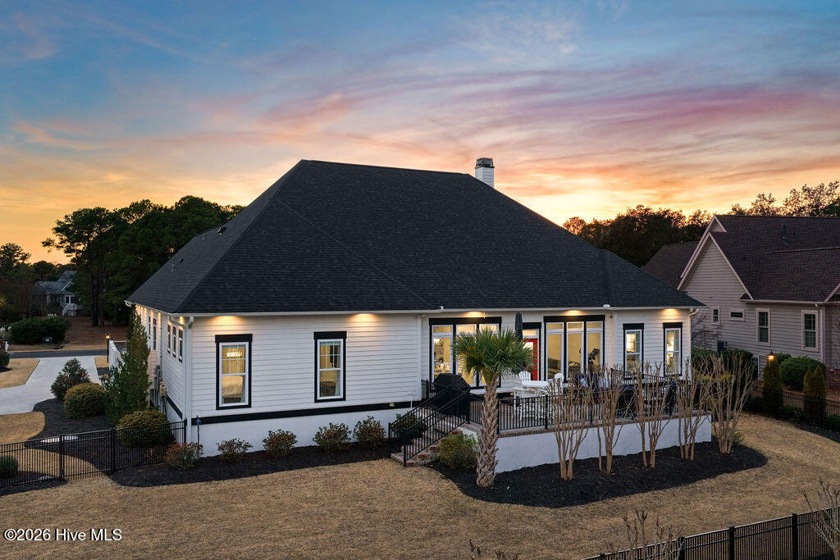
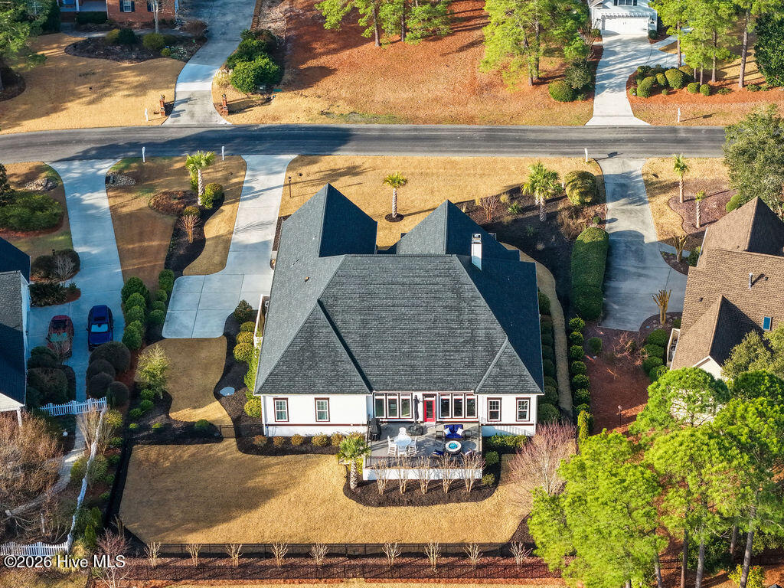
Step outside to a fully fenced yard, offering a comfortable and functional outdoor space - perfect for pets or play. The epoxied garage is equipped with a Tesla battery system for current or future hybrid battery needs.
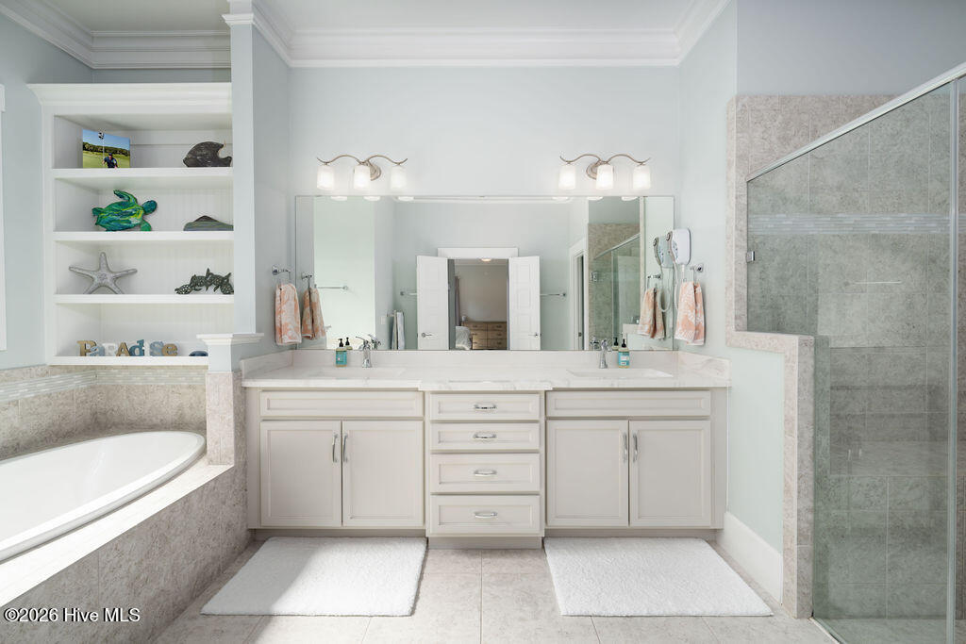
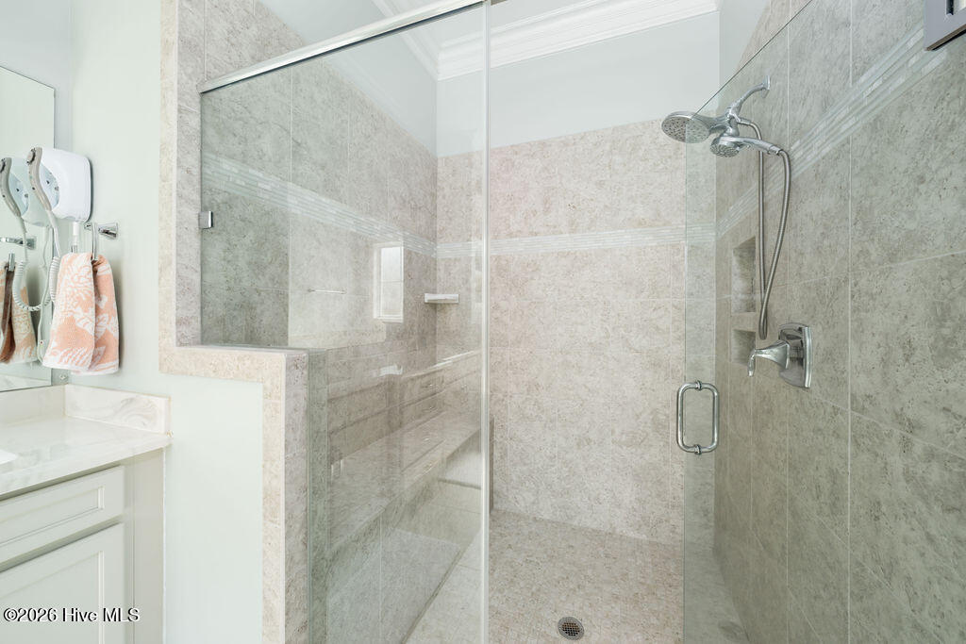
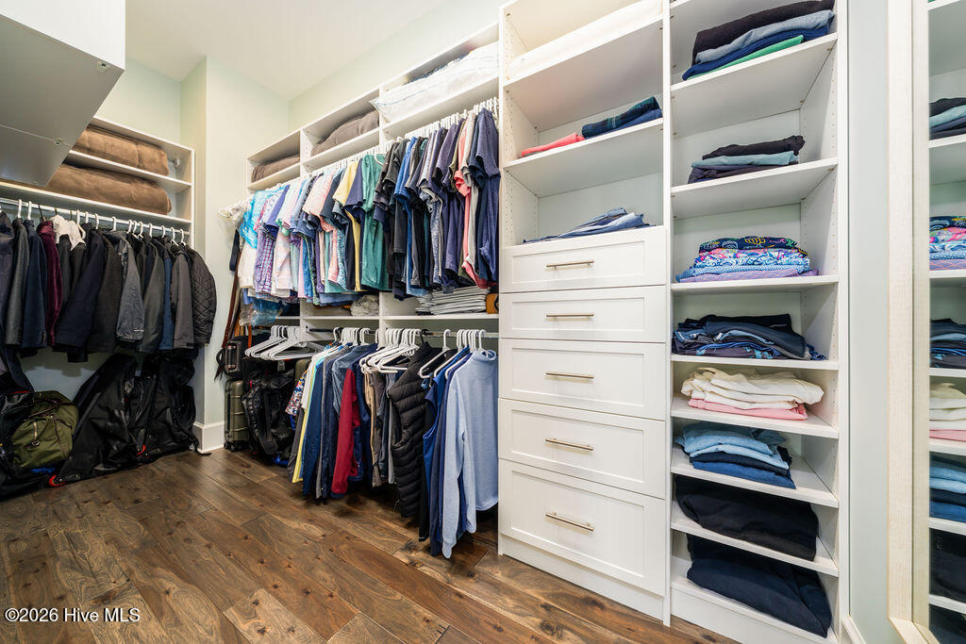
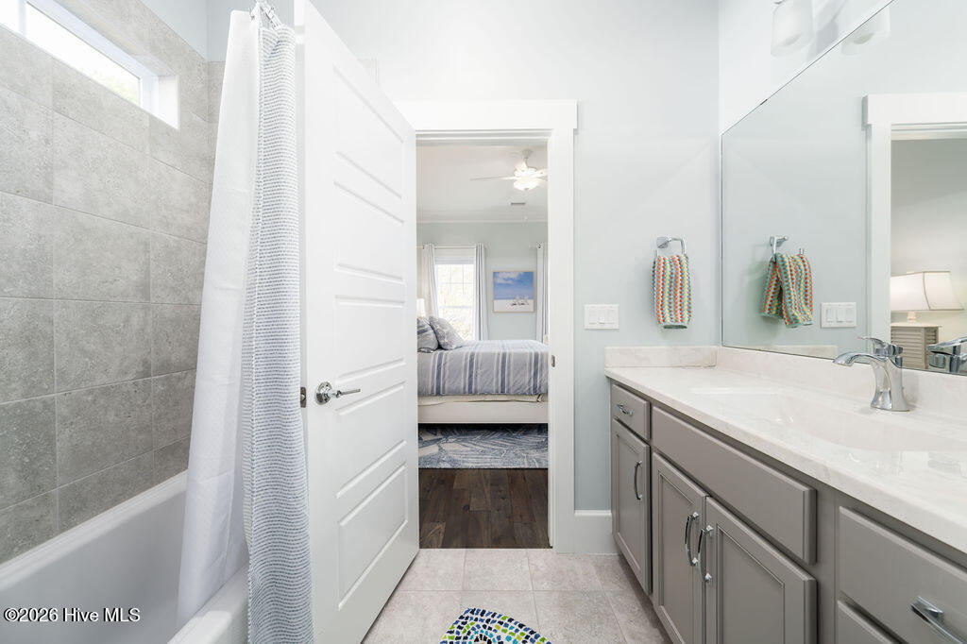
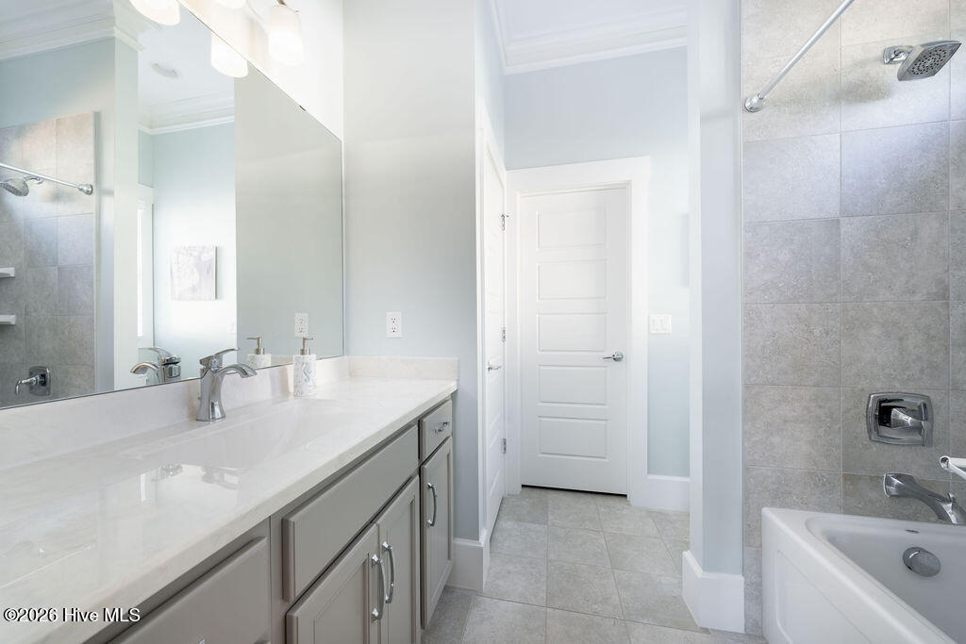
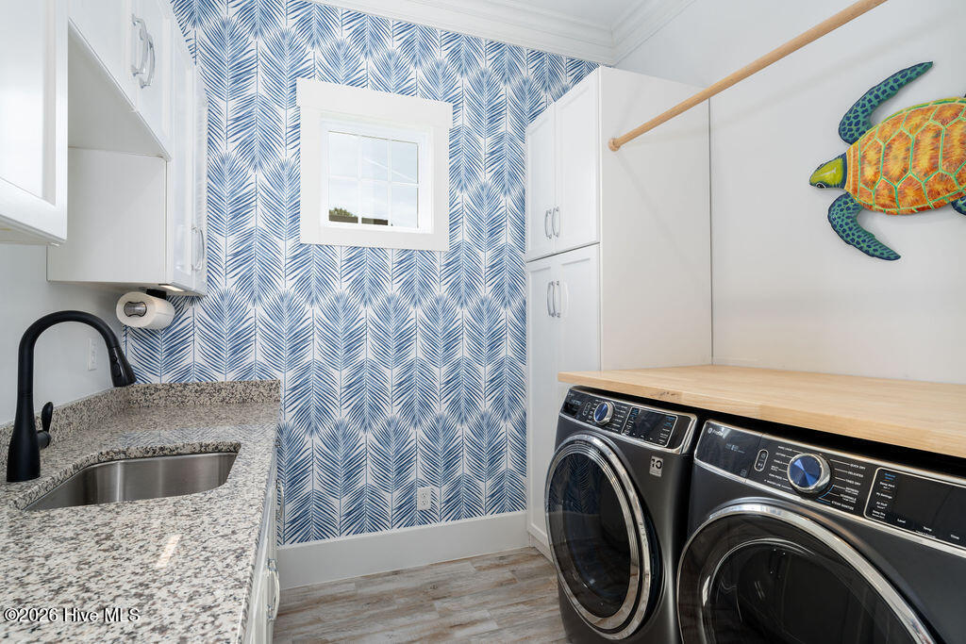
Throughout the home, quality craftsmanship is evident in details like tiled showers, custom closet systems, and thoughtfully selected finishes.
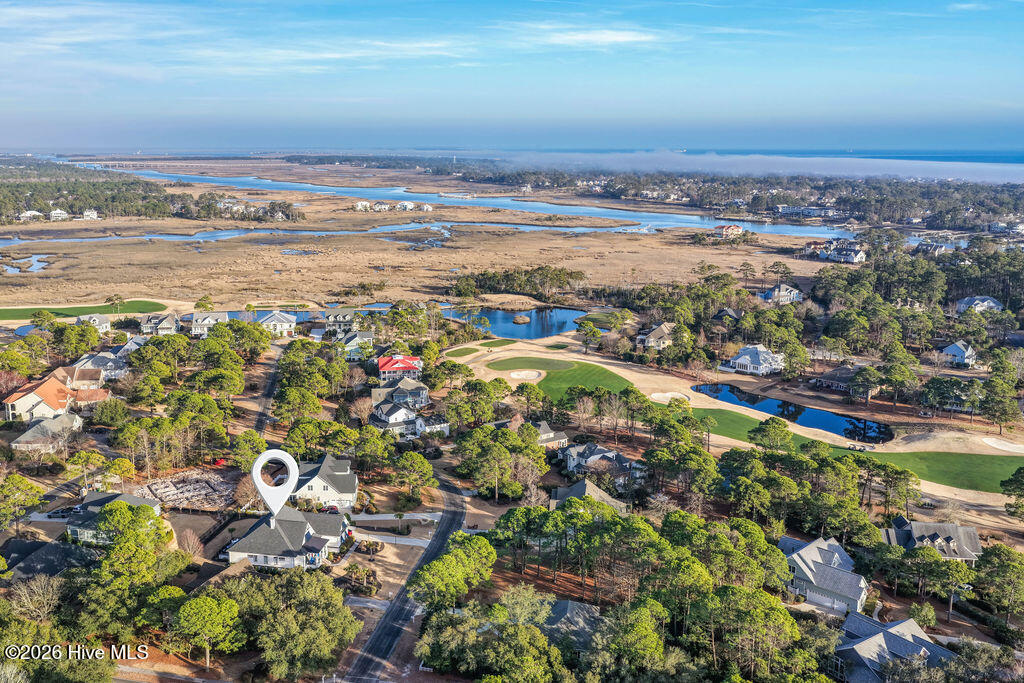
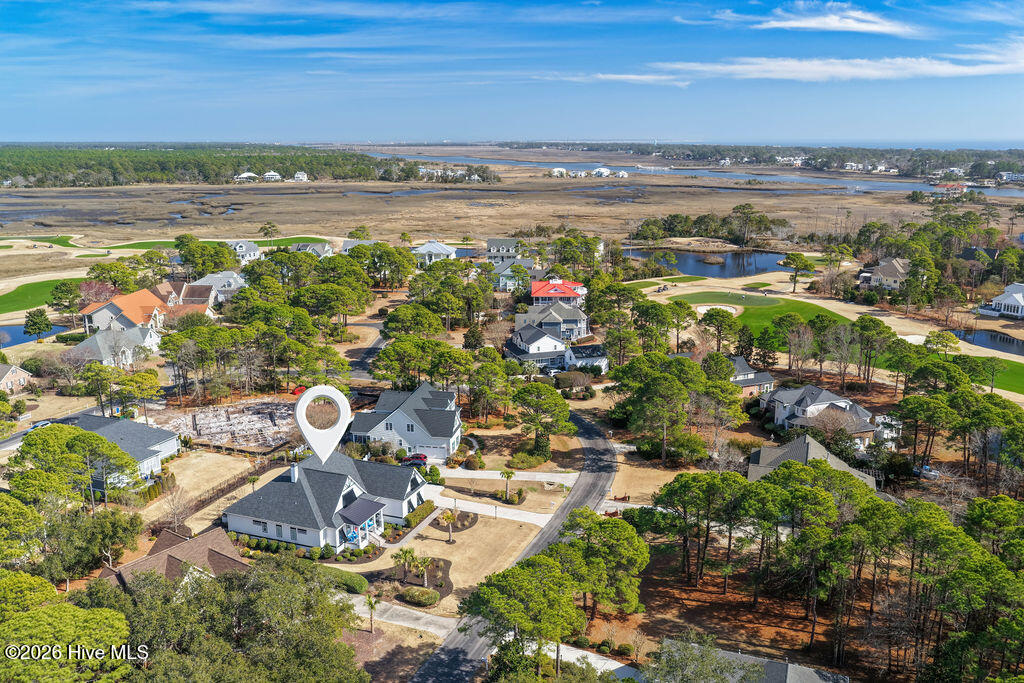
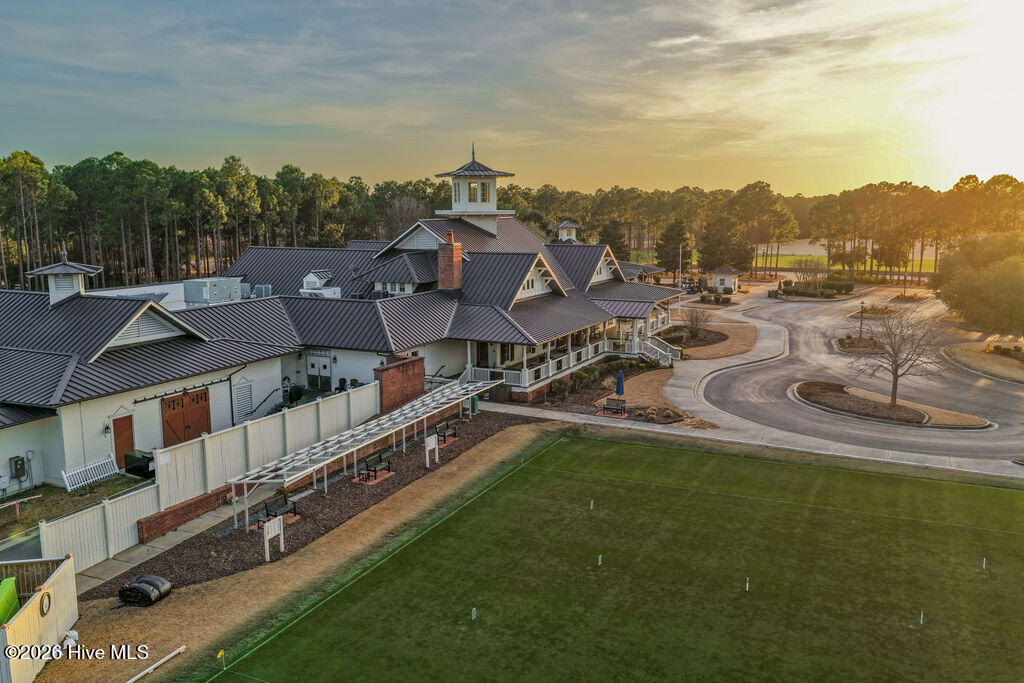
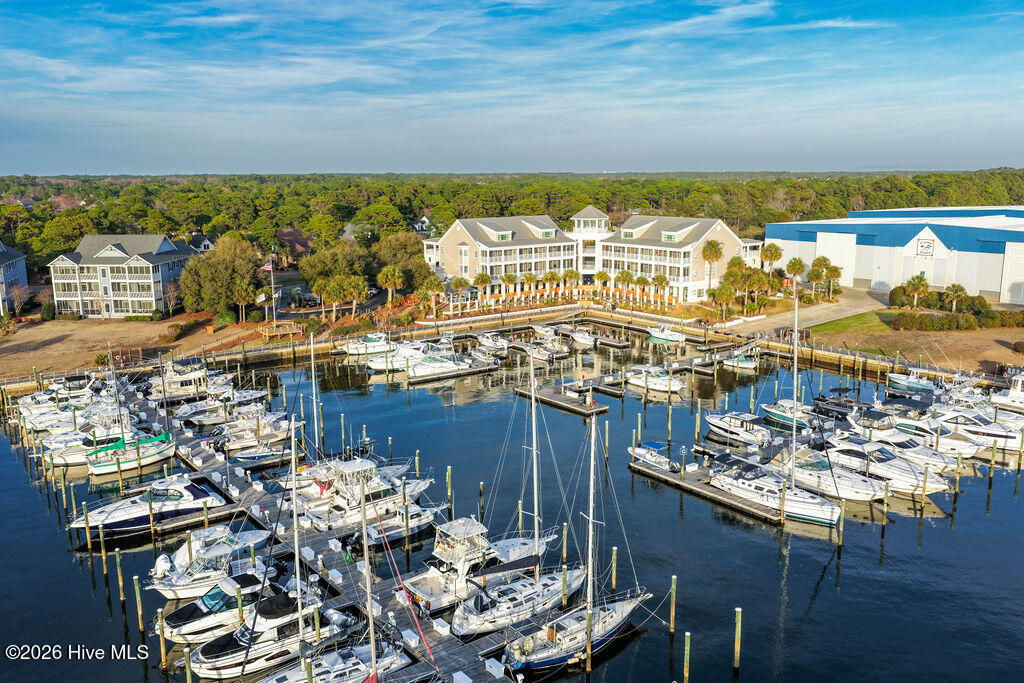
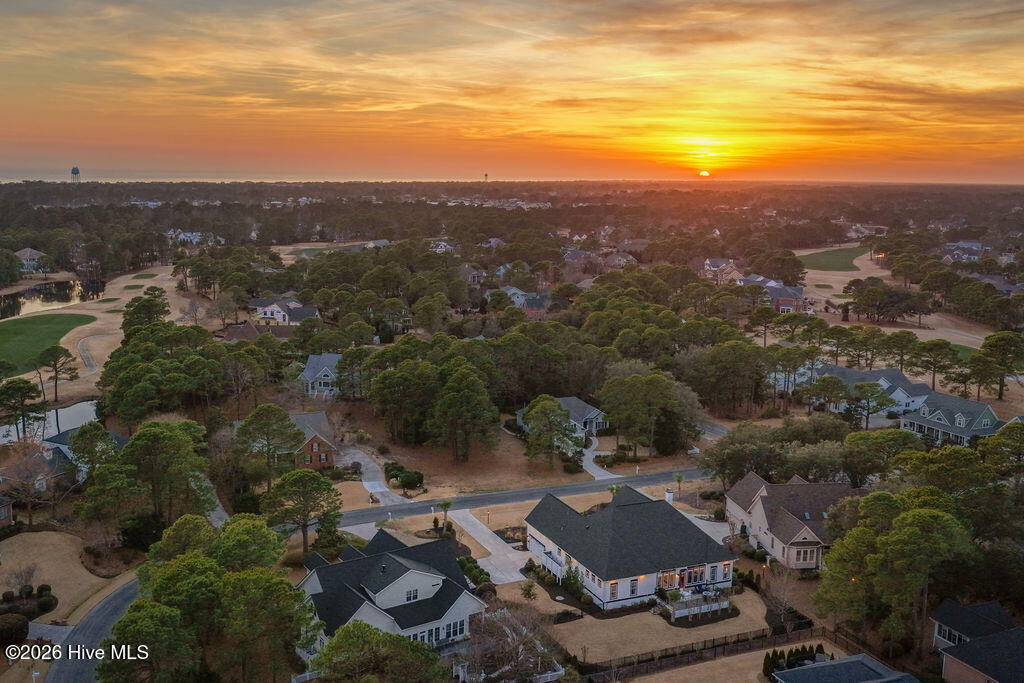
Located just minutes from the Founders Club, Marina, Intracoastal Waterway, and Waterway Park, this home offers easy access to some of the best amenities St. James has to offer.
This is a standout opportunity for buyers who appreciate classic design and flexible living spaces in a home that feels a step above the rest.