
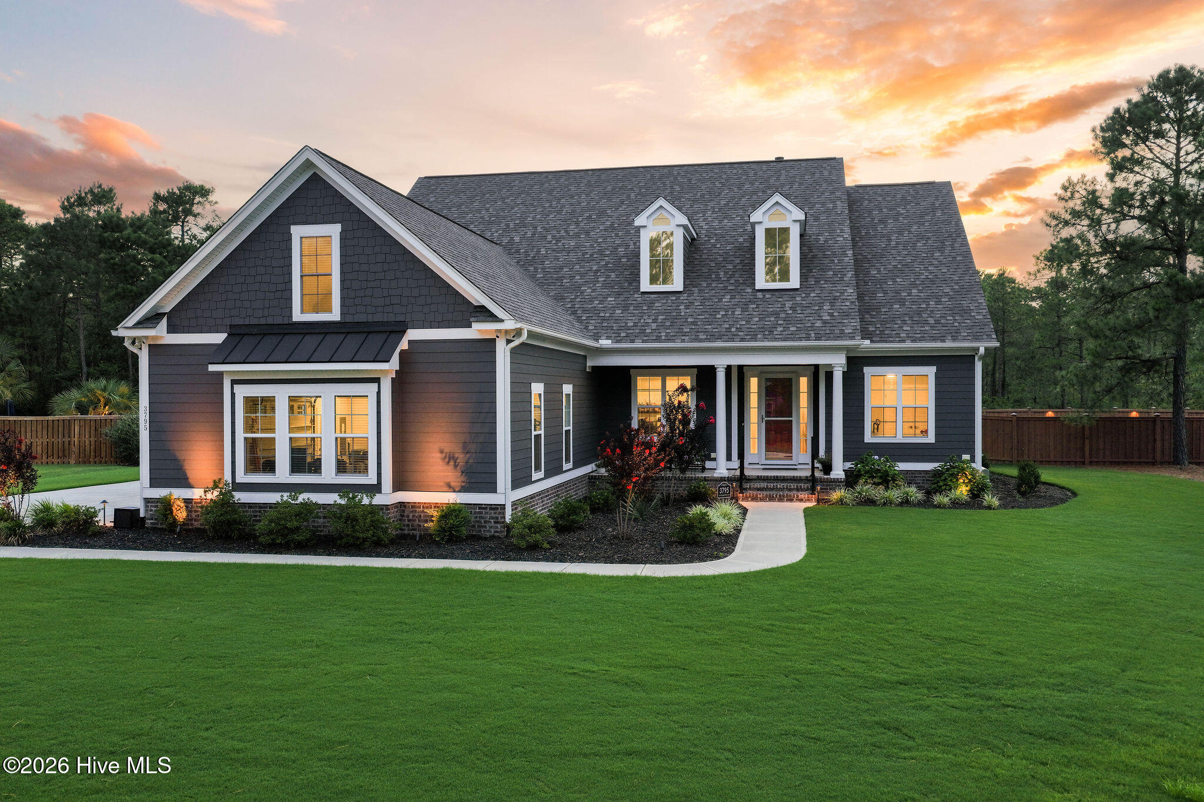
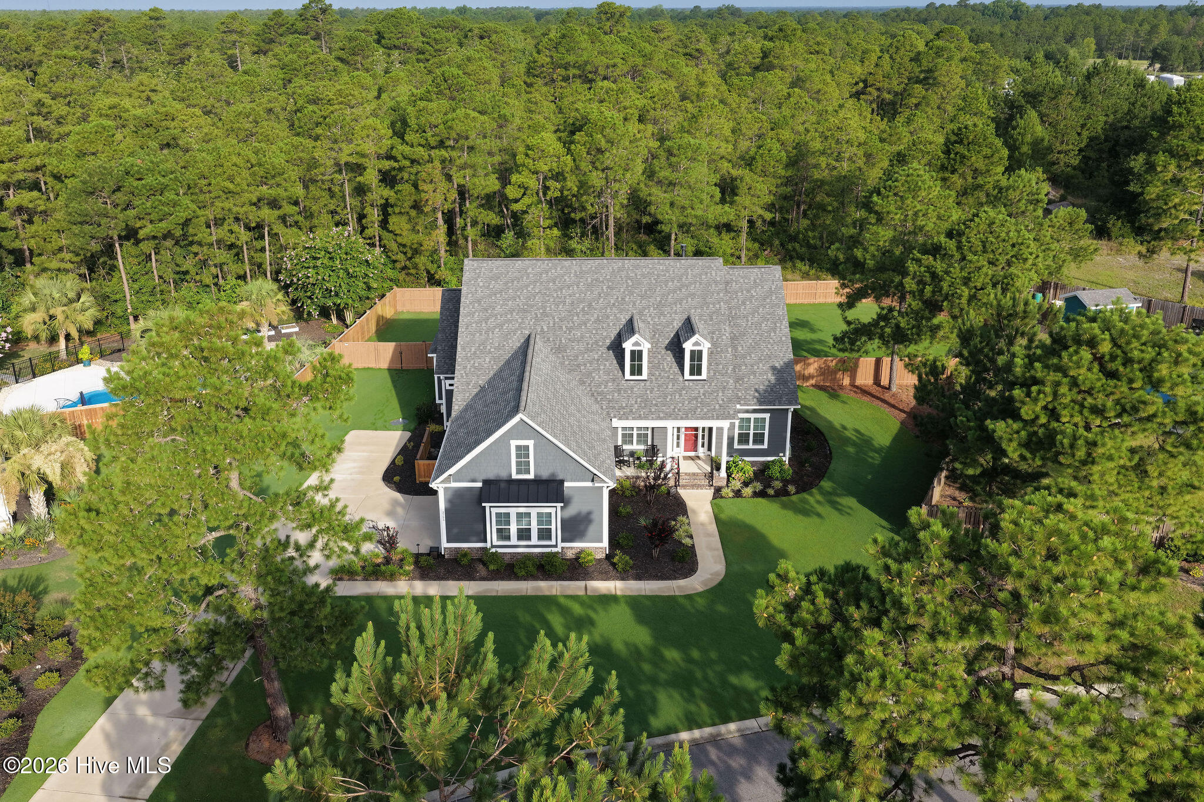
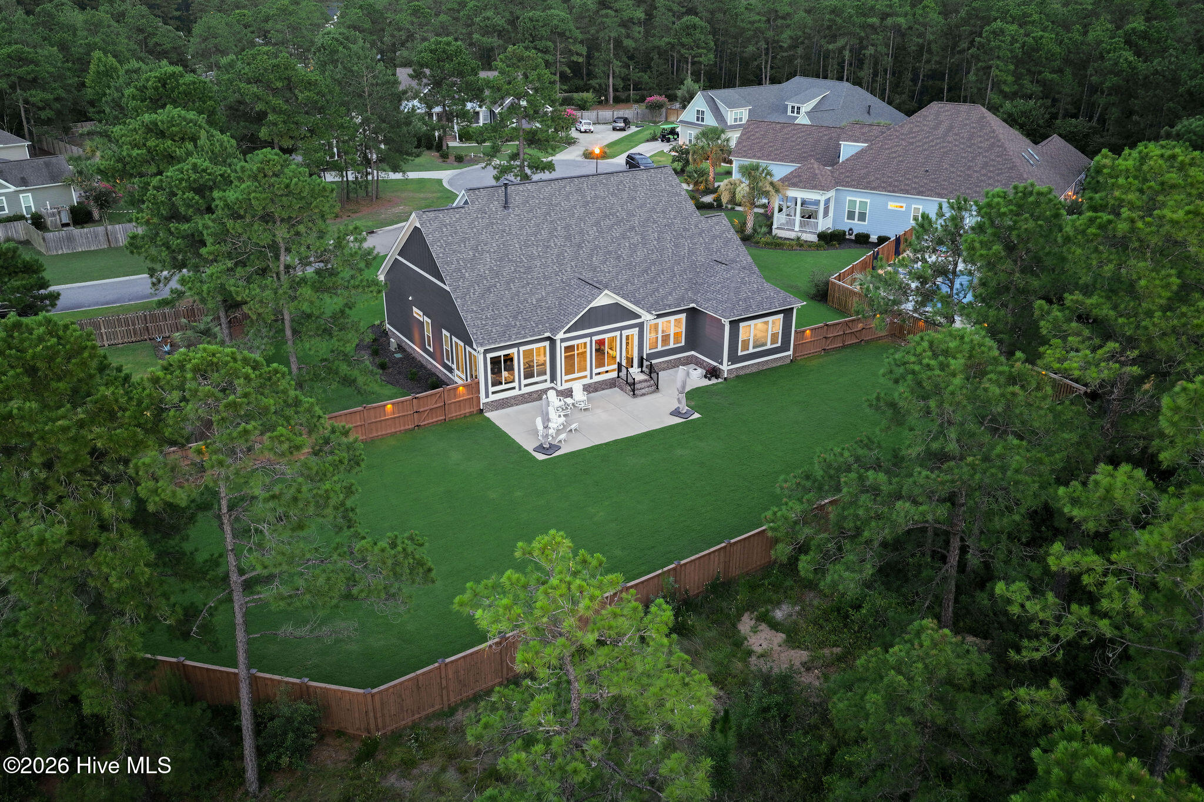
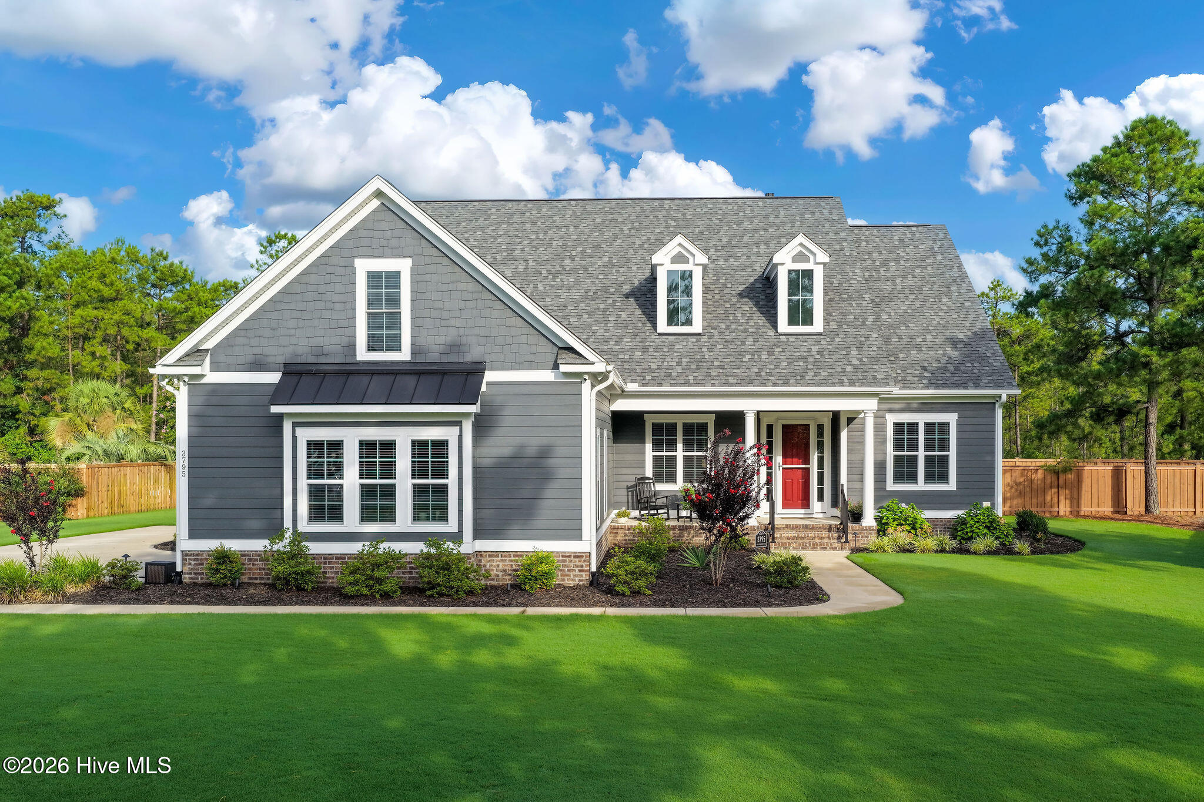
3795 Old Crabapple Court NE, Leland, NC 28451
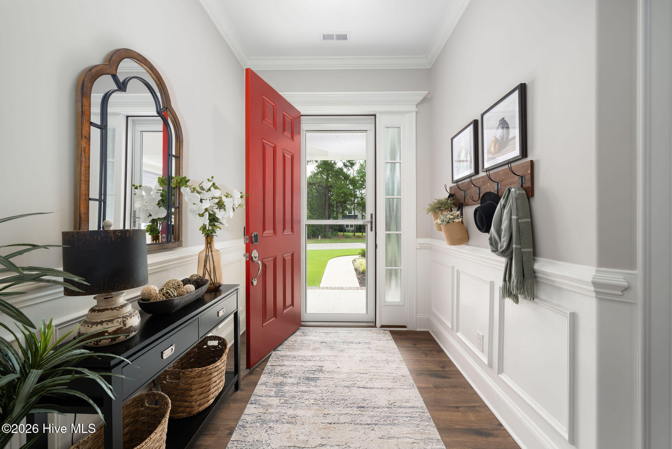
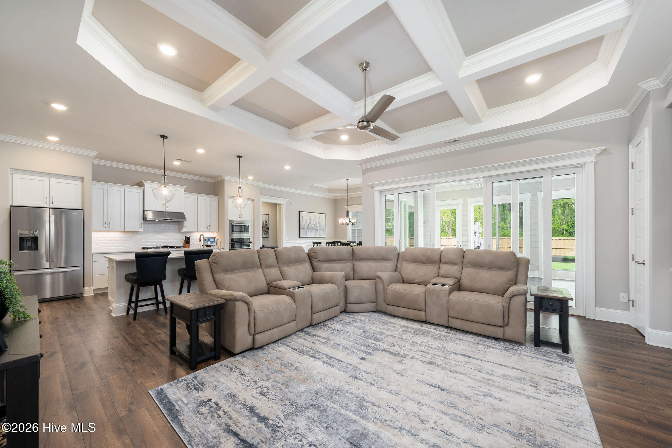
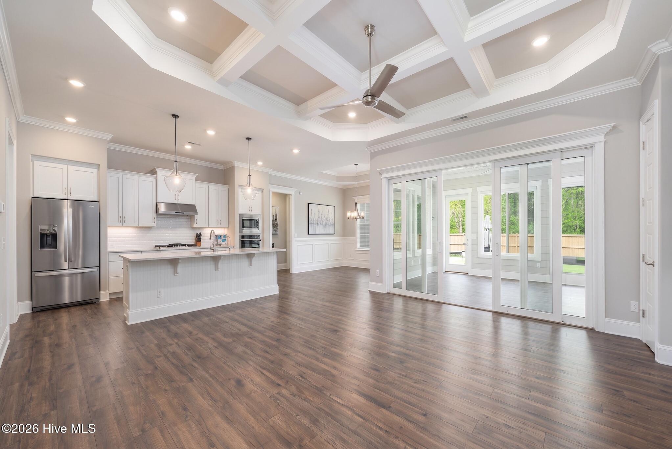
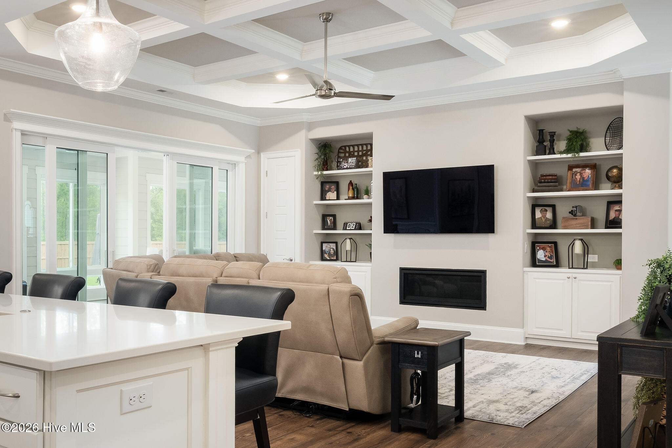
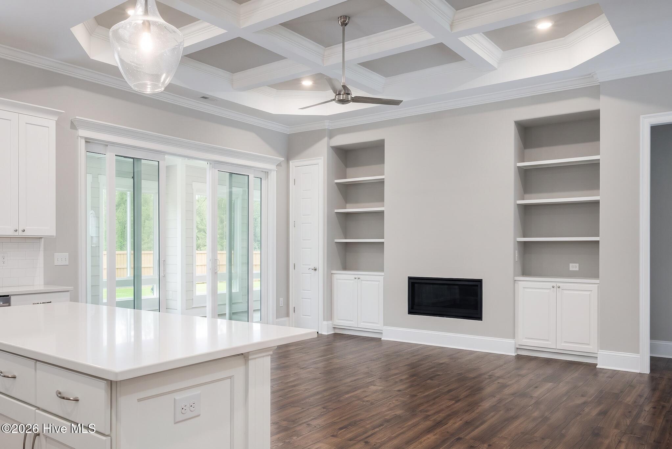
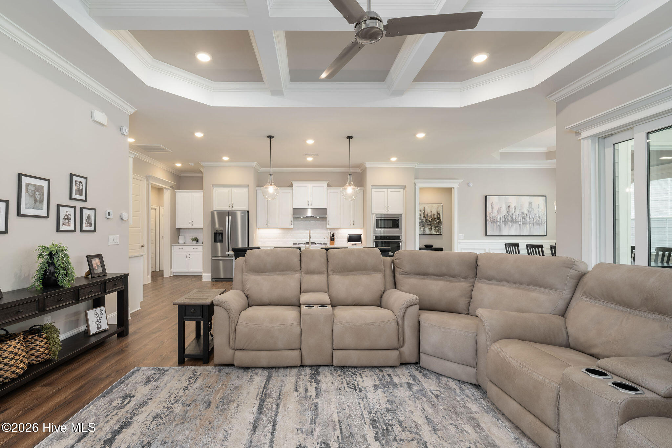
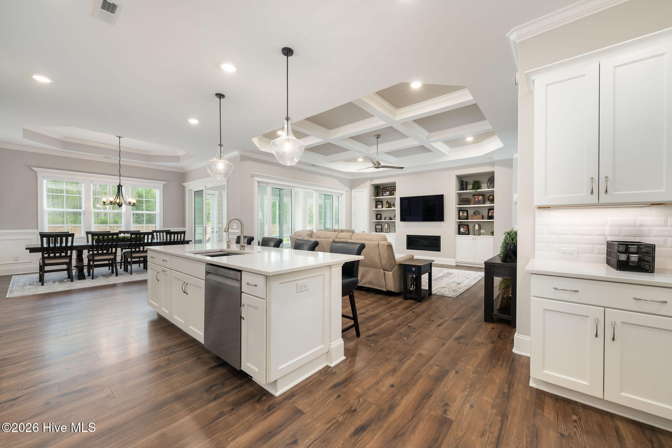
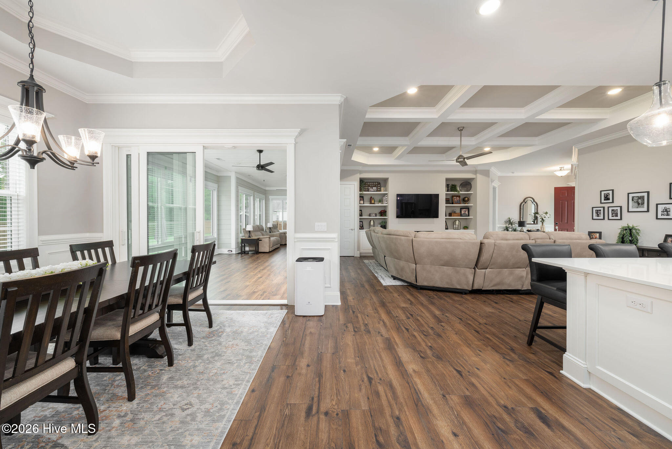
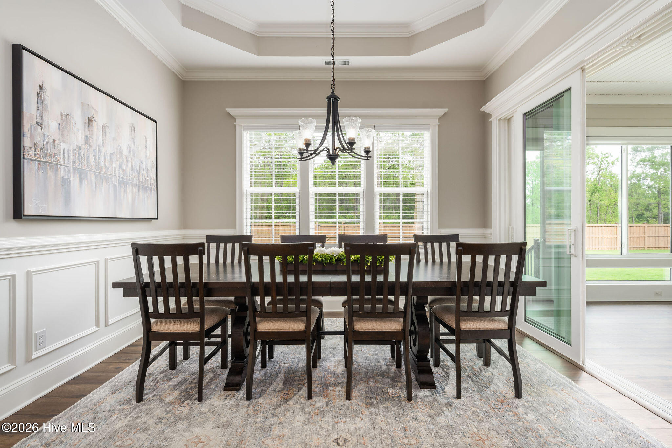
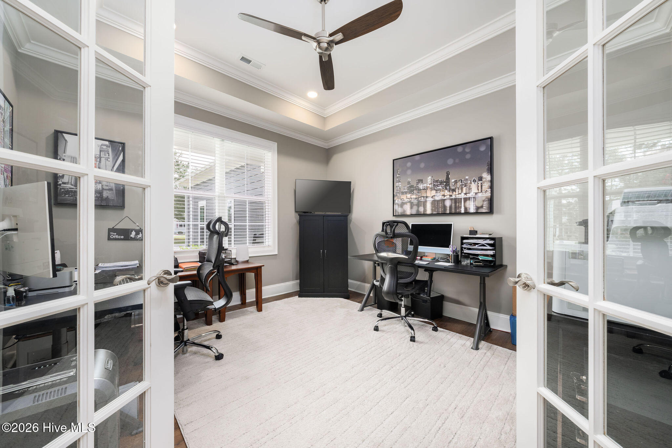
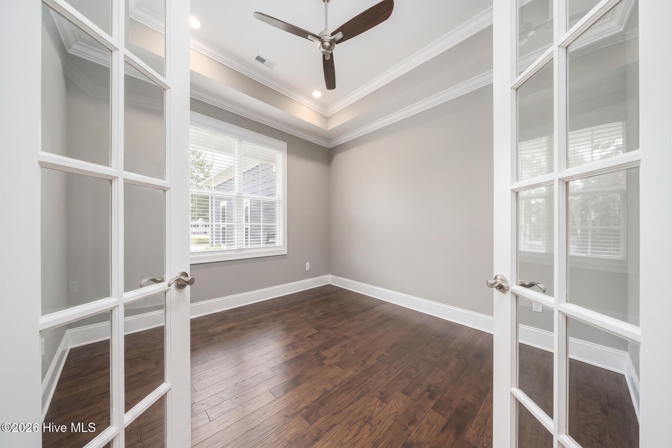
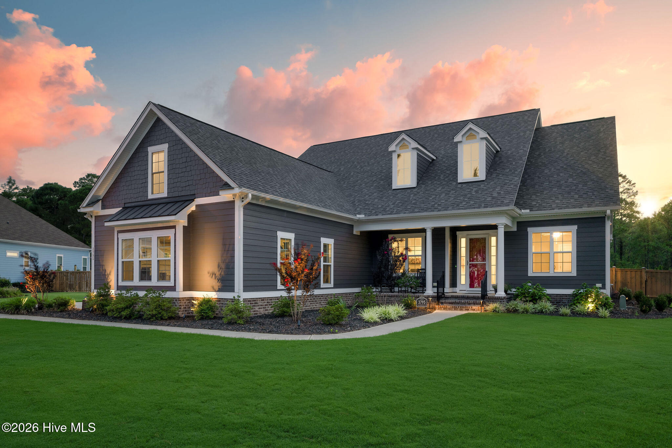
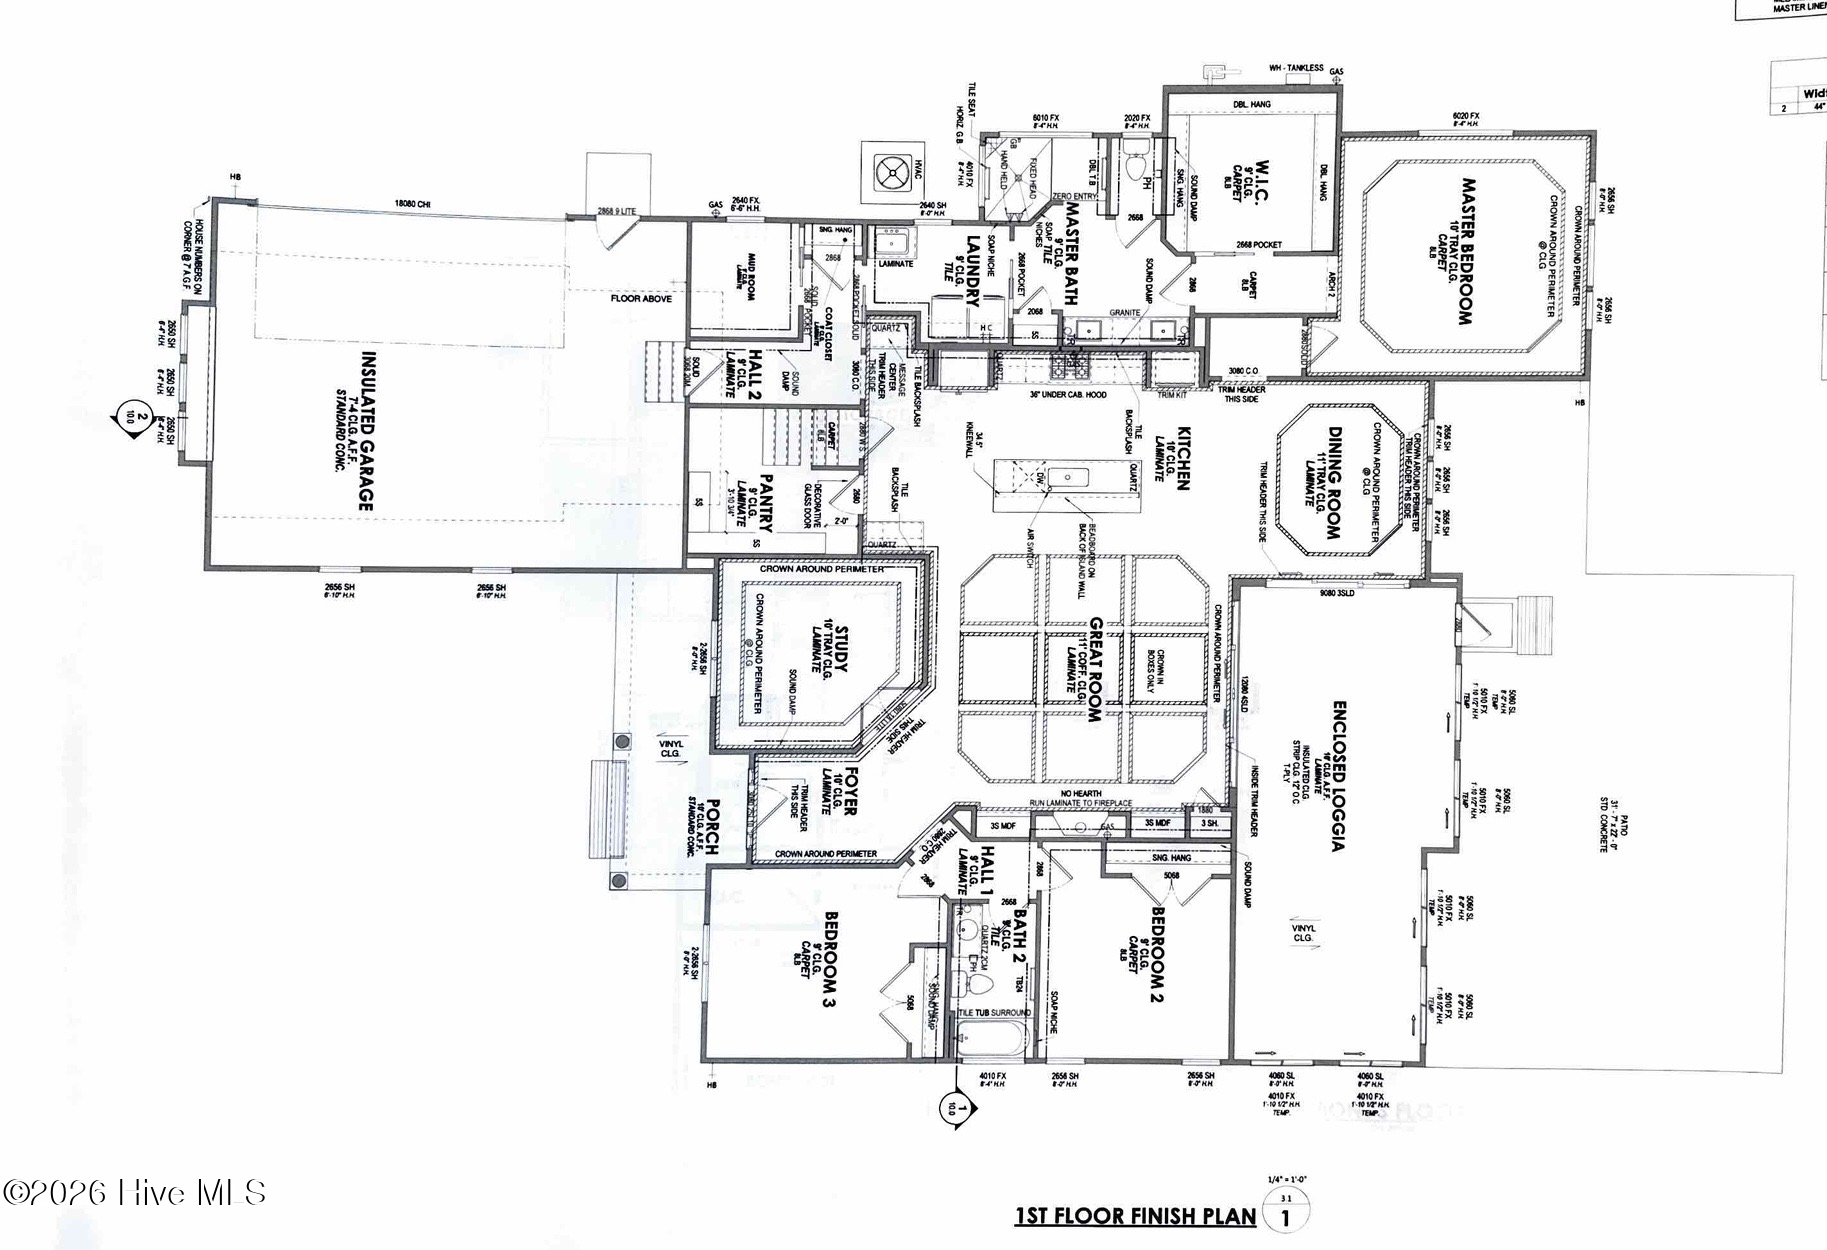
Completed in 2023, this beautifully crafted custom home offers an exceptional interpretation of Lowcountry-inspired living in the gated community of The Bluffs on the Cape Fear. From the moment you step inside, the home makes a statement - a stunning coffered ceiling, gas fireplace, and custom built-ins anchor the great room, while a dedicated home office just steps away adds valuable floor plan flexibility.
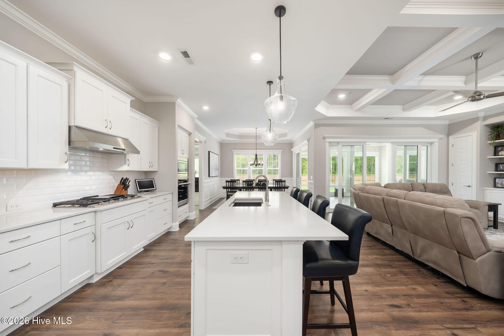
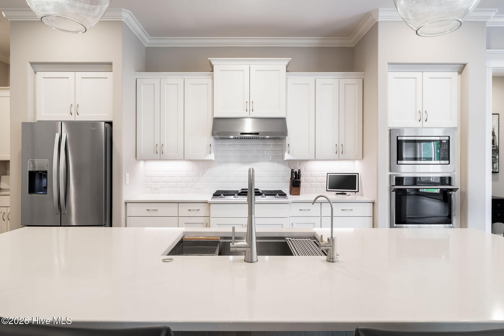
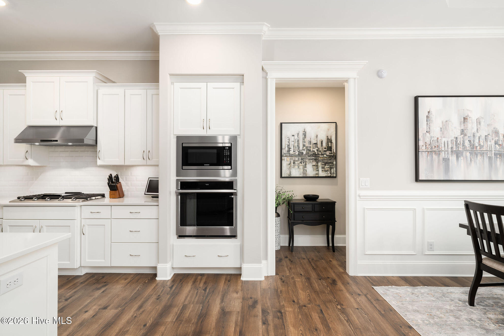
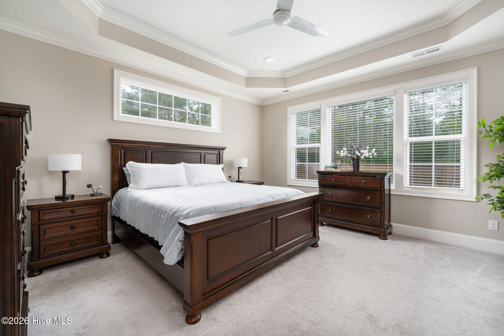
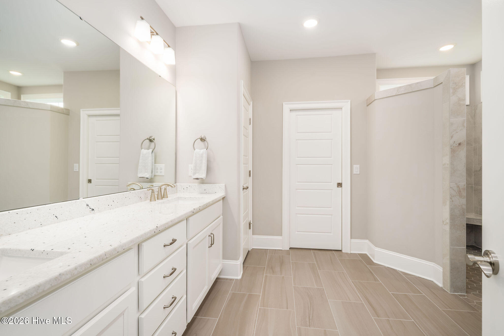
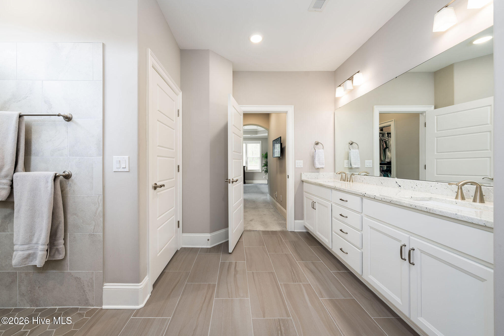
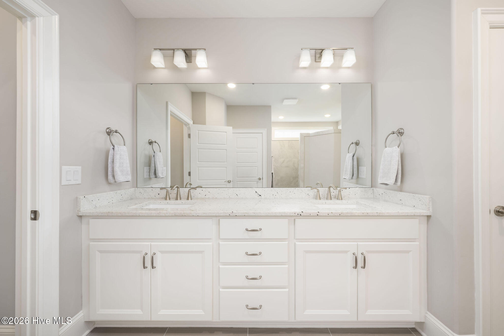
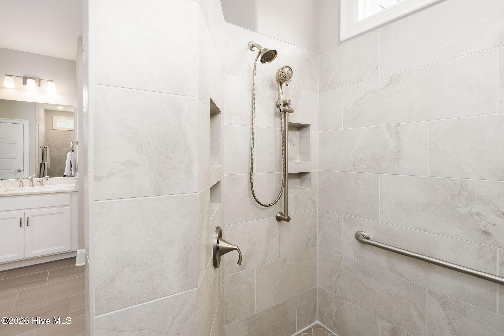
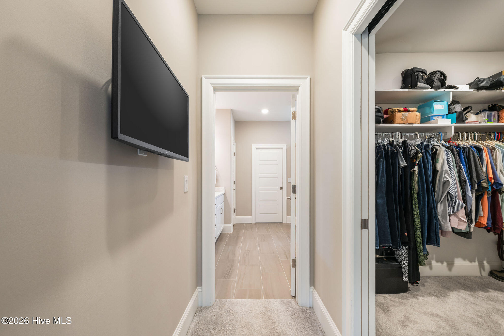
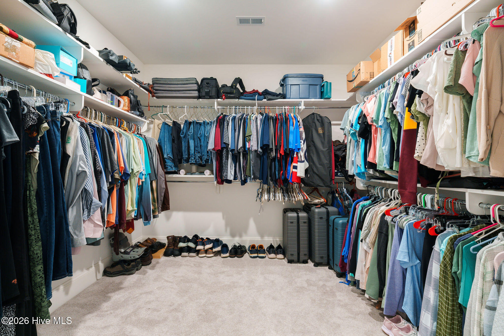
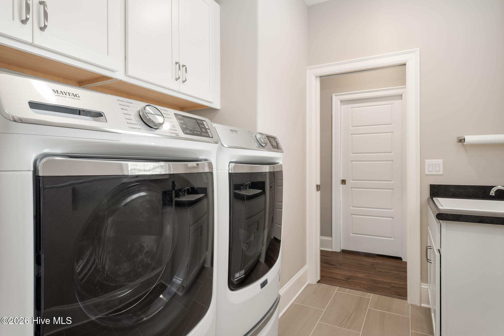
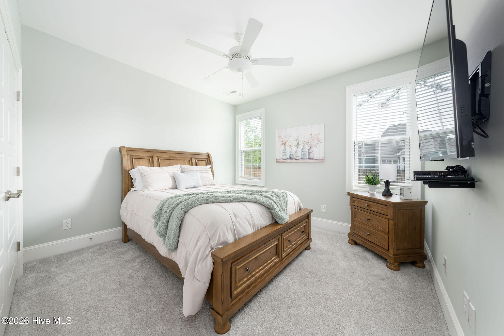
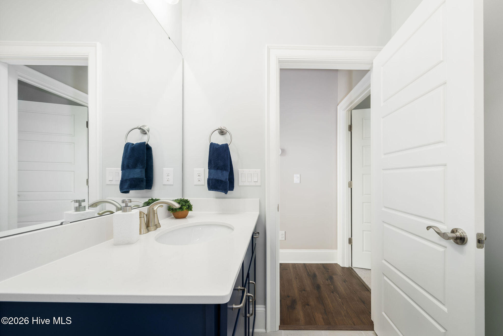
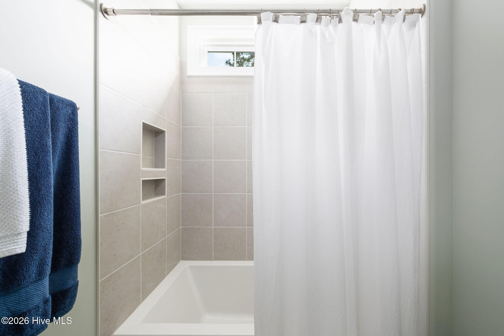
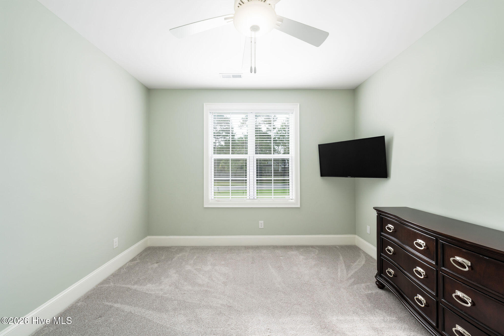
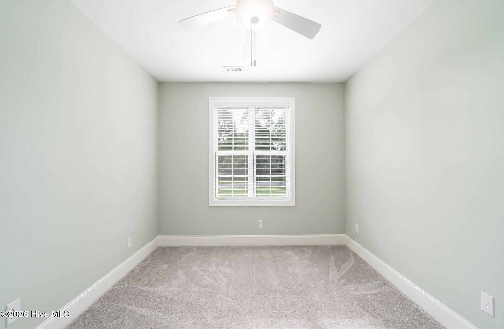
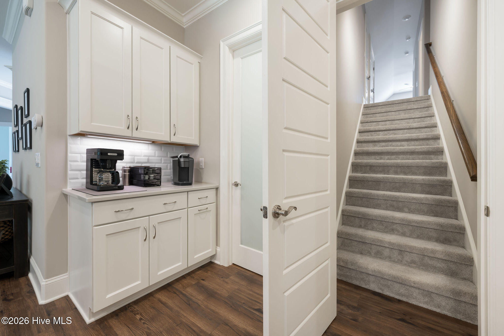
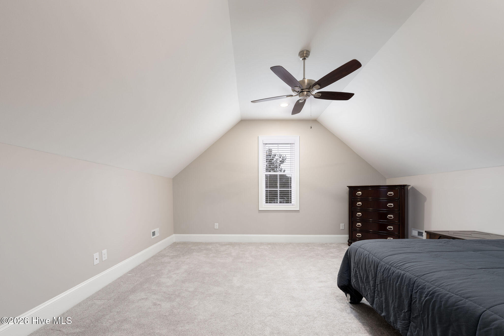
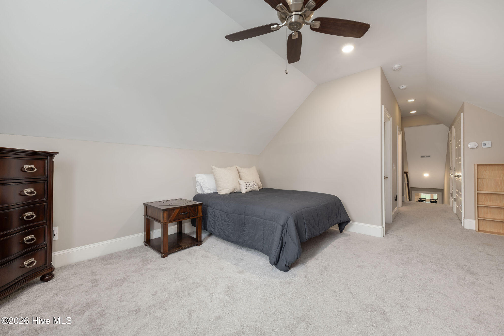
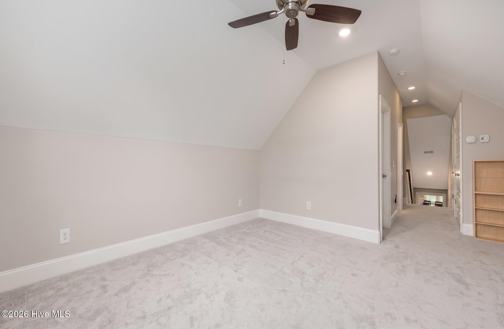
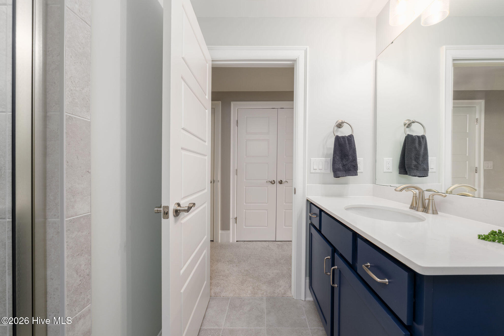
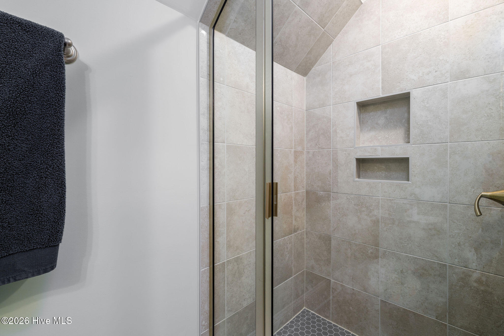
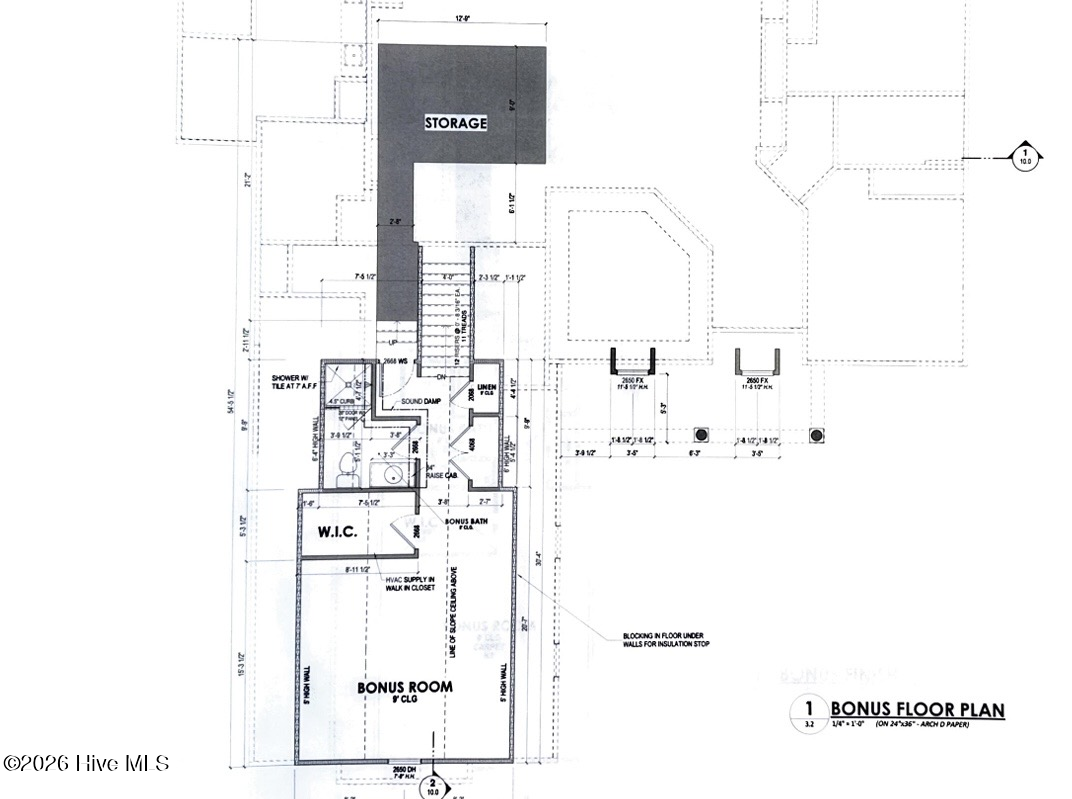
The kitchen is equally impressive, featuring custom white cabinetry, a large quartz island, and an oversized walk-in pantry that makes everyday cooking and entertaining a joy. The first-floor primary suite is generously proportioned, offering a spa-inspired bath with granite countertops, a large walk-in closet, and the rare convenience of a laundry room connected directly to the primary bath. Two additional bedrooms and a full bath complete the main level. Upstairs, a private bonus suite with its own walk-in closet and full bath serves equally well as a guest retreat, kids' haven, or creative space.
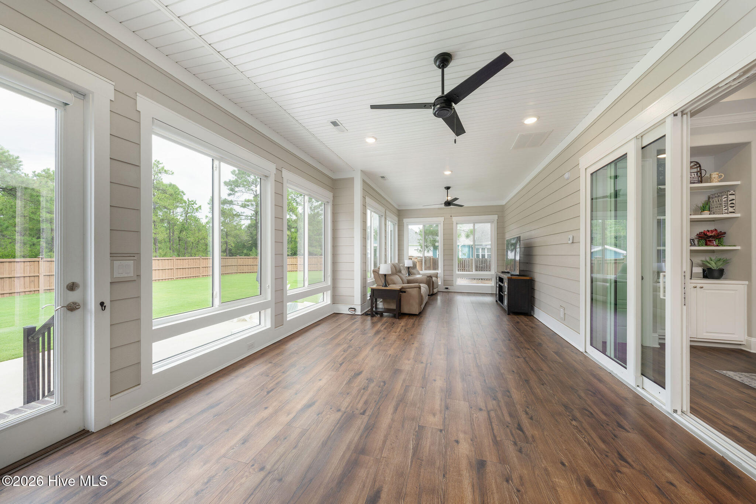
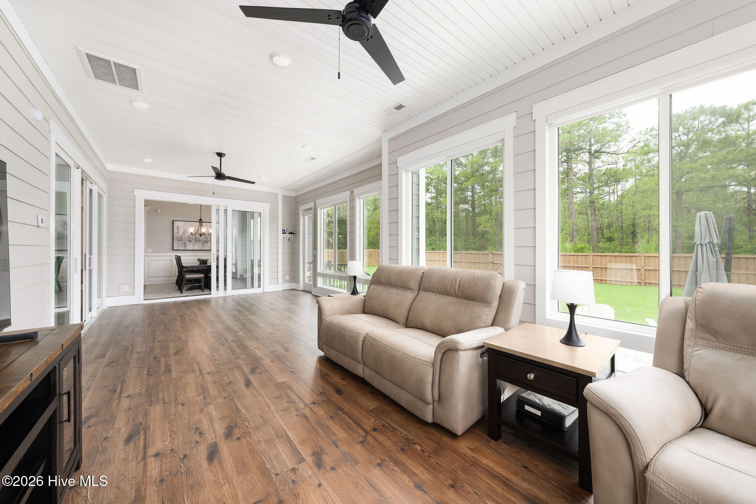
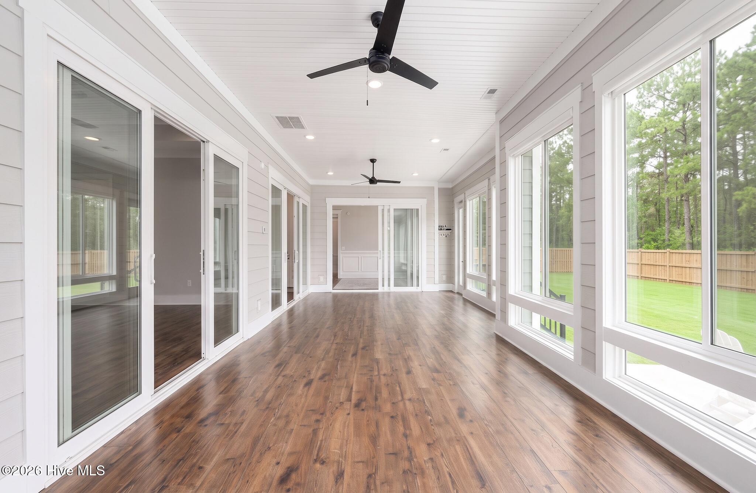
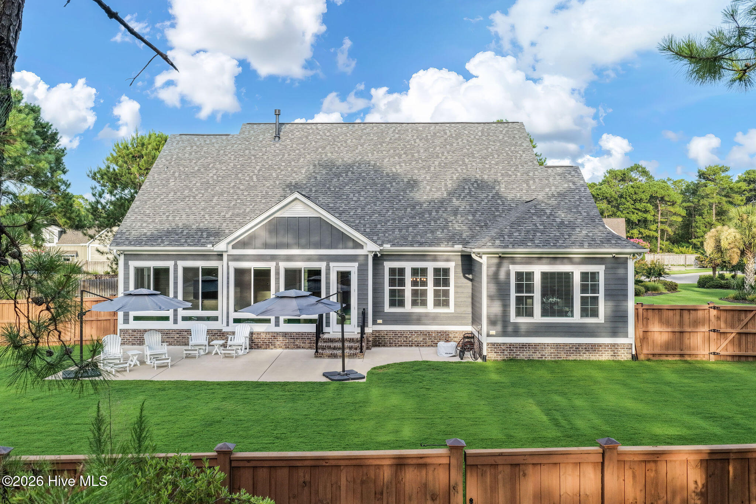
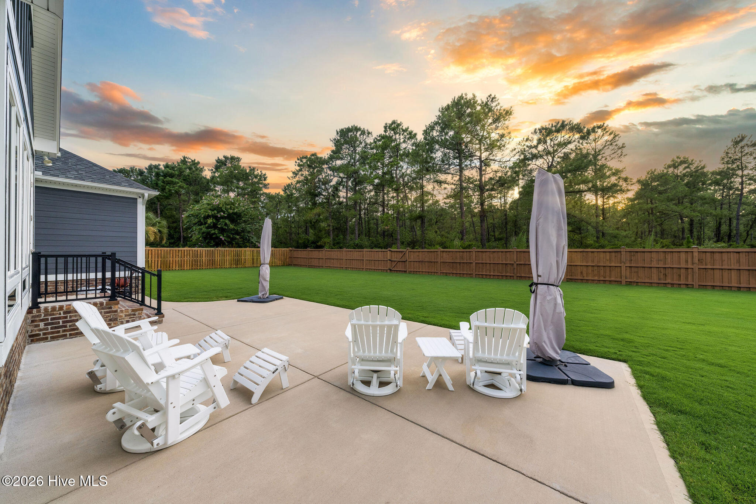
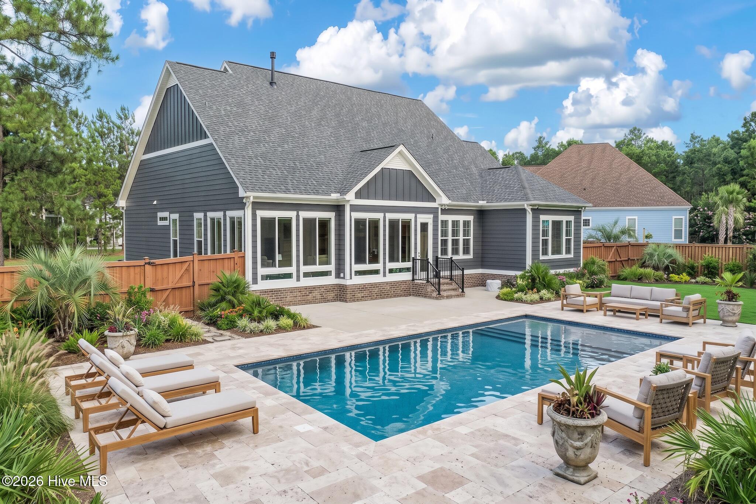
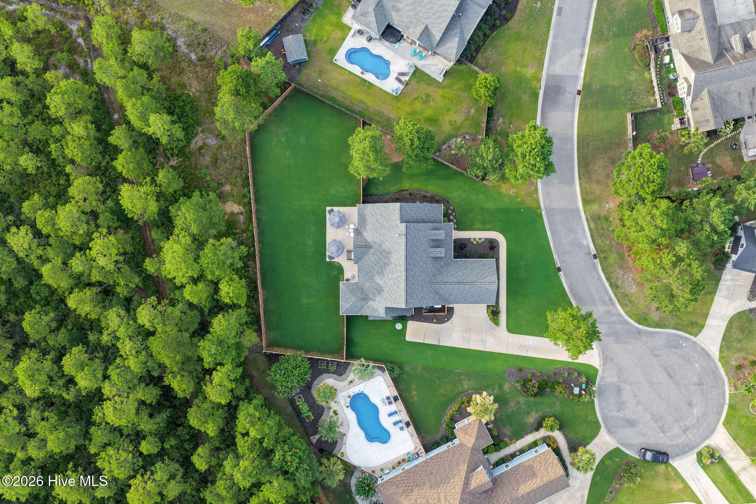
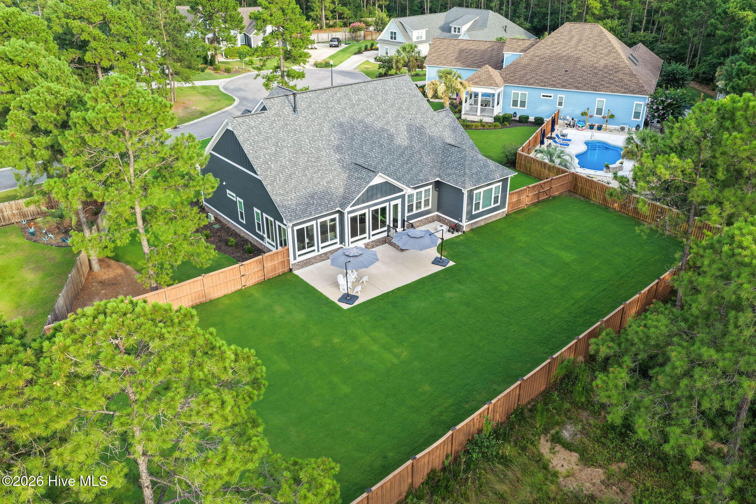
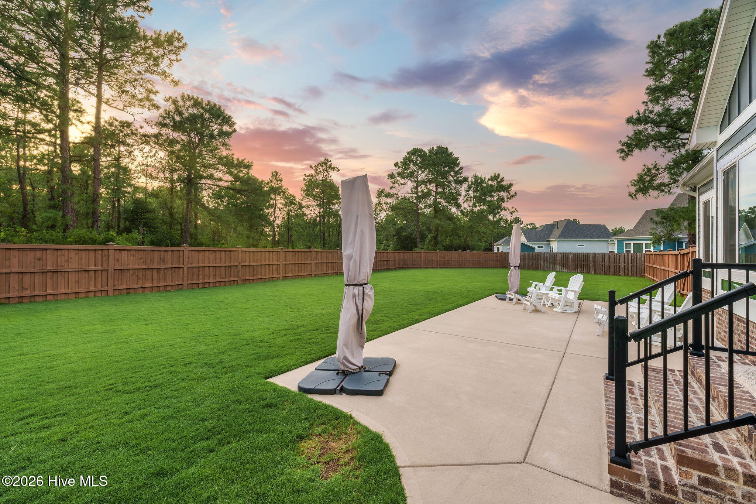
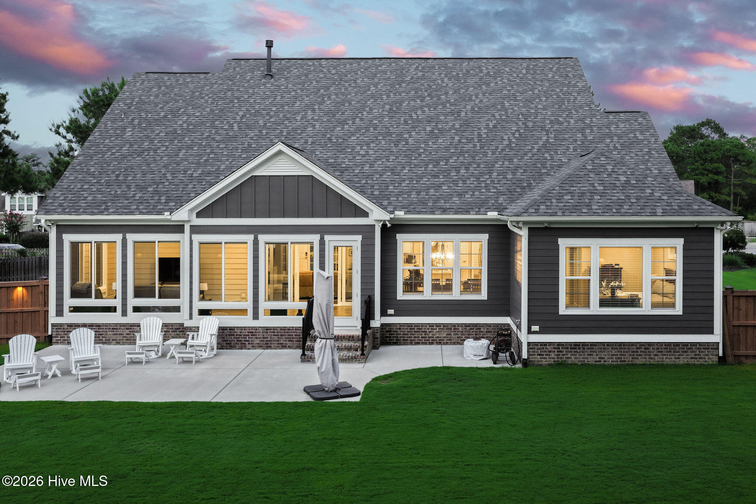
The enclosed Carolina Room is a natural extension of the living space, overlooking a fully fenced backyard with more than enough room for a future pool. Thoughtful upgrades throughout include a whole-house Generac generator, tankless water heater, reverse osmosis water filtration, security system with cameras, and an oversized two-car garage with insulated 18x8 doors.
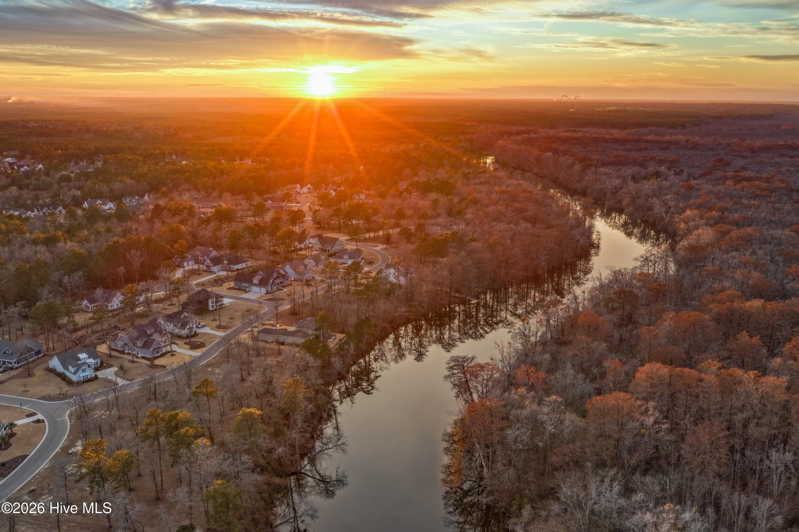
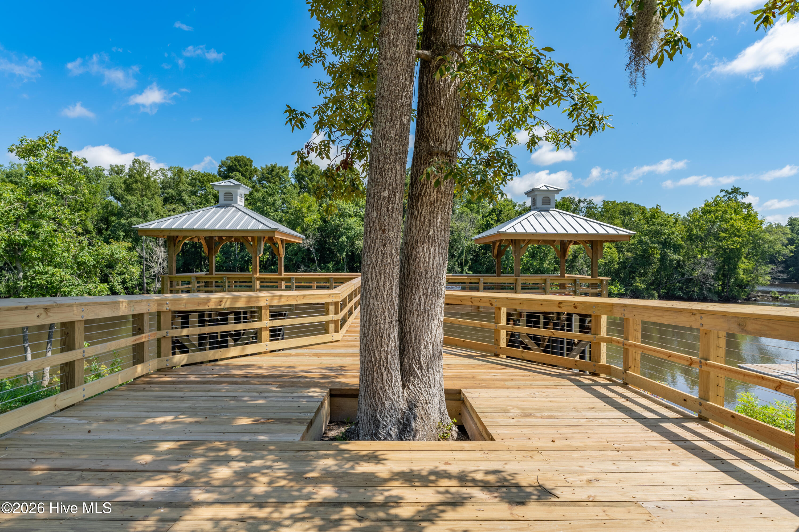
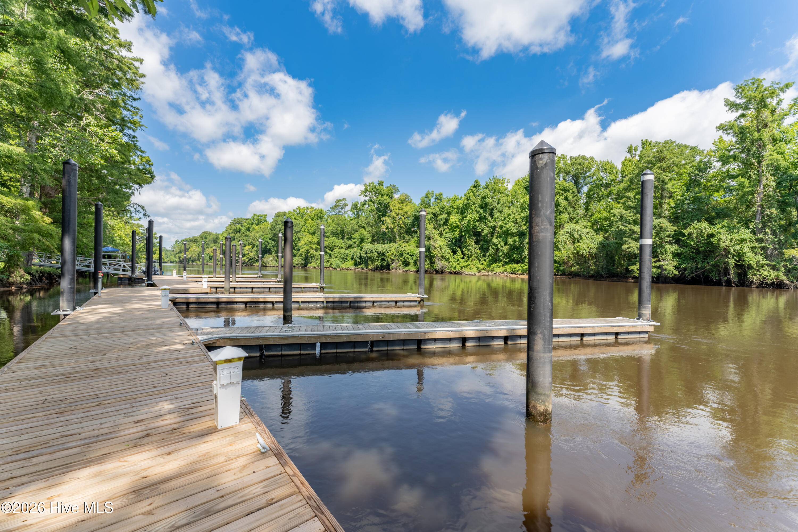
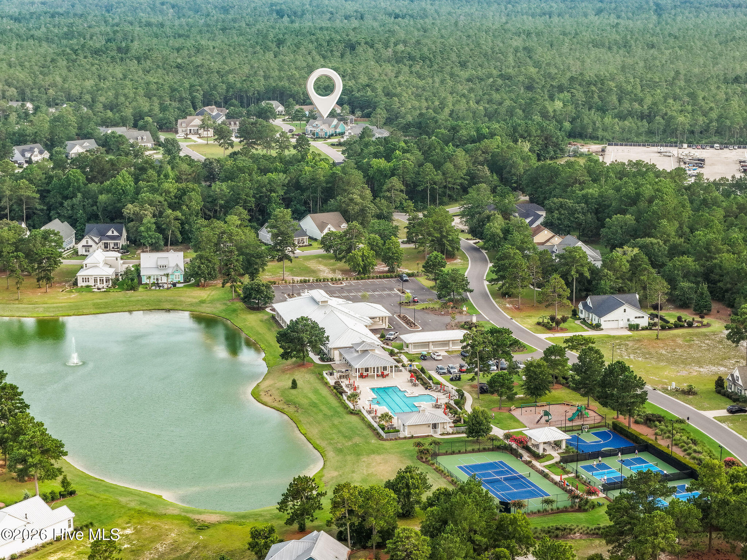
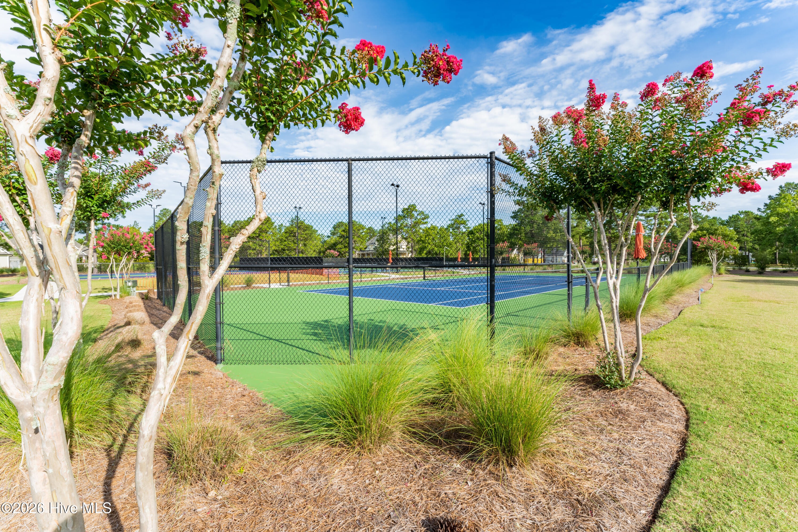
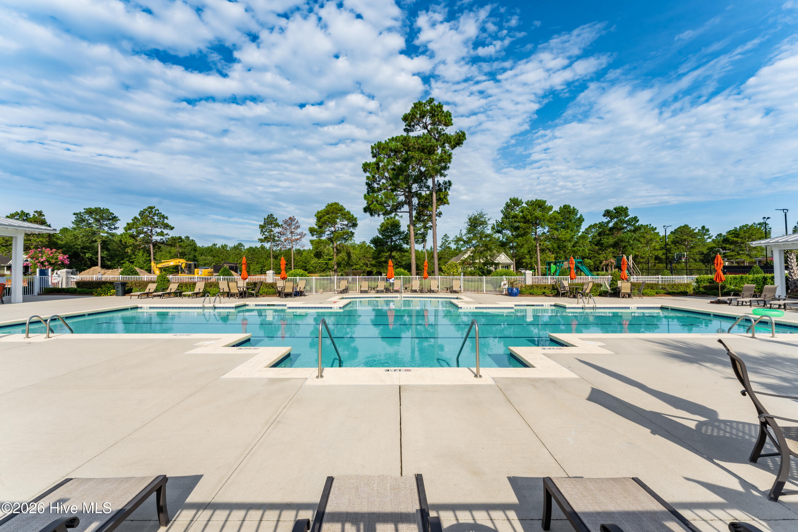
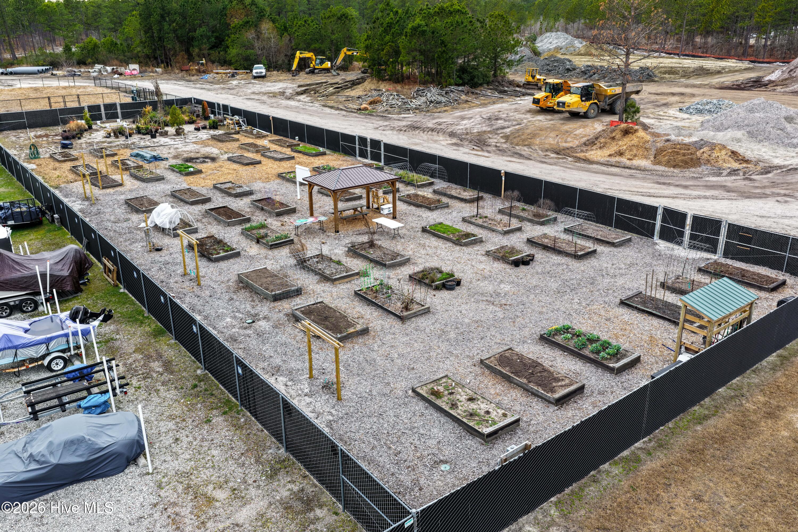
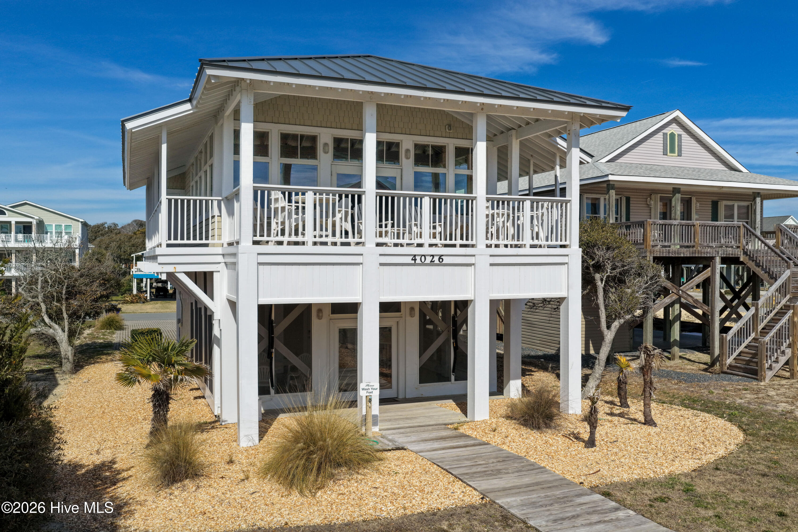
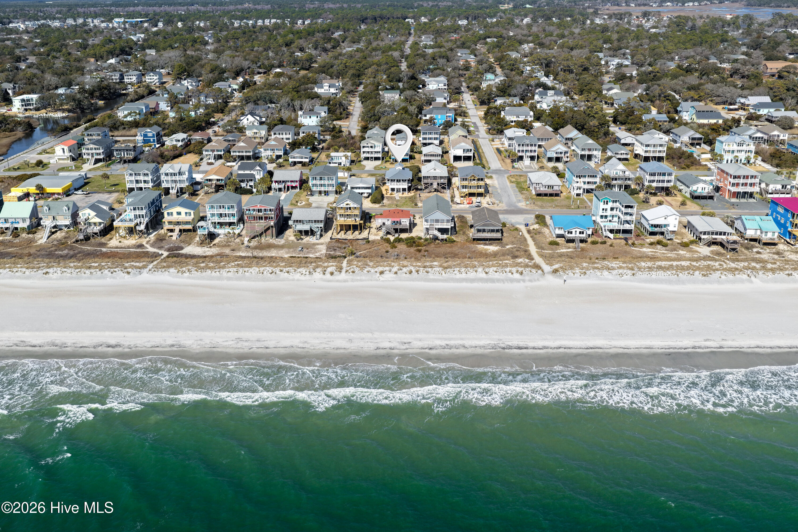
The Bluffs on the Cape Fear is a 600-acre gated riverfront community where resort-style living meets natural beauty. Residents enjoy a private deep-water marina on the Cape Fear River, riverfront parks, kayaking and boat launches, scenic walking and biking trails, tennis and pickleball courts, and a lakefront clubhouse with a resort-style pool. Perhaps most uniquely, a private Beach Club on Oak Island offers residents dedicated beach access, parking, and kitchen facilities - a true rarity. Intentionally secluded yet just minutes from historic downtown Wilmington and the beaches, this is the rare lifestyle that genuinely has it all.