
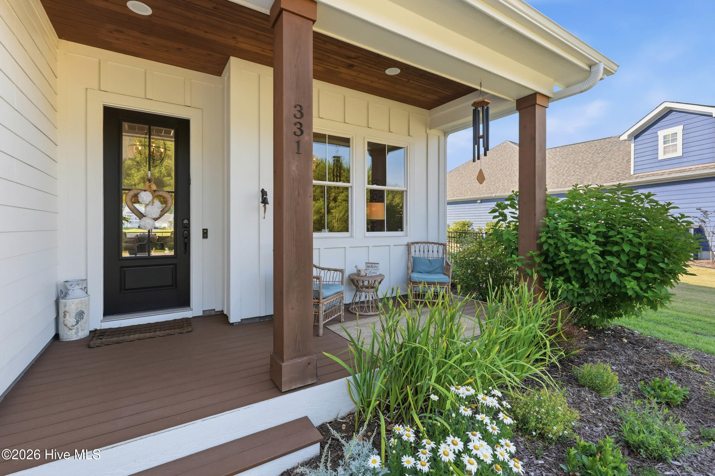
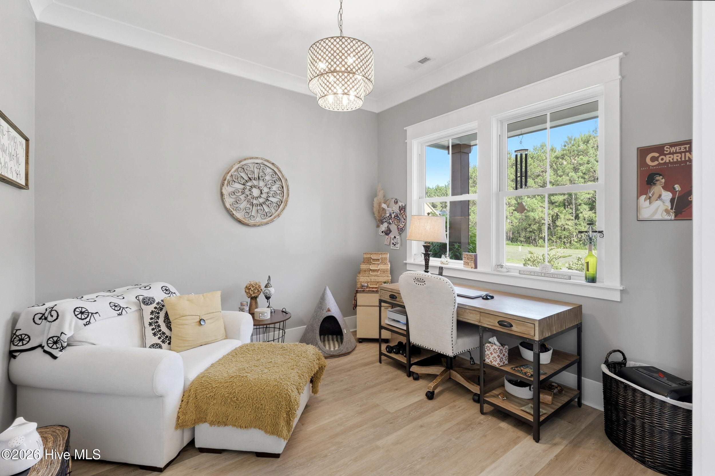
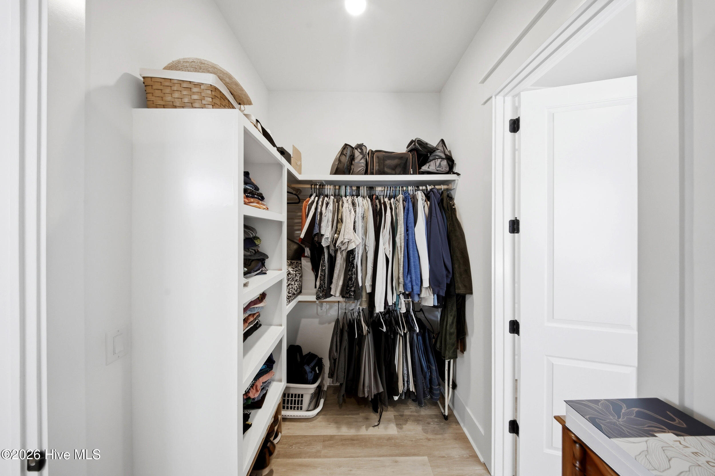
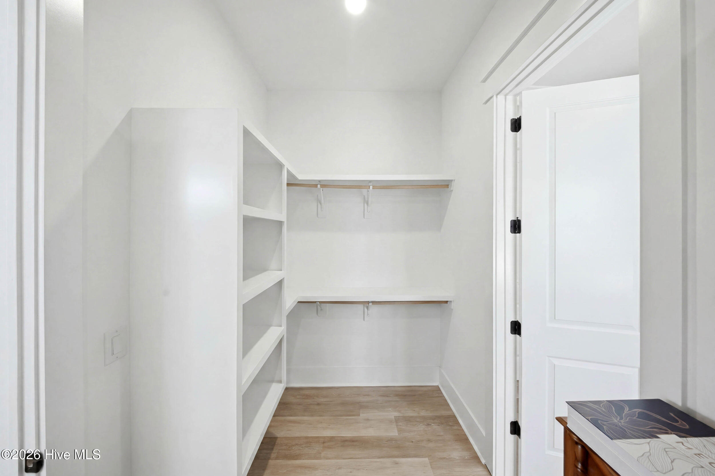
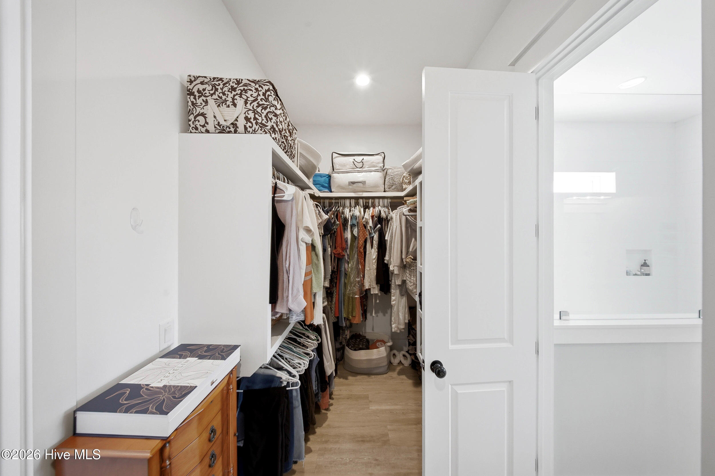
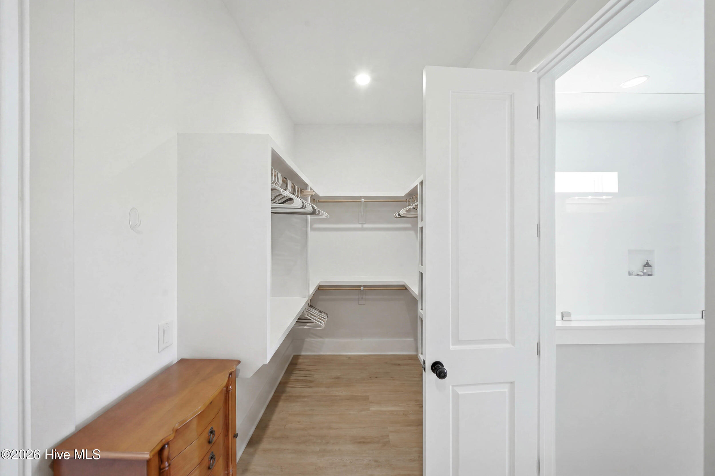
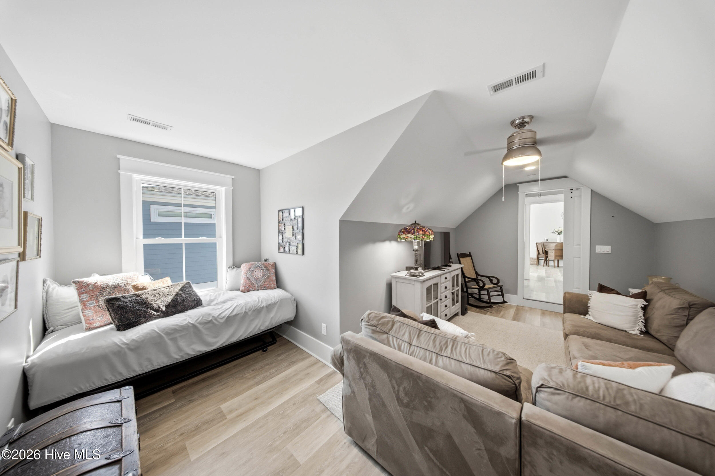
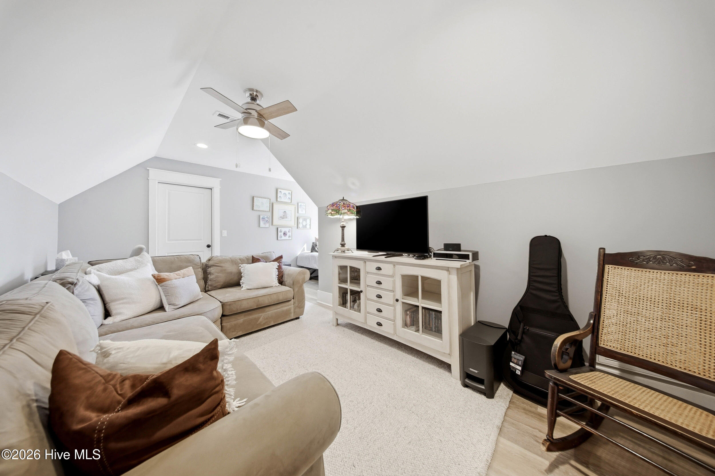
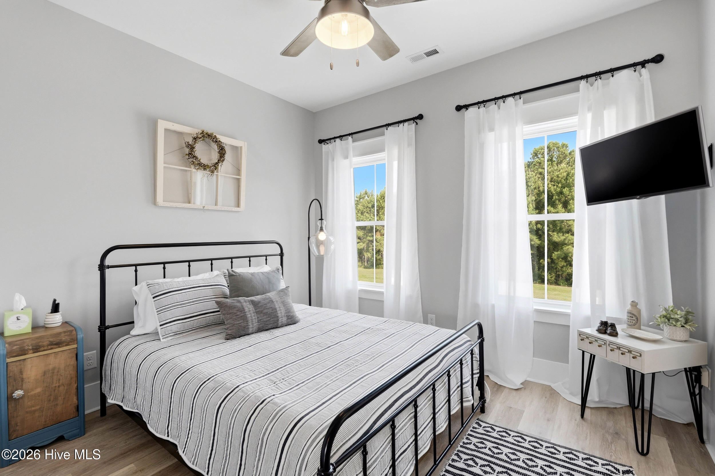
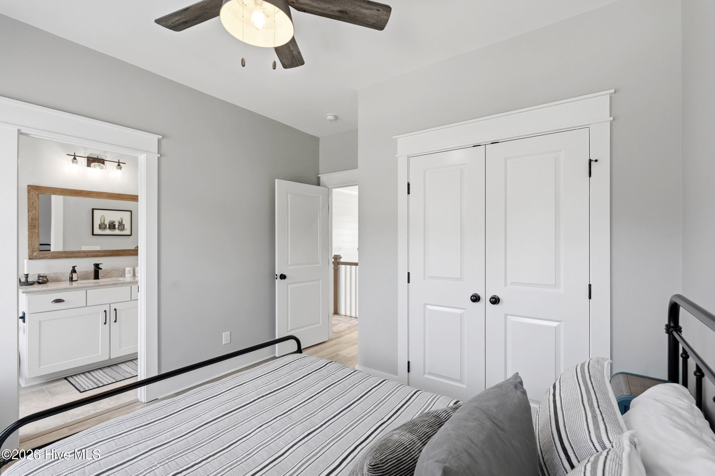
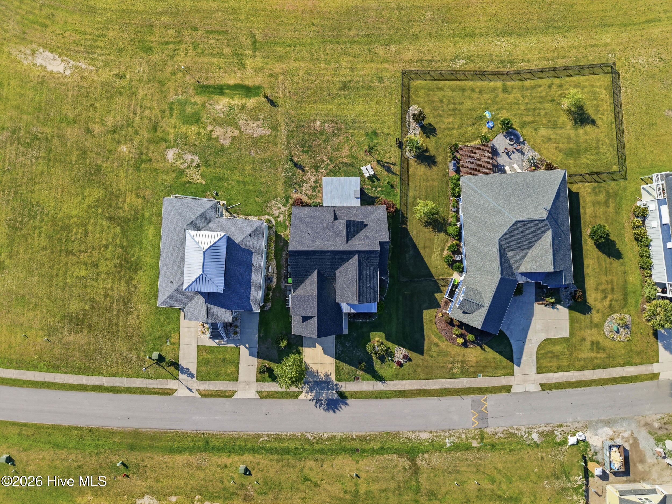
331 Spicer Lake Drive, Holly Ridge, NC 28445
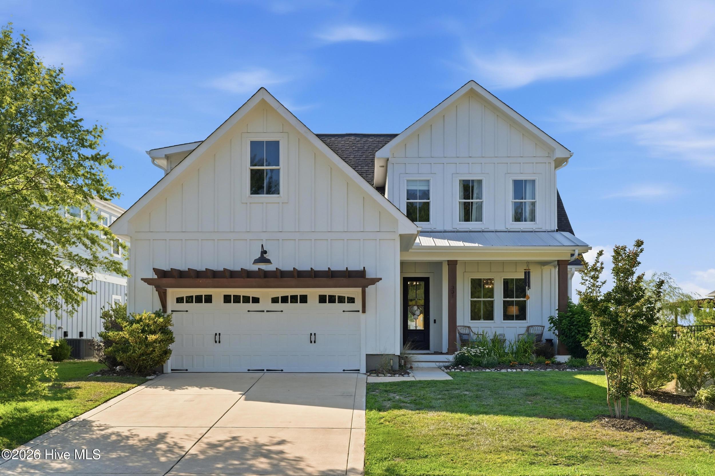
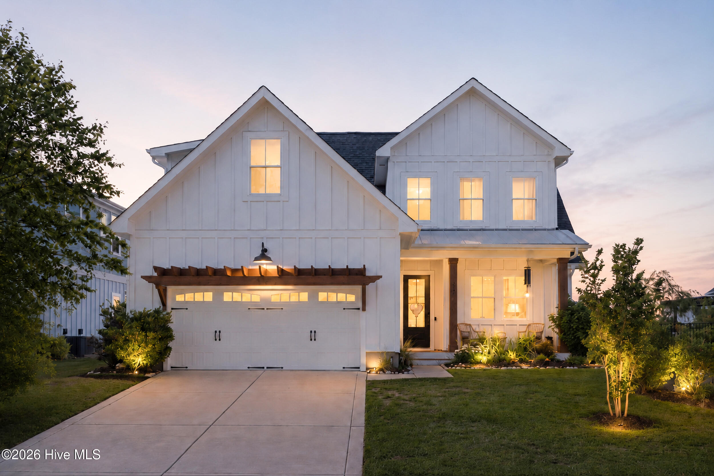
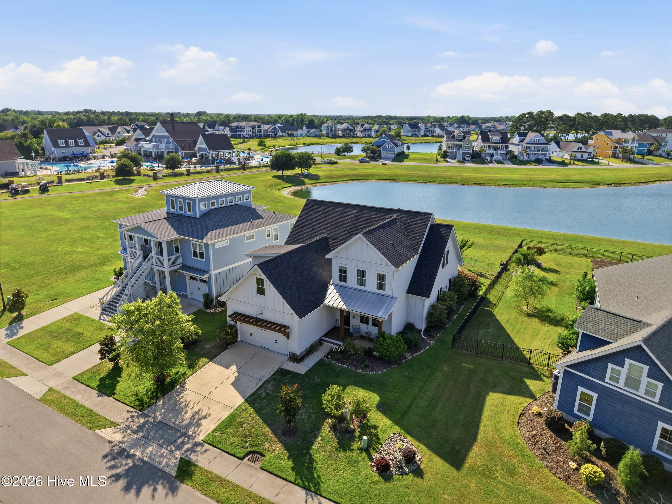
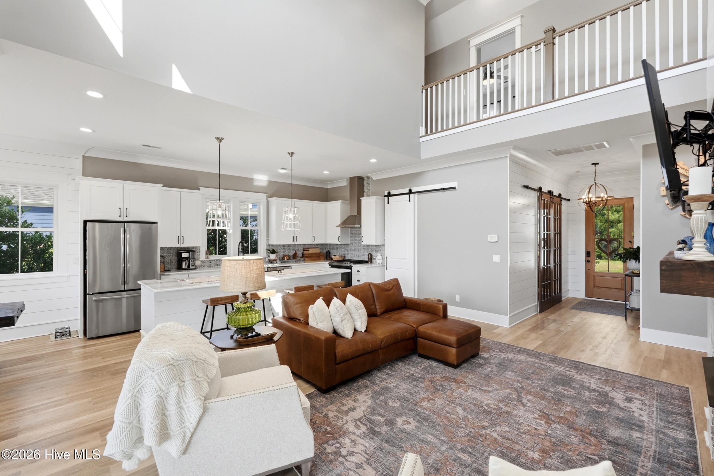
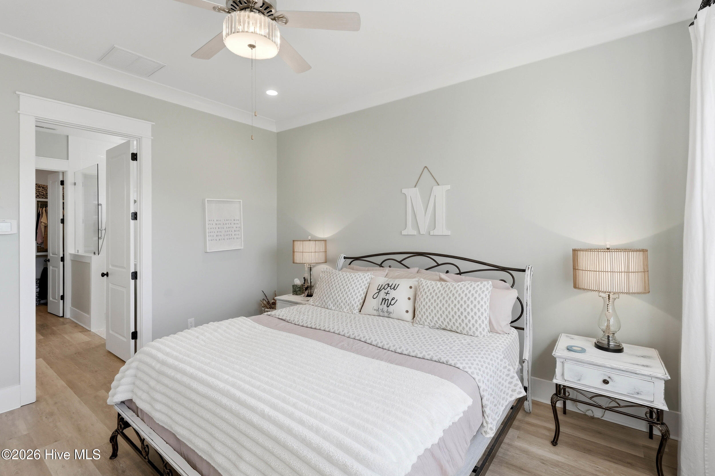
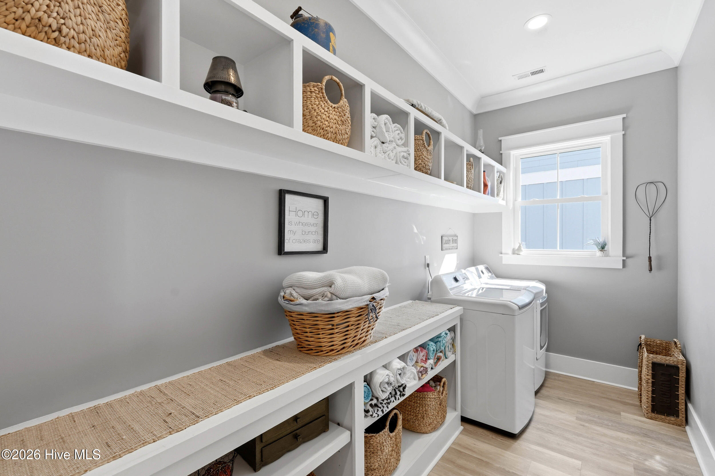
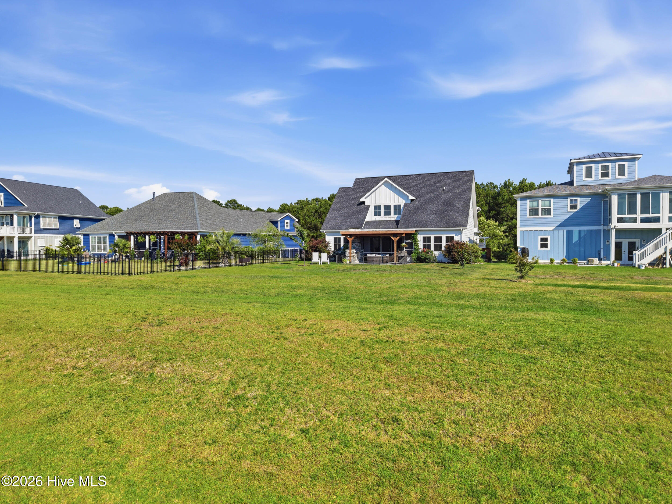
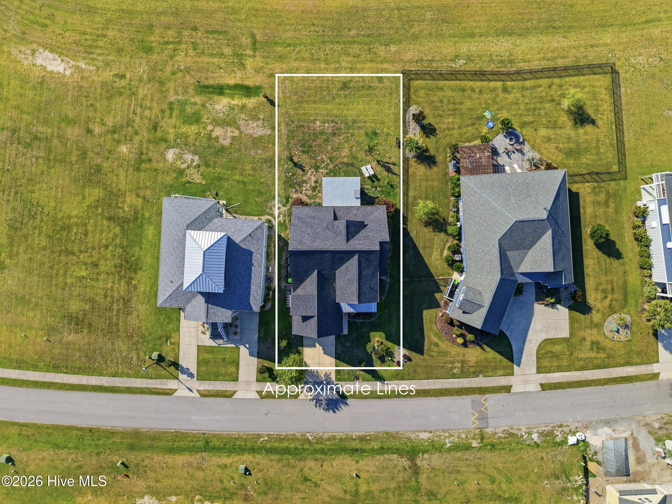
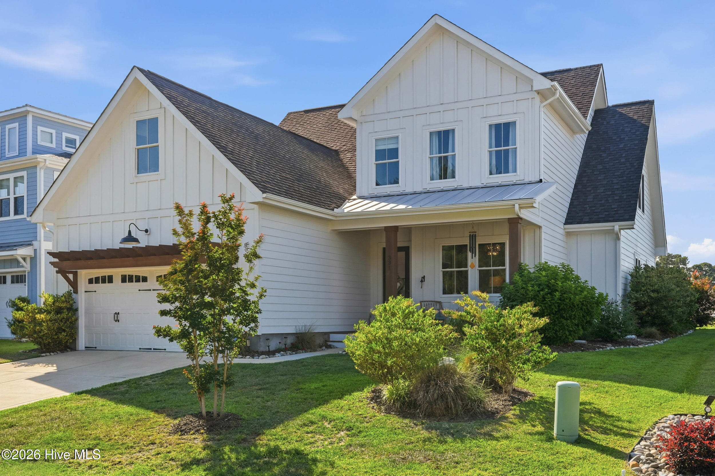
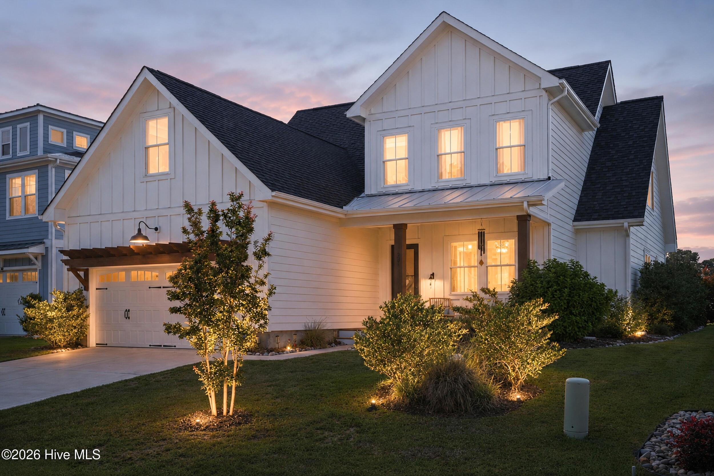
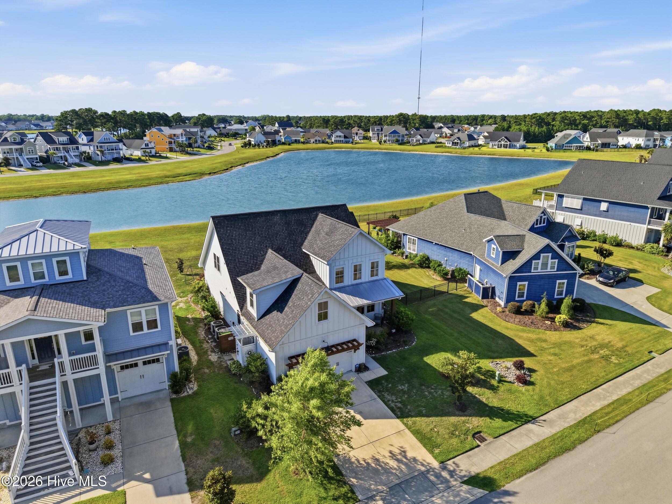
Welcome to your dream coastal retreat in the highly coveted, resort-style community of Summerhouse on Everett Bay. Built by the premier custom builder Channel Marker, this stunning 2,678-square-foot masterpiece perfectly balances modern elegance with casual coastal comfort.
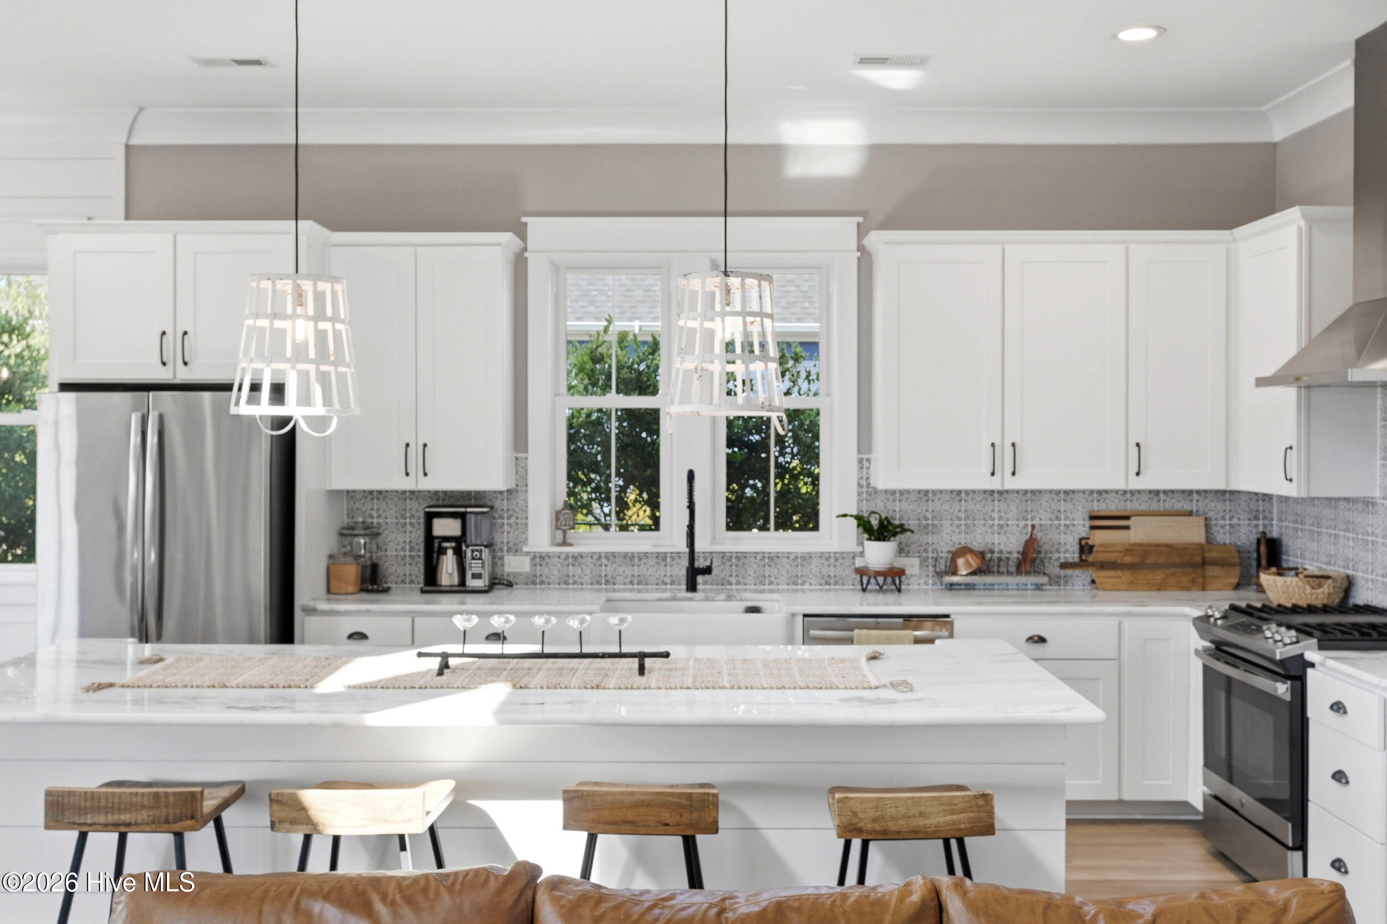
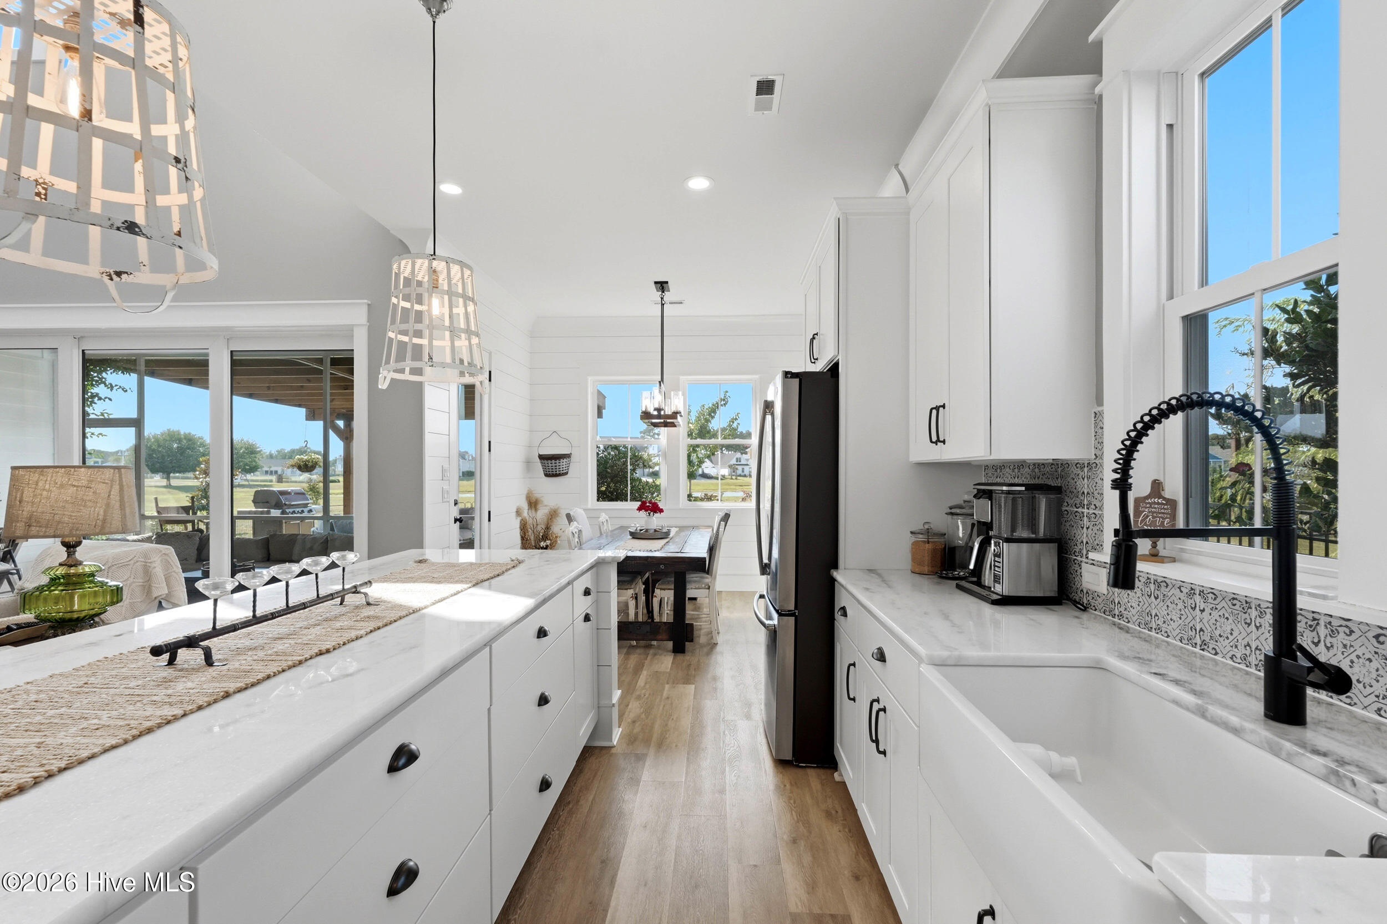
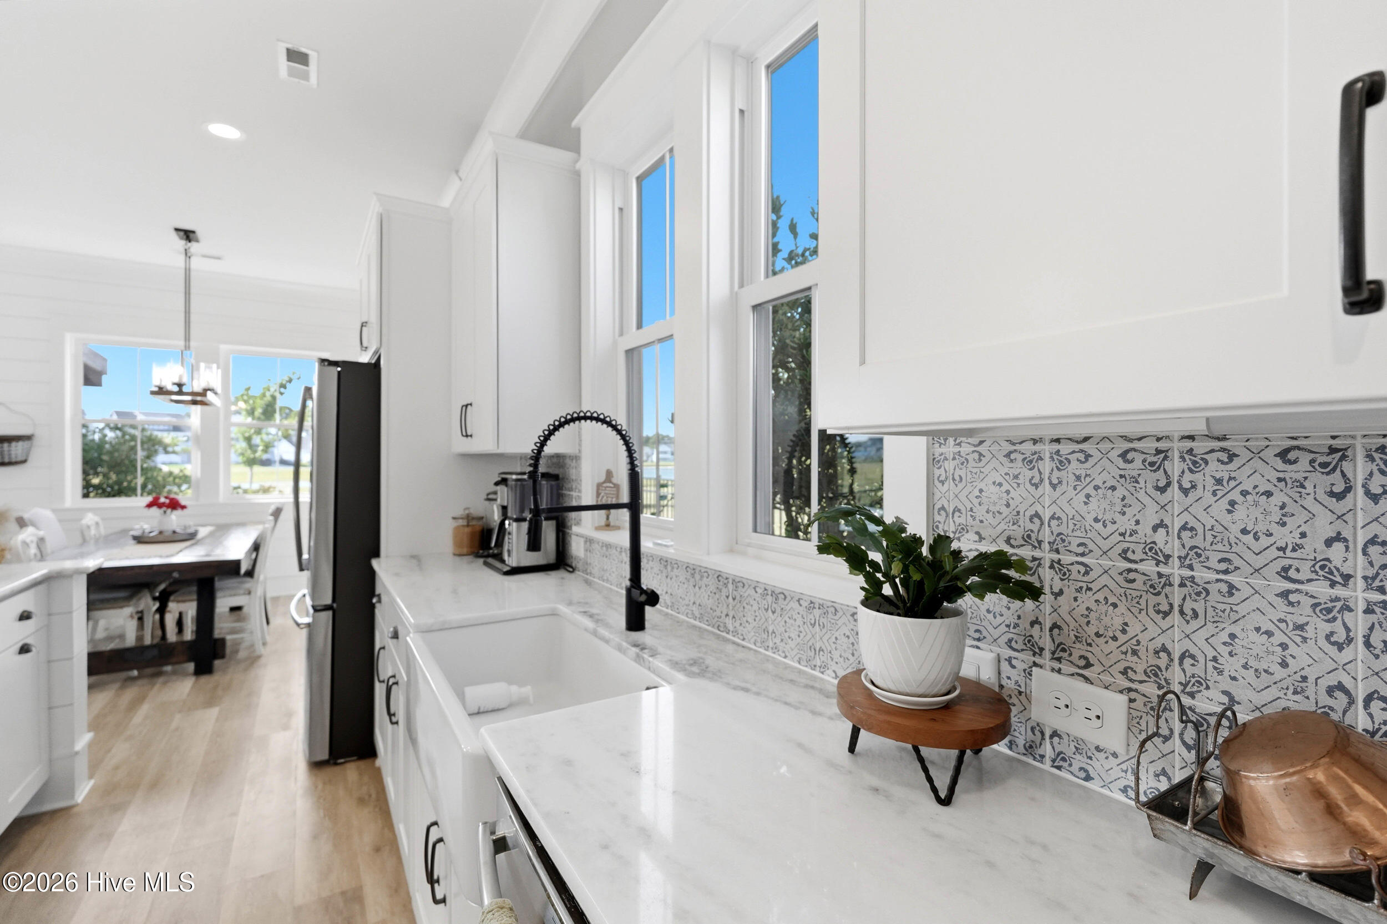
Chef's Dream Kitchen
The heart of the home is designed for effortless entertaining:
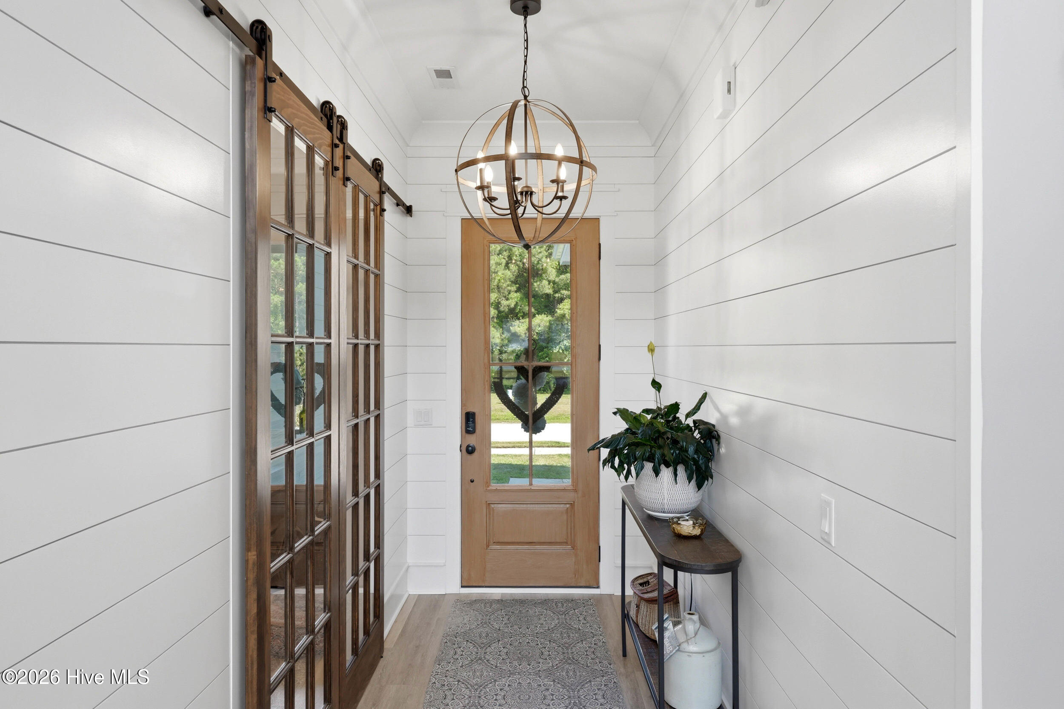
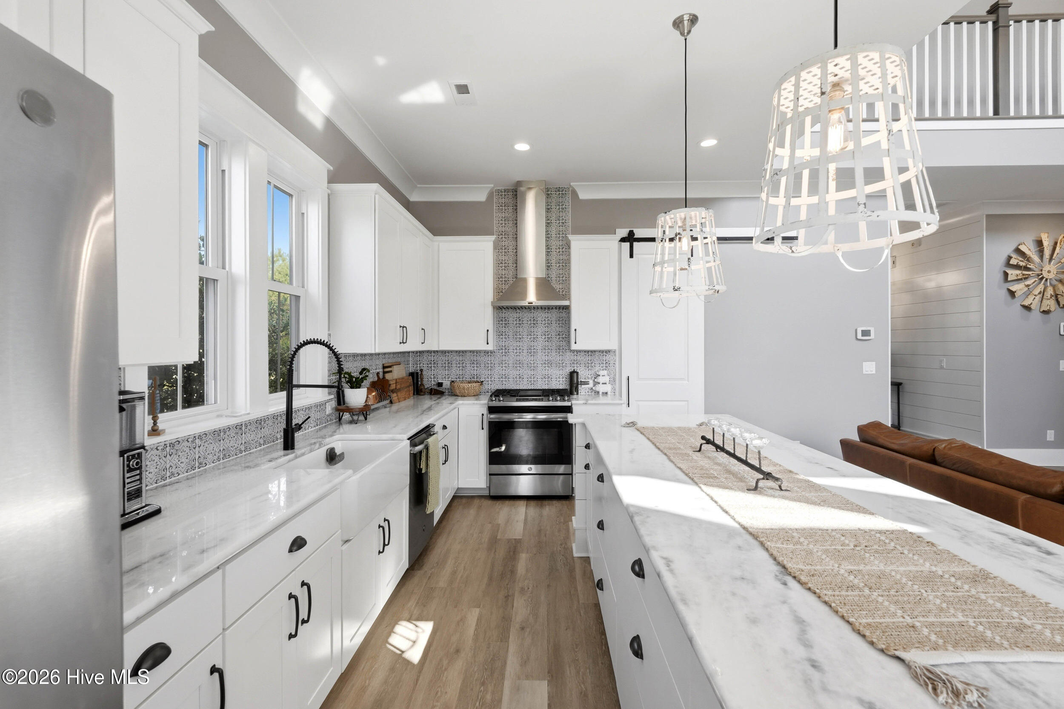
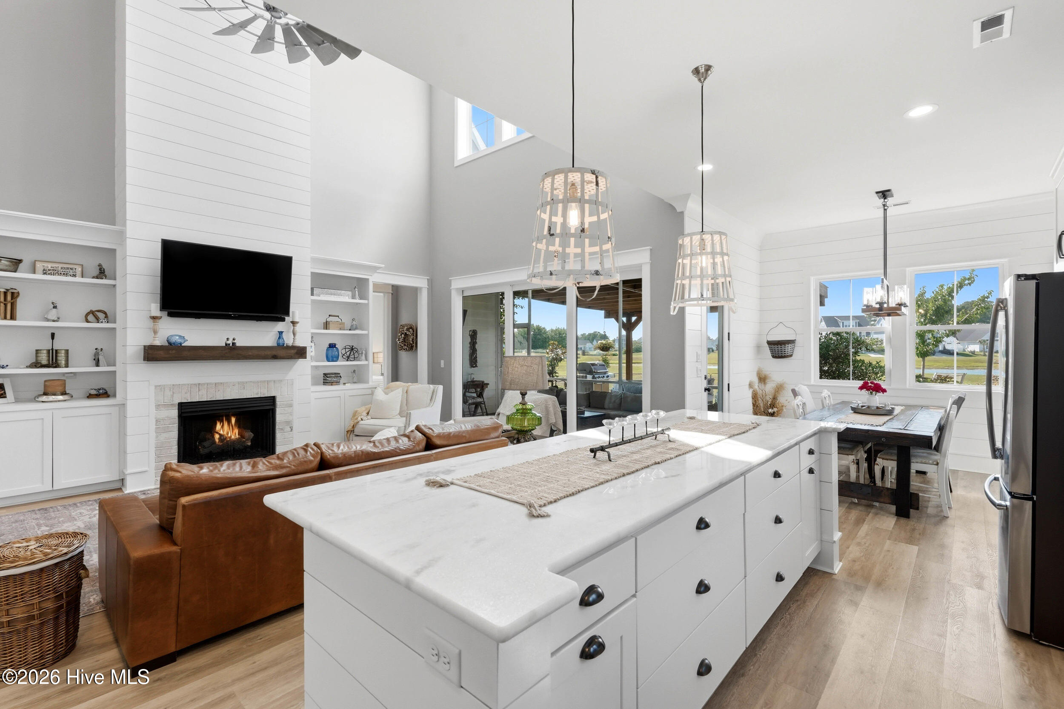
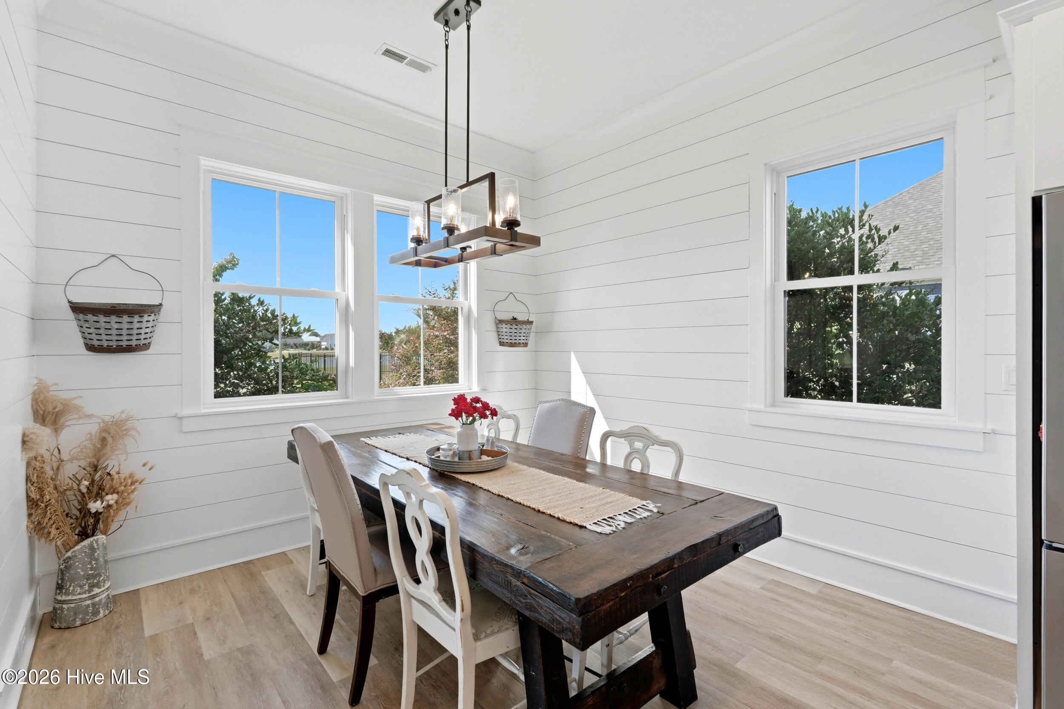
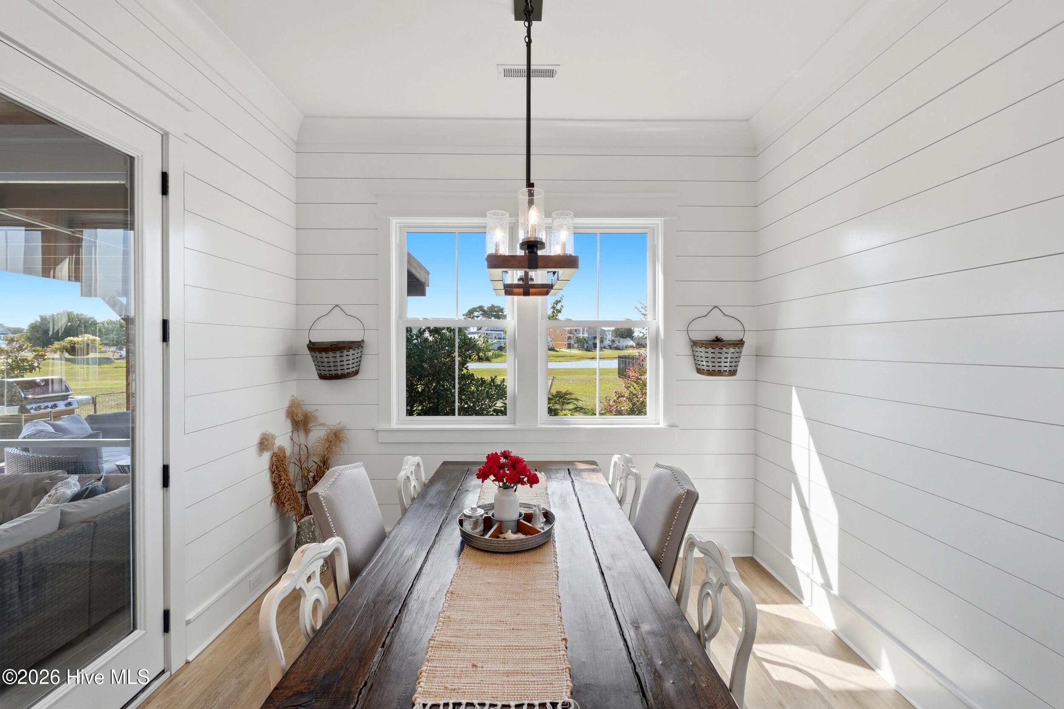
Premium Finishes: Marble countertops complemented by seamless under-cabinet lighting and distinct shiplap accents.
High-End Appliances: Fully equipped with GE appliances, including a premium gas stove.
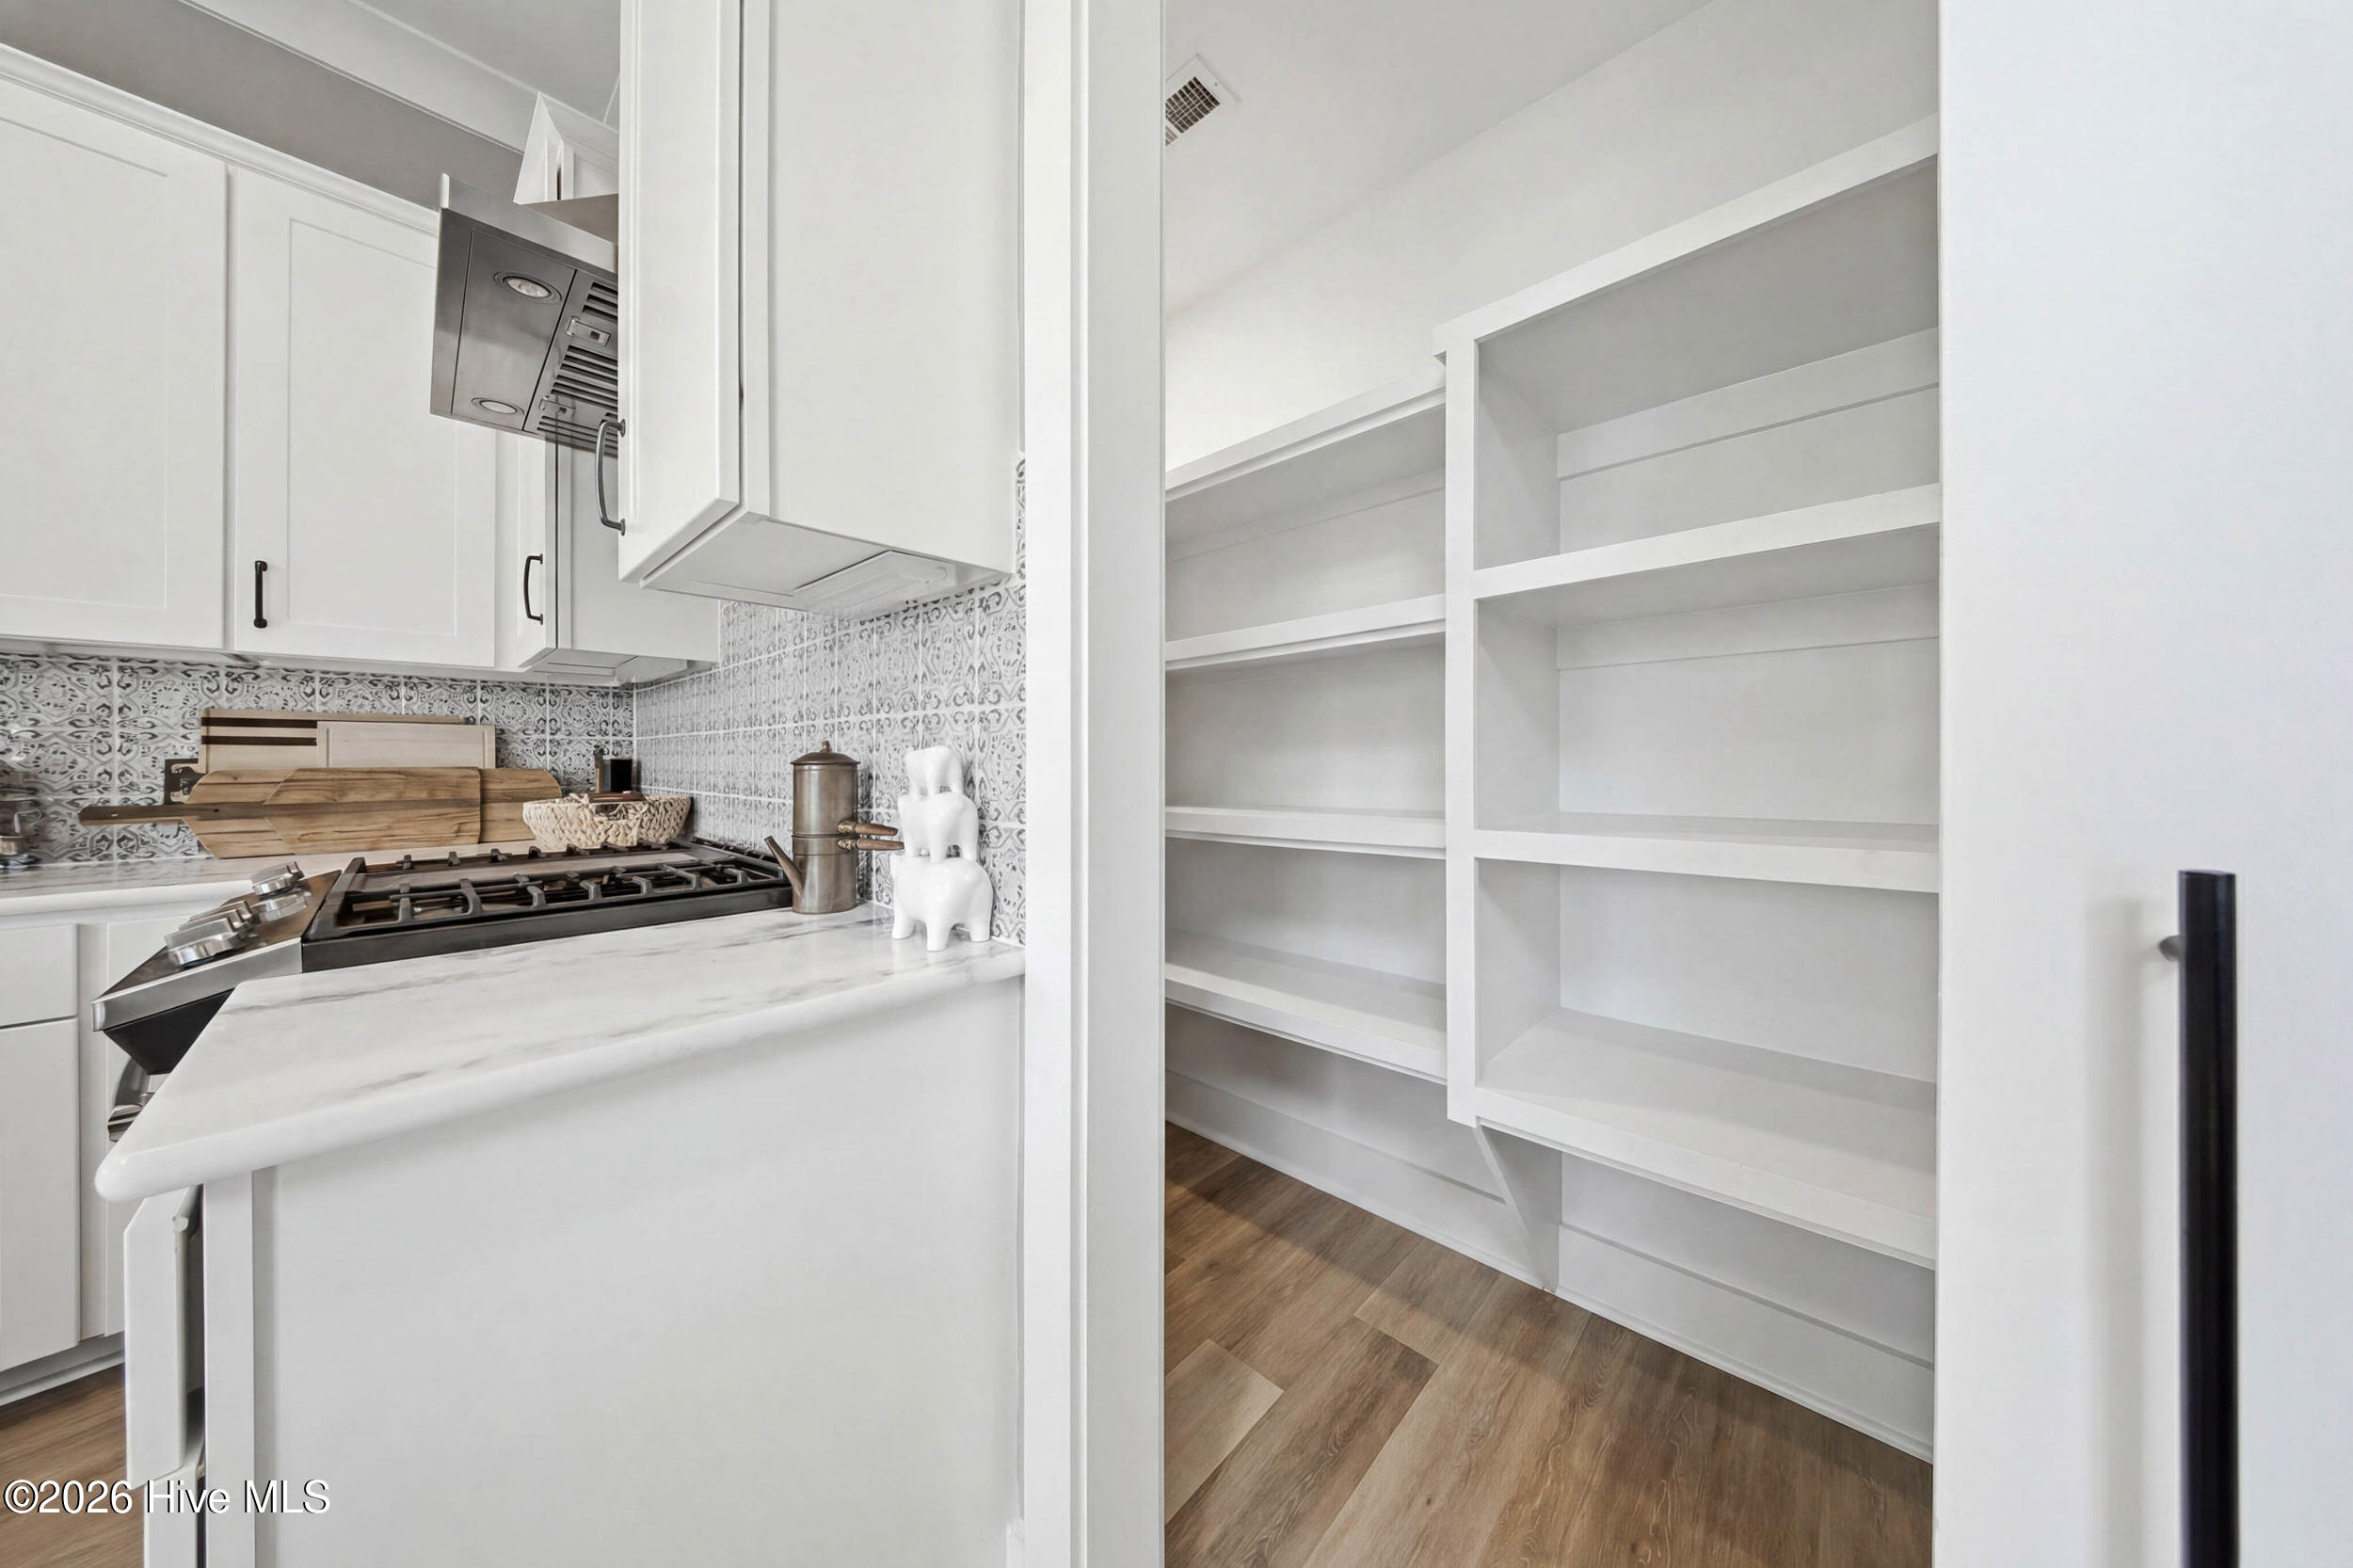
Storage & Functionality: The 10-foot kitchen island features custom stacked drawers for maximum storage, paired with a walk-in pantry.
Sophisticated Interior Elements
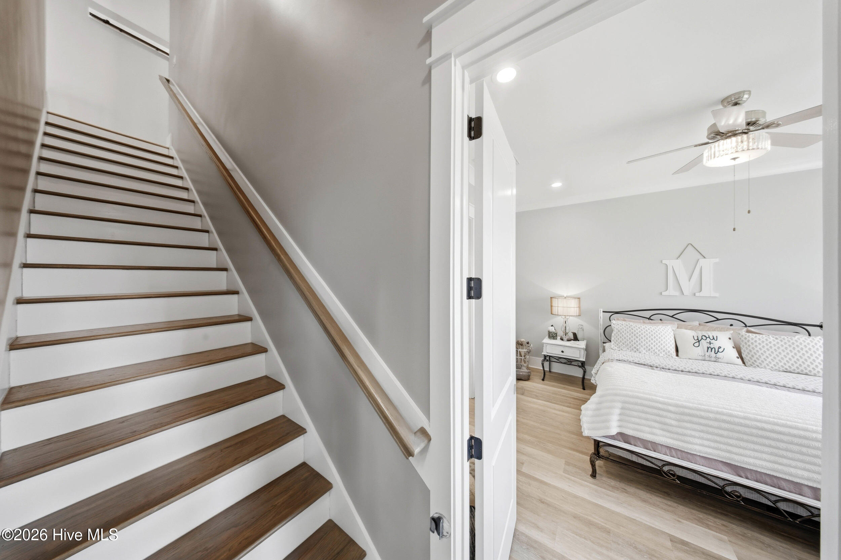
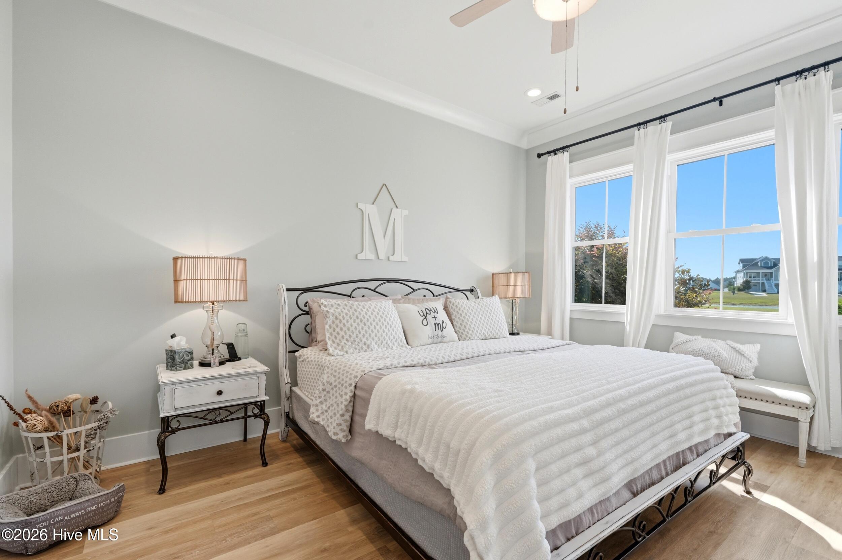
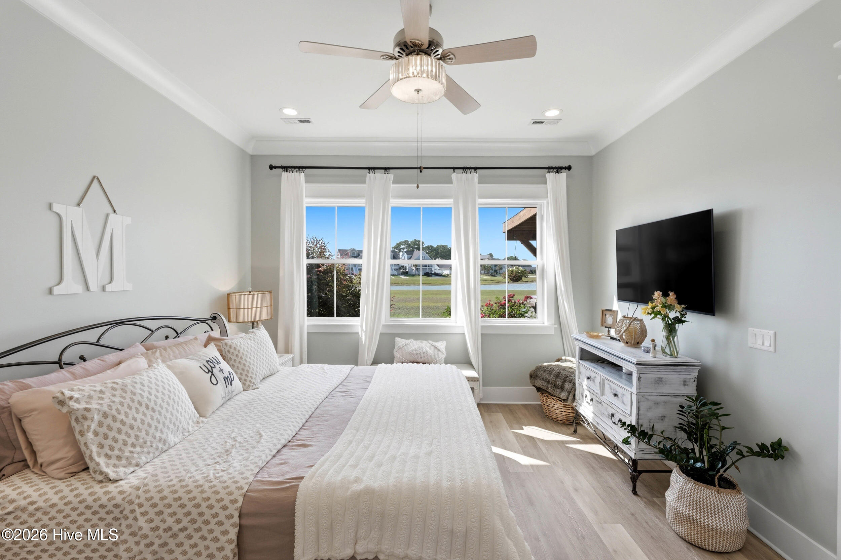
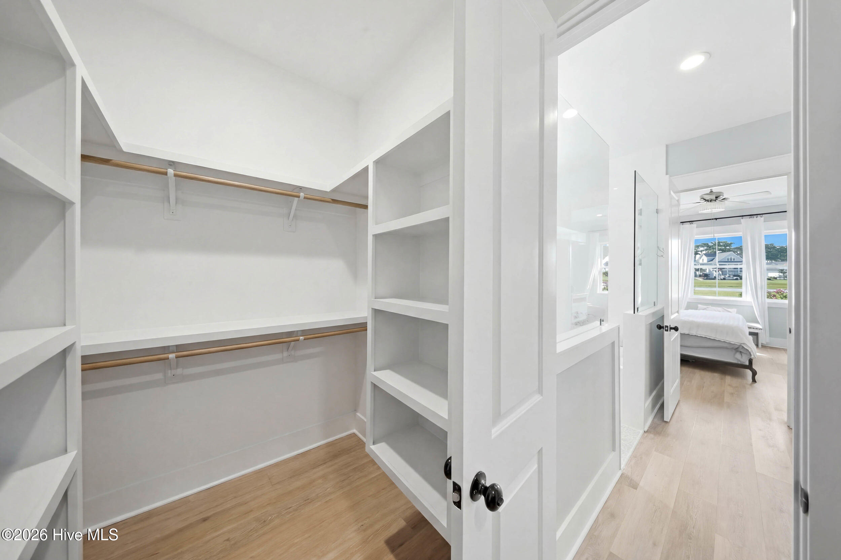
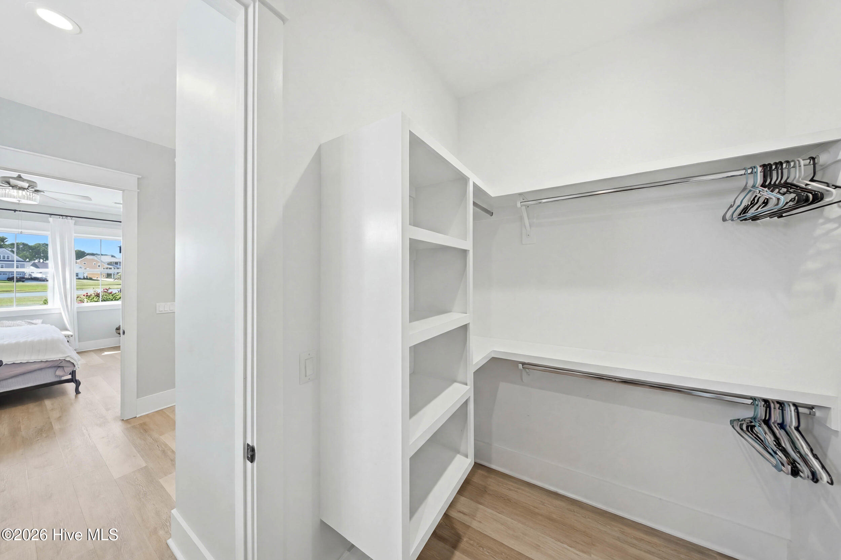
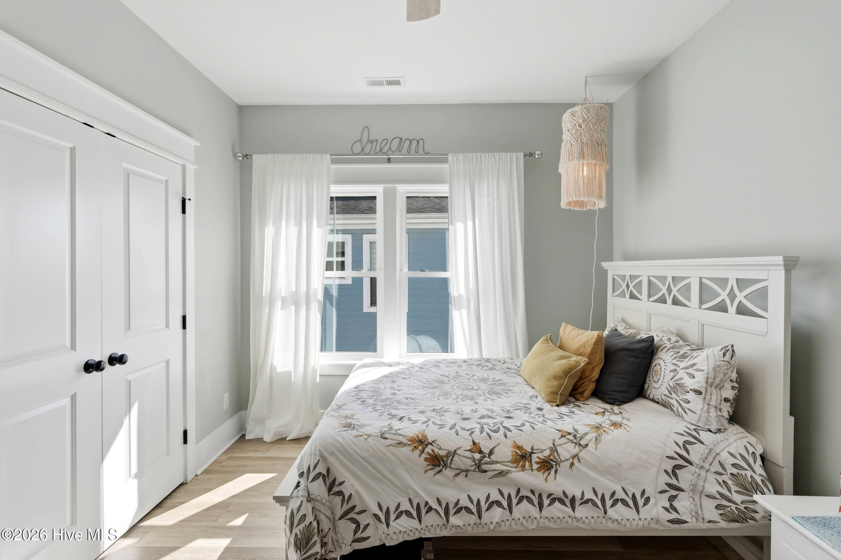
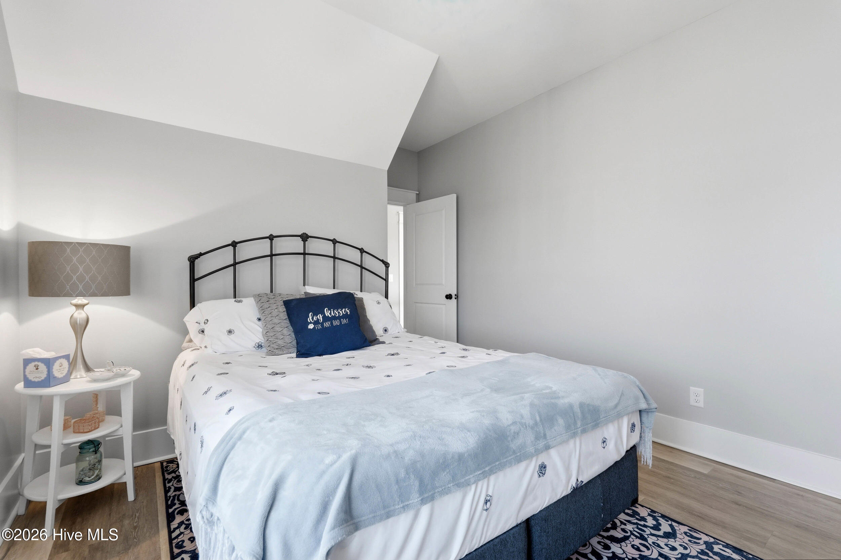
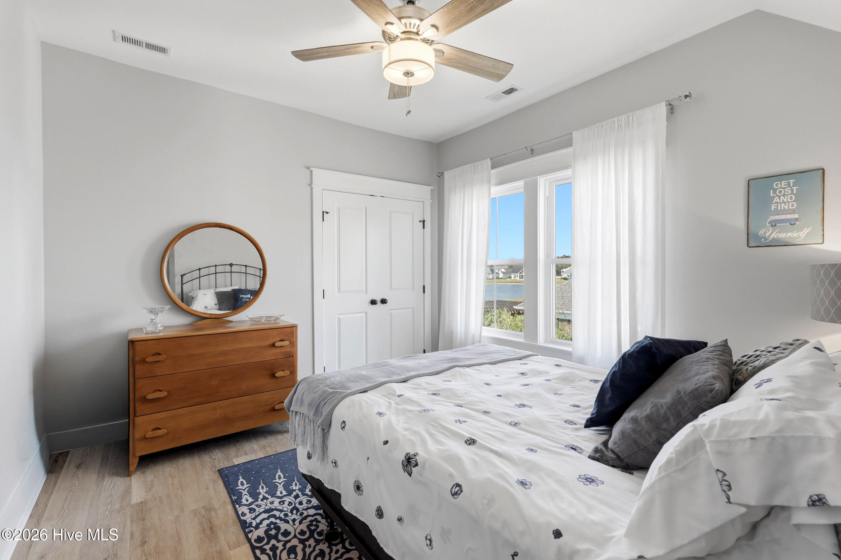
Every detail of this 4-bedroom, 3.5-bathroom home has been meticulously curated:
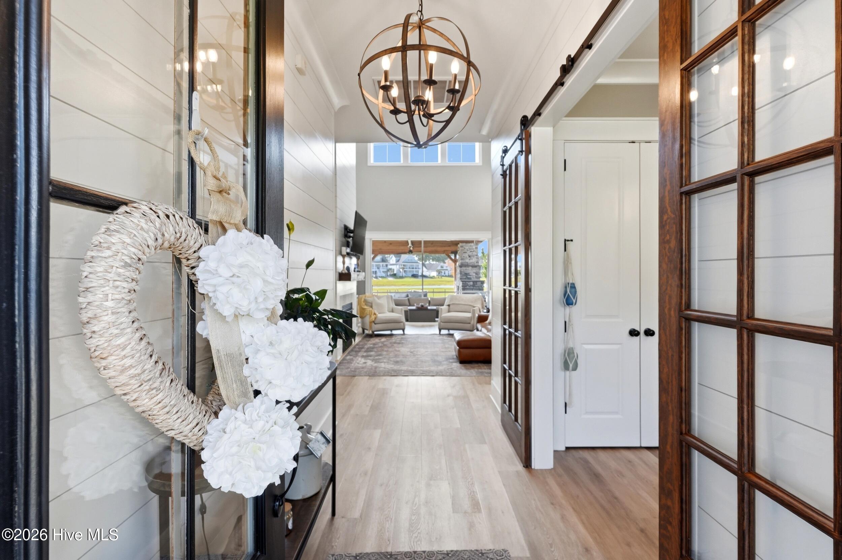
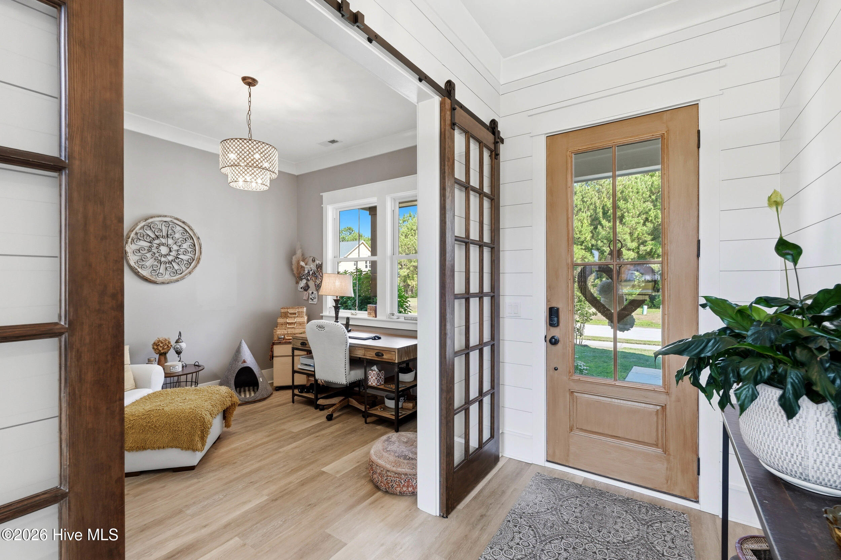
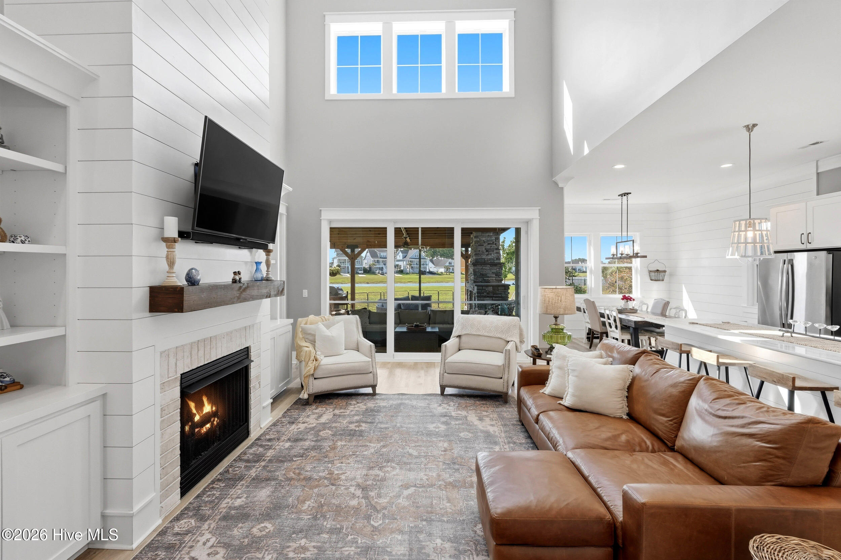
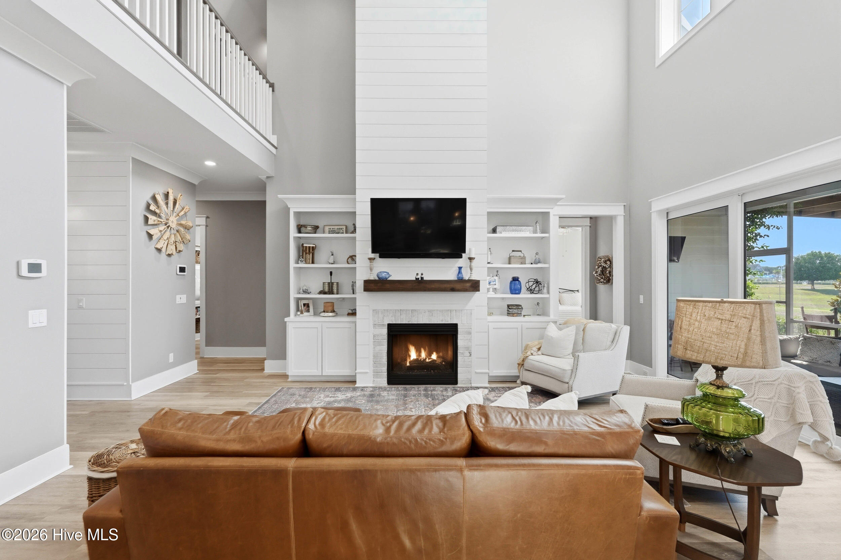
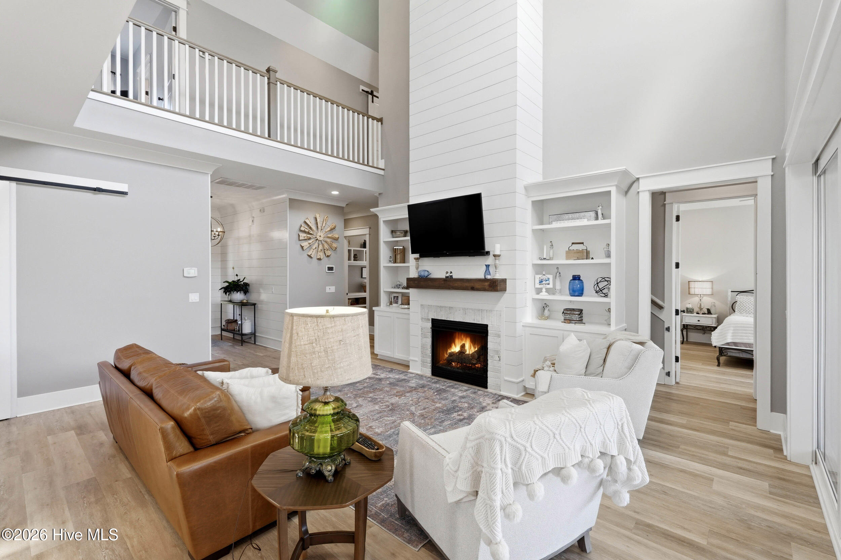
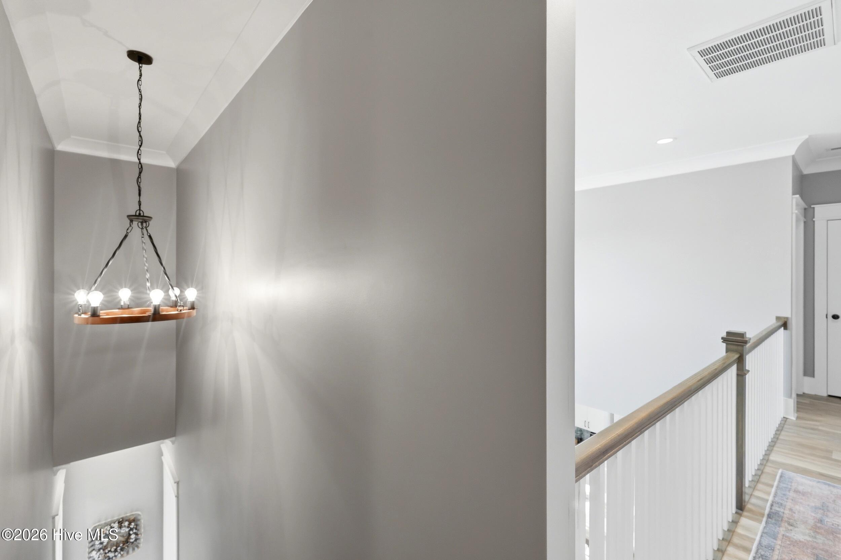
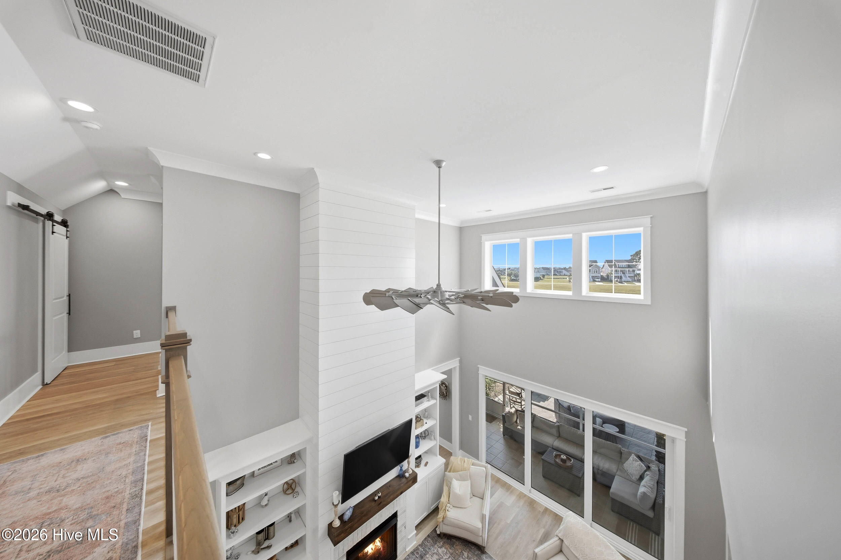
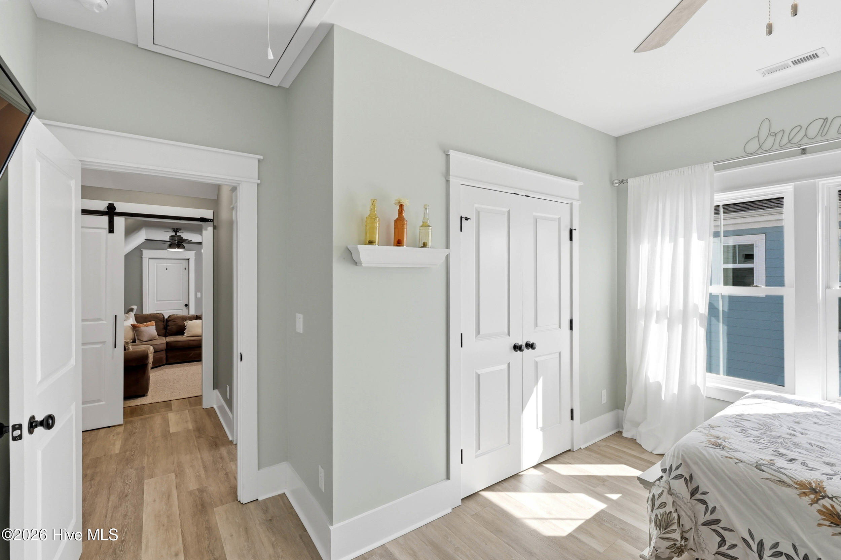
Architectural Details: Enjoy the refined look of curved crown molding, custom built-ins in the living room, and stylish barn doors adding character throughout.
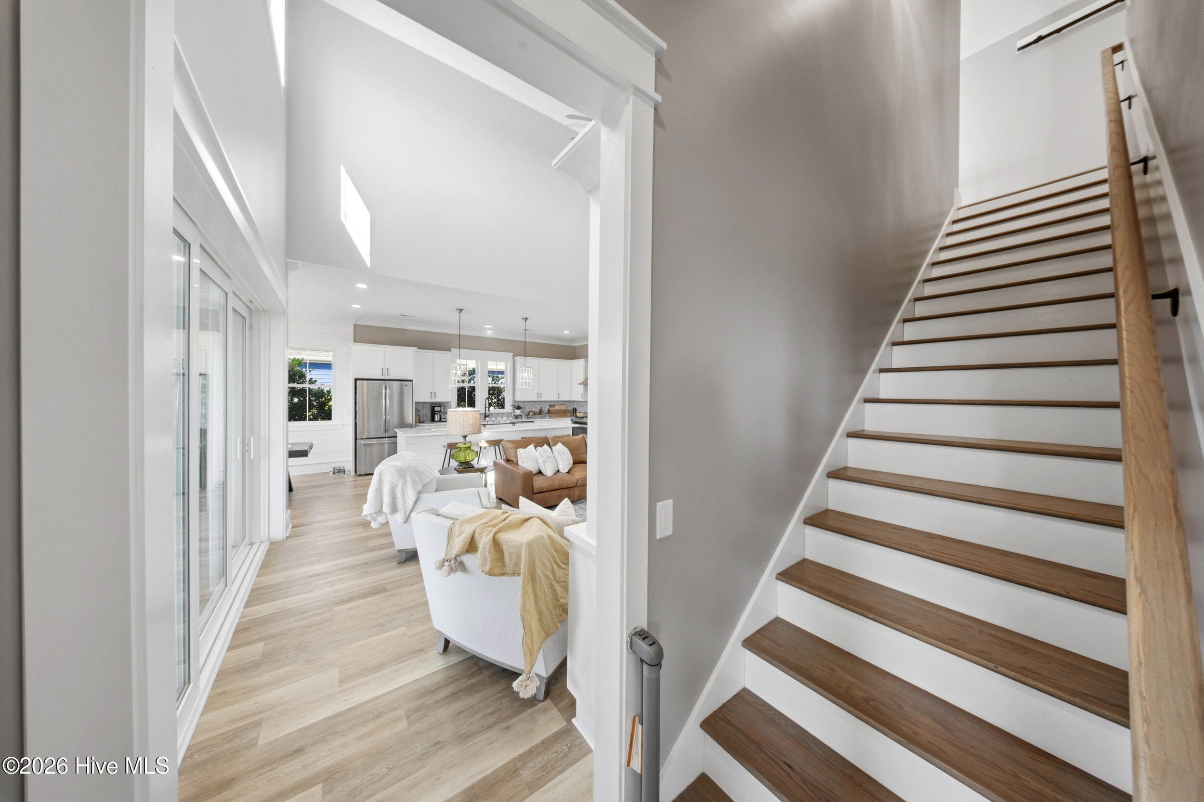
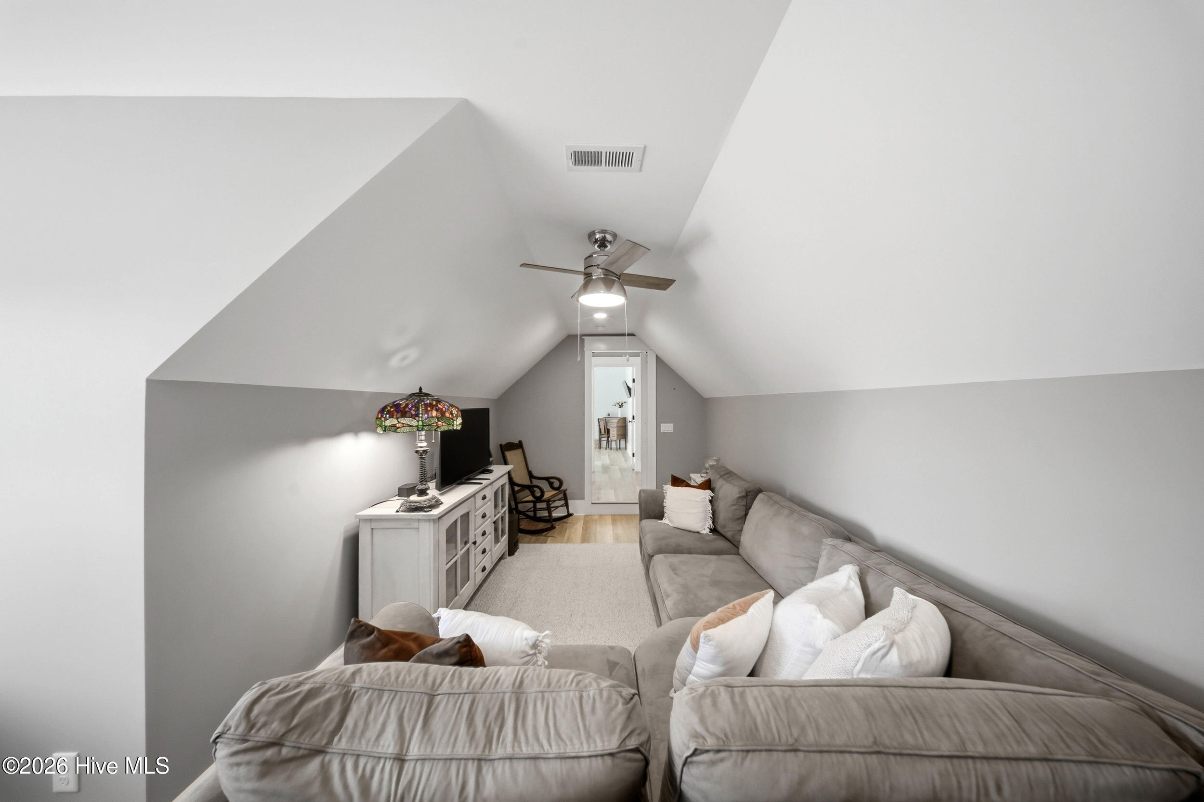
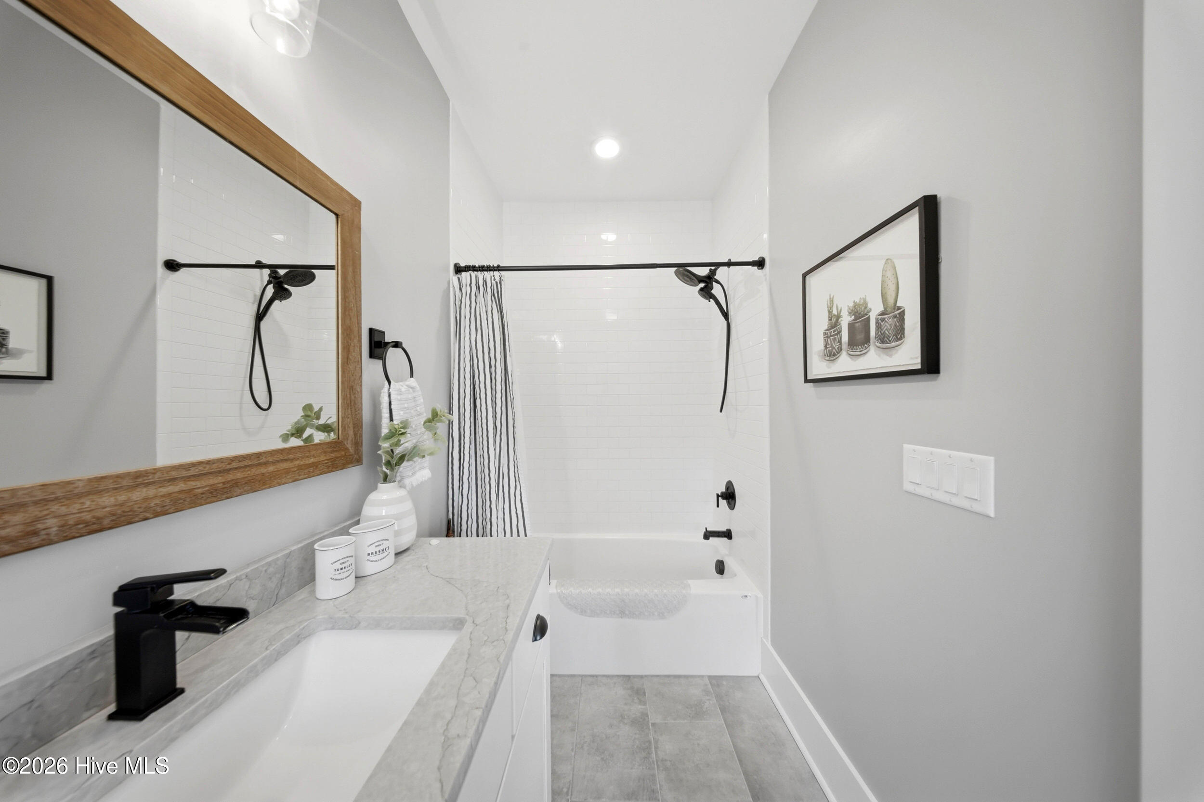
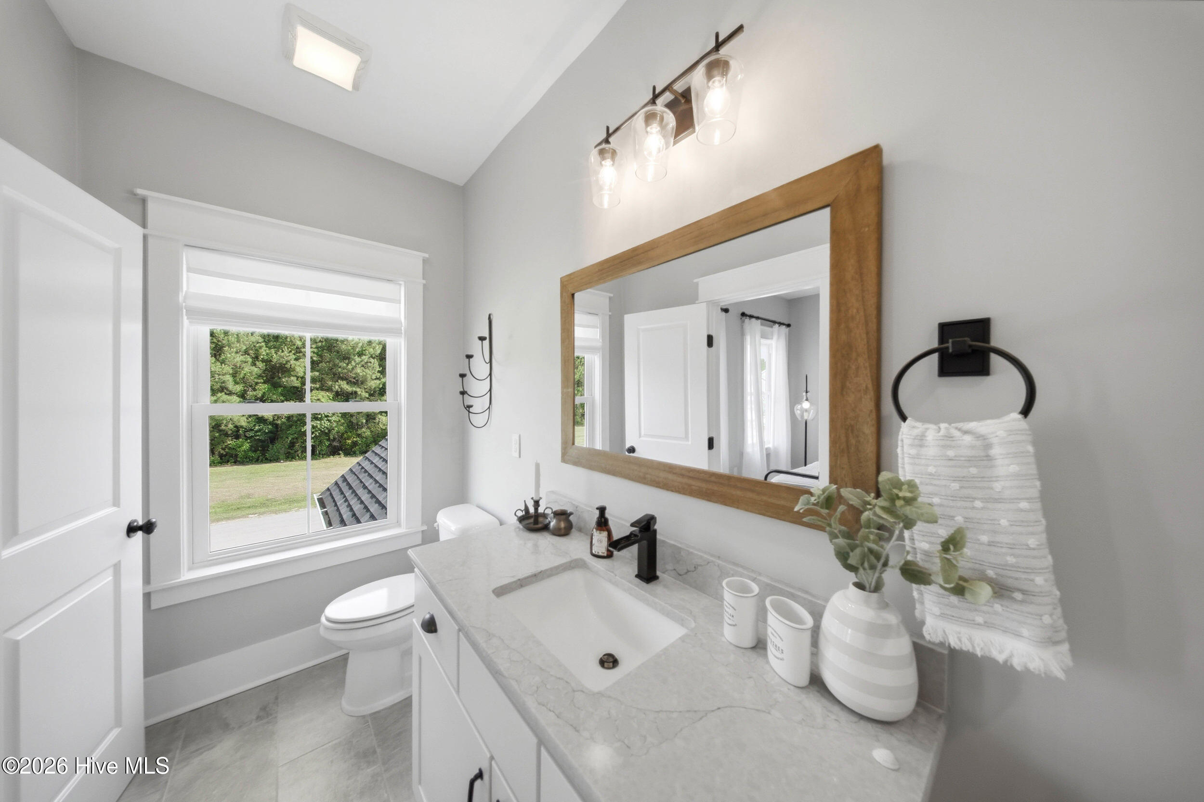
Durable Flooring: Beautiful Luxury Vinyl Plank (LVP) flooring runs throughout the entire home, with pristine tile in all bathrooms.
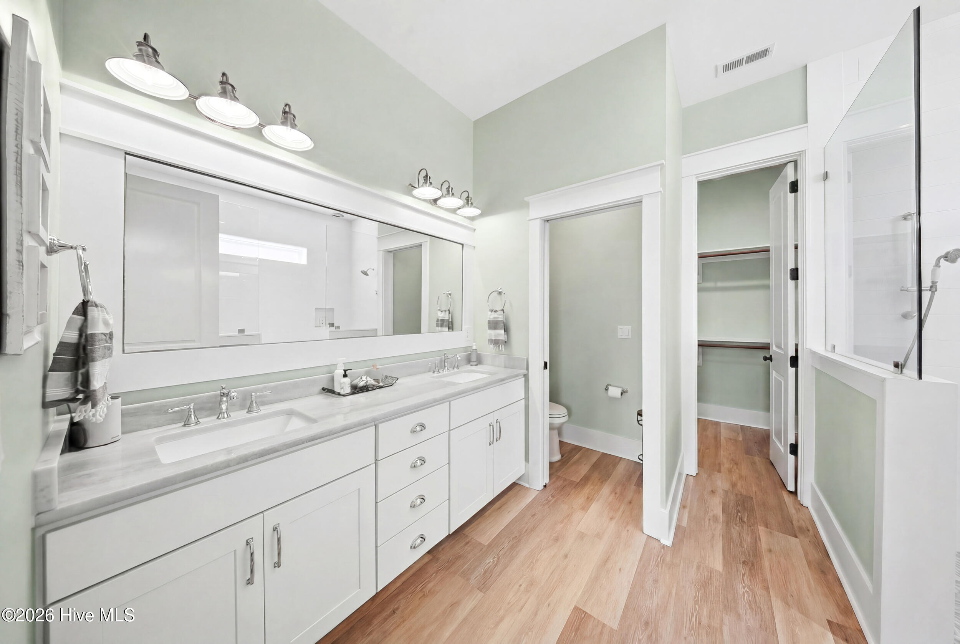
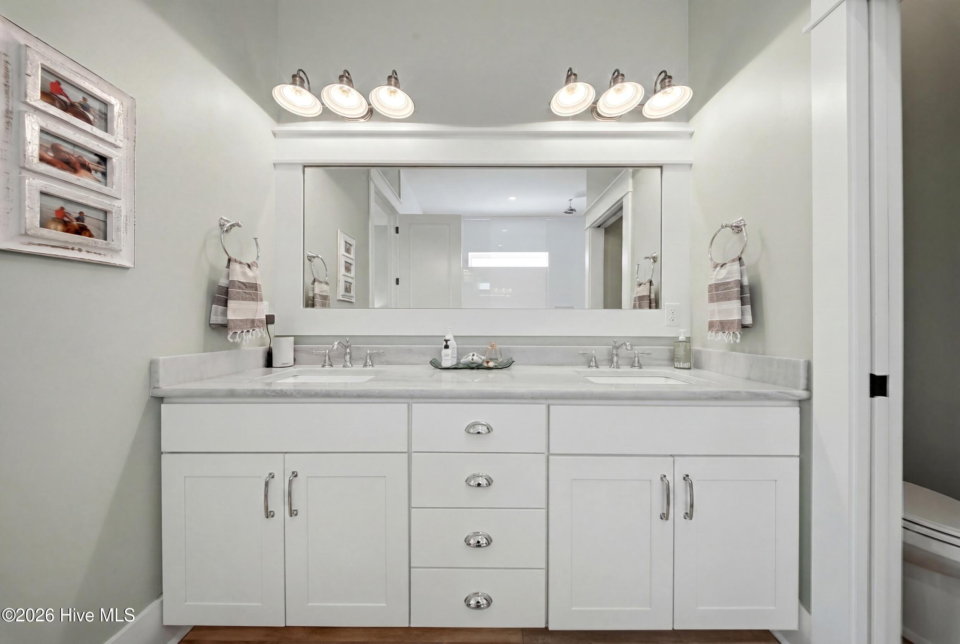
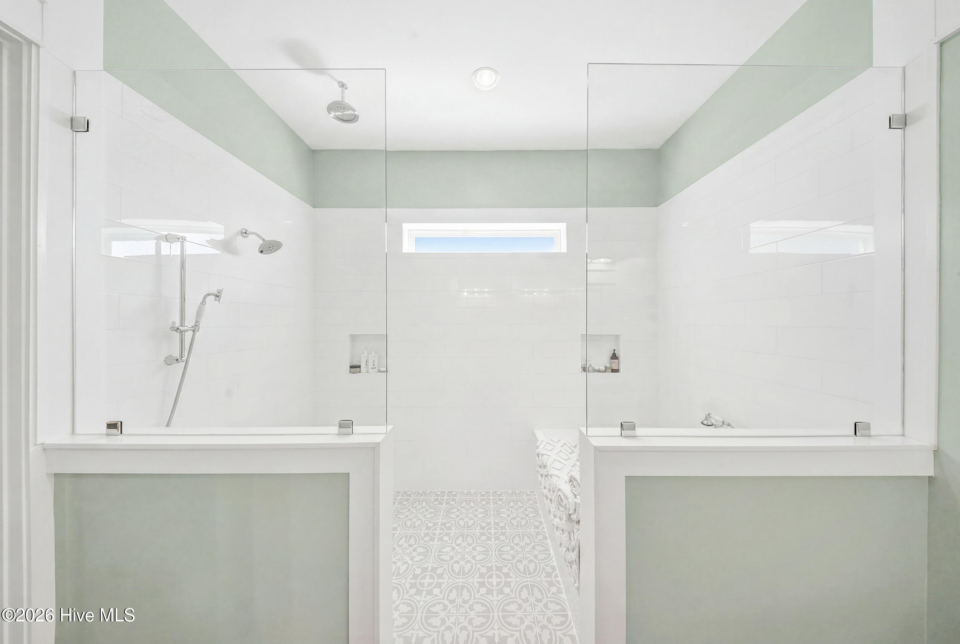
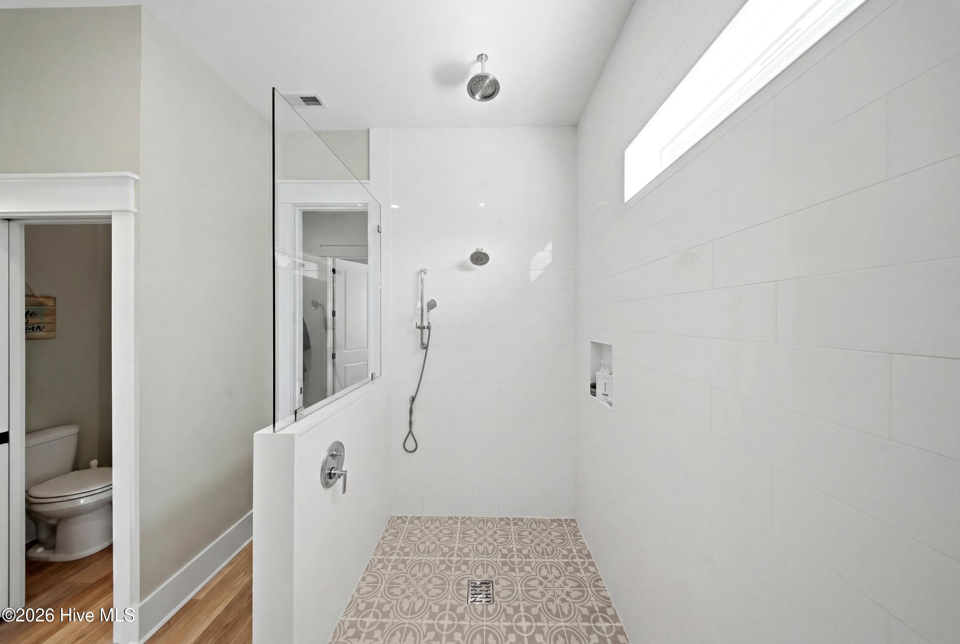
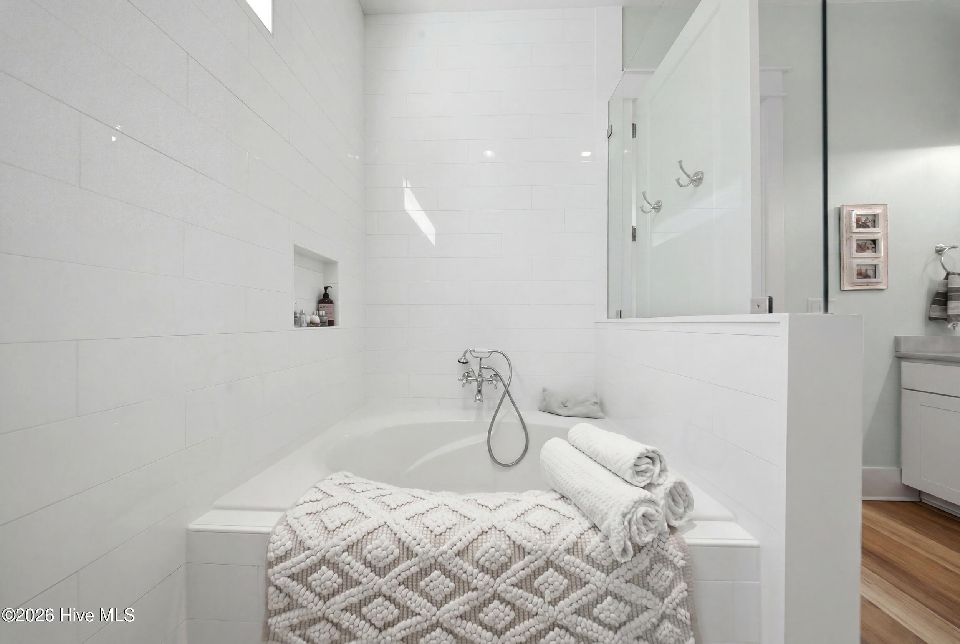
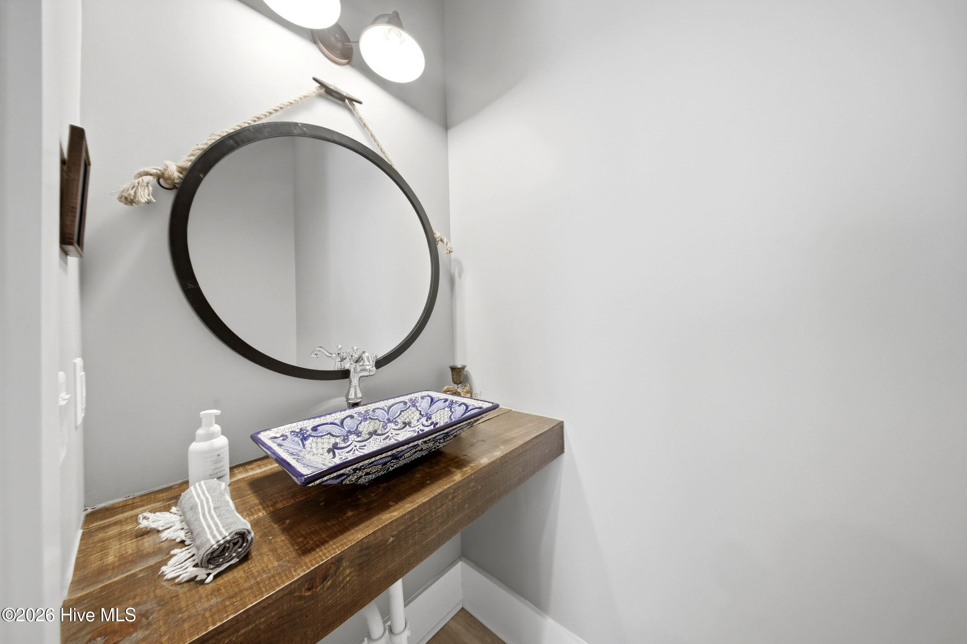
Bathrooms: Every bathroom boasts premium quartz countertops. The master suite features a lavish, spa-like wetroom, while a secondary bedroom serves as a private ensuite guest room perfect for visitors and the half bathroom features a hand-painted sink from Tulum Mexico.
Seamless Indoor-Outdoor Living
Embrace the coastal breeze with an outdoor setup designed for year-round enjoyment:
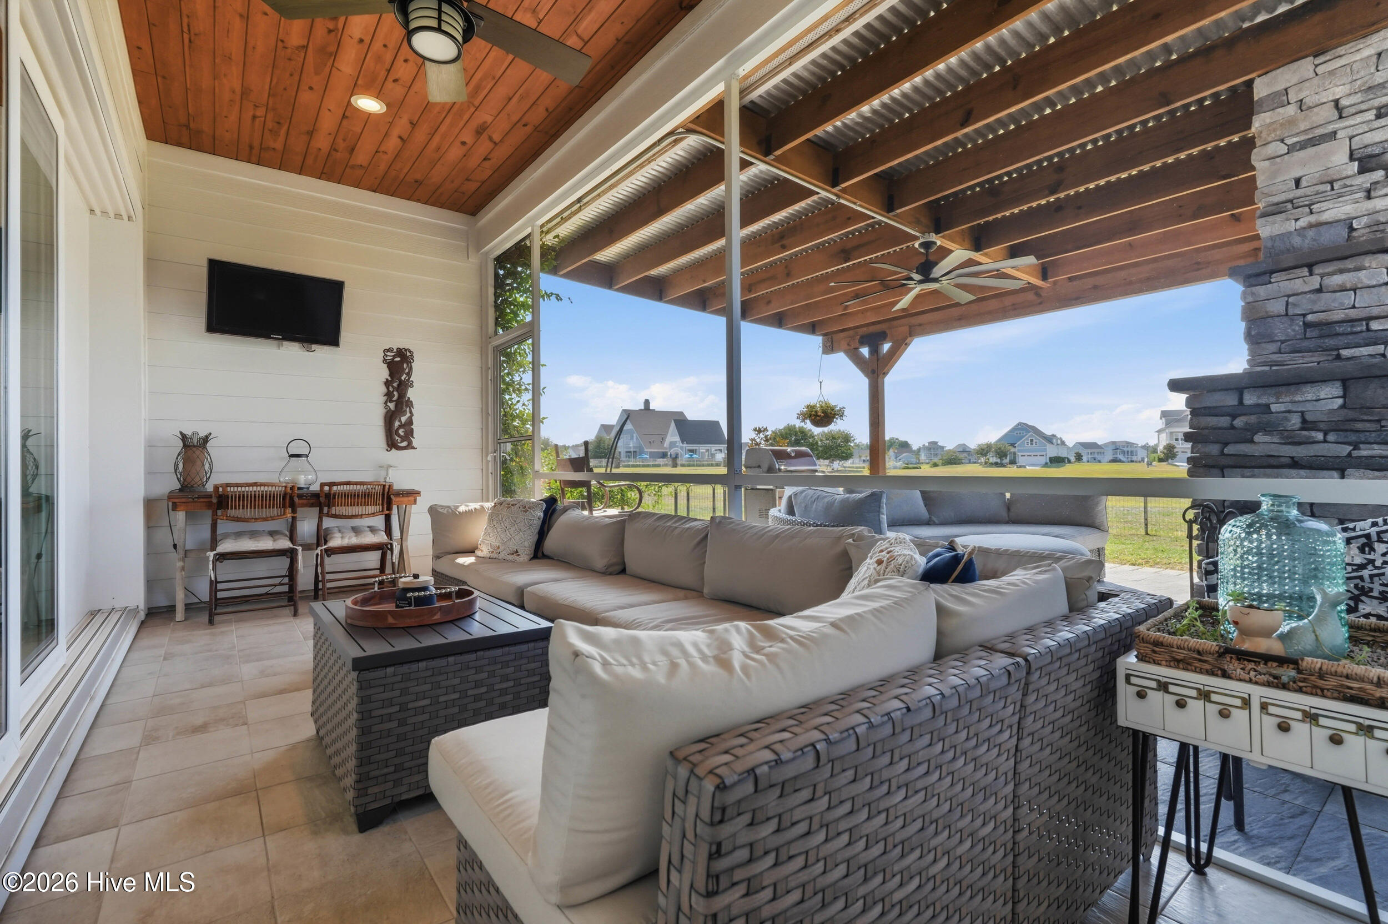
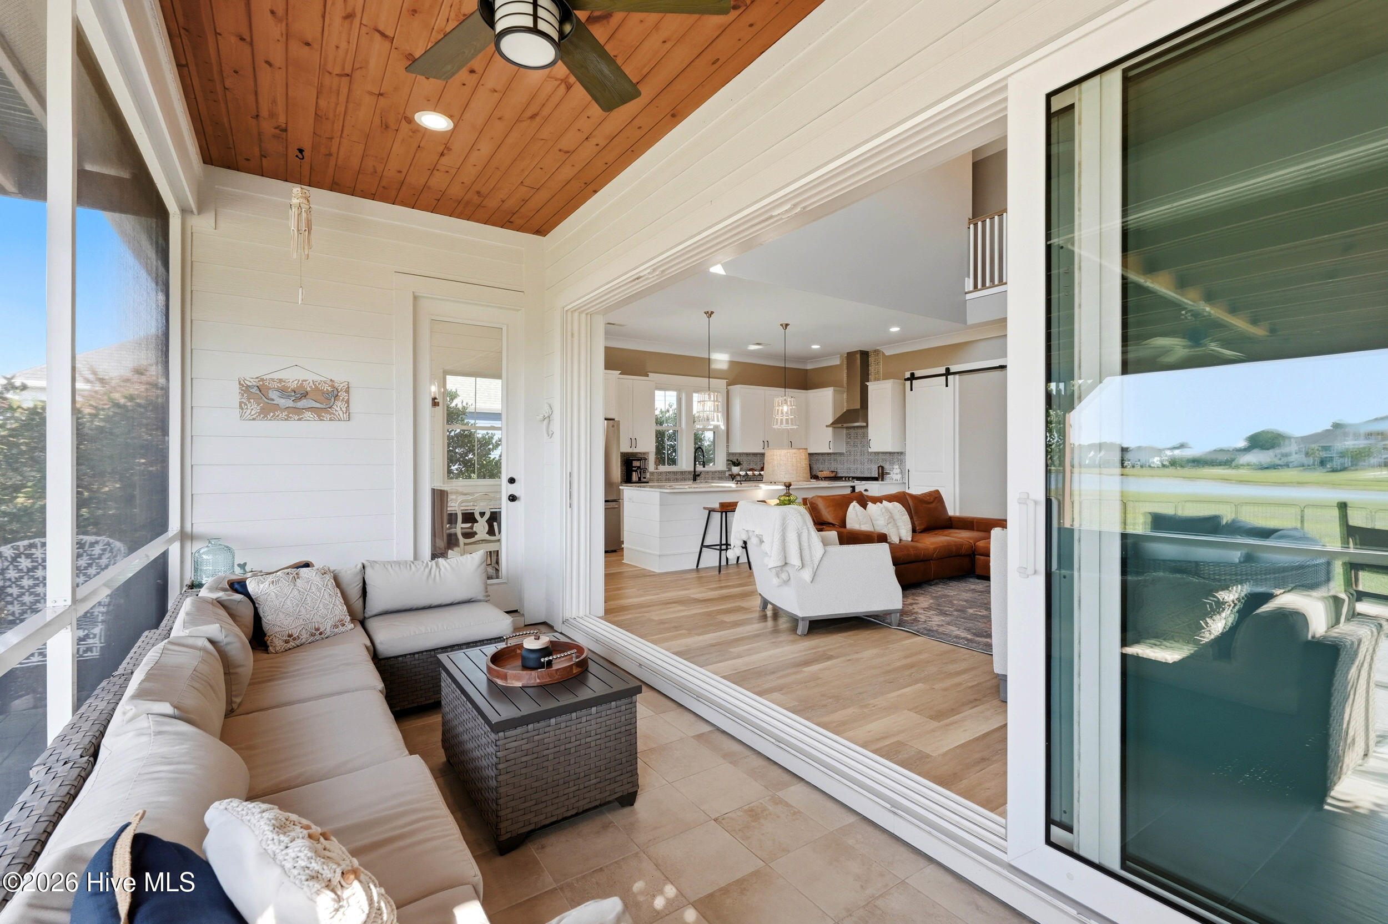
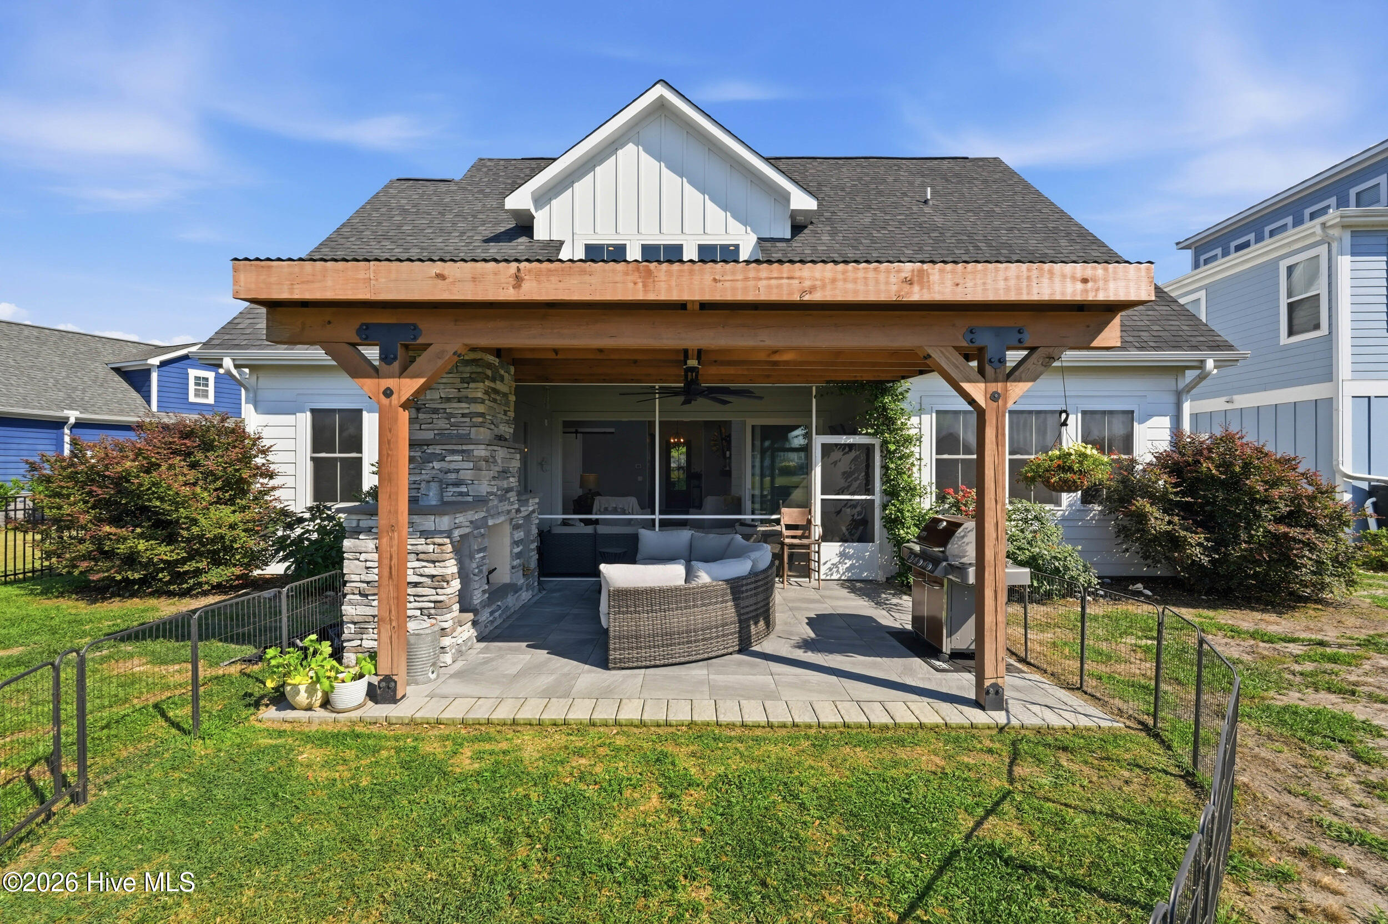
Telescopic Glass Doors: The living room features a dramatic telescopic door that slides completely open, transitioning seamlessly to a spacious screened-in porch.
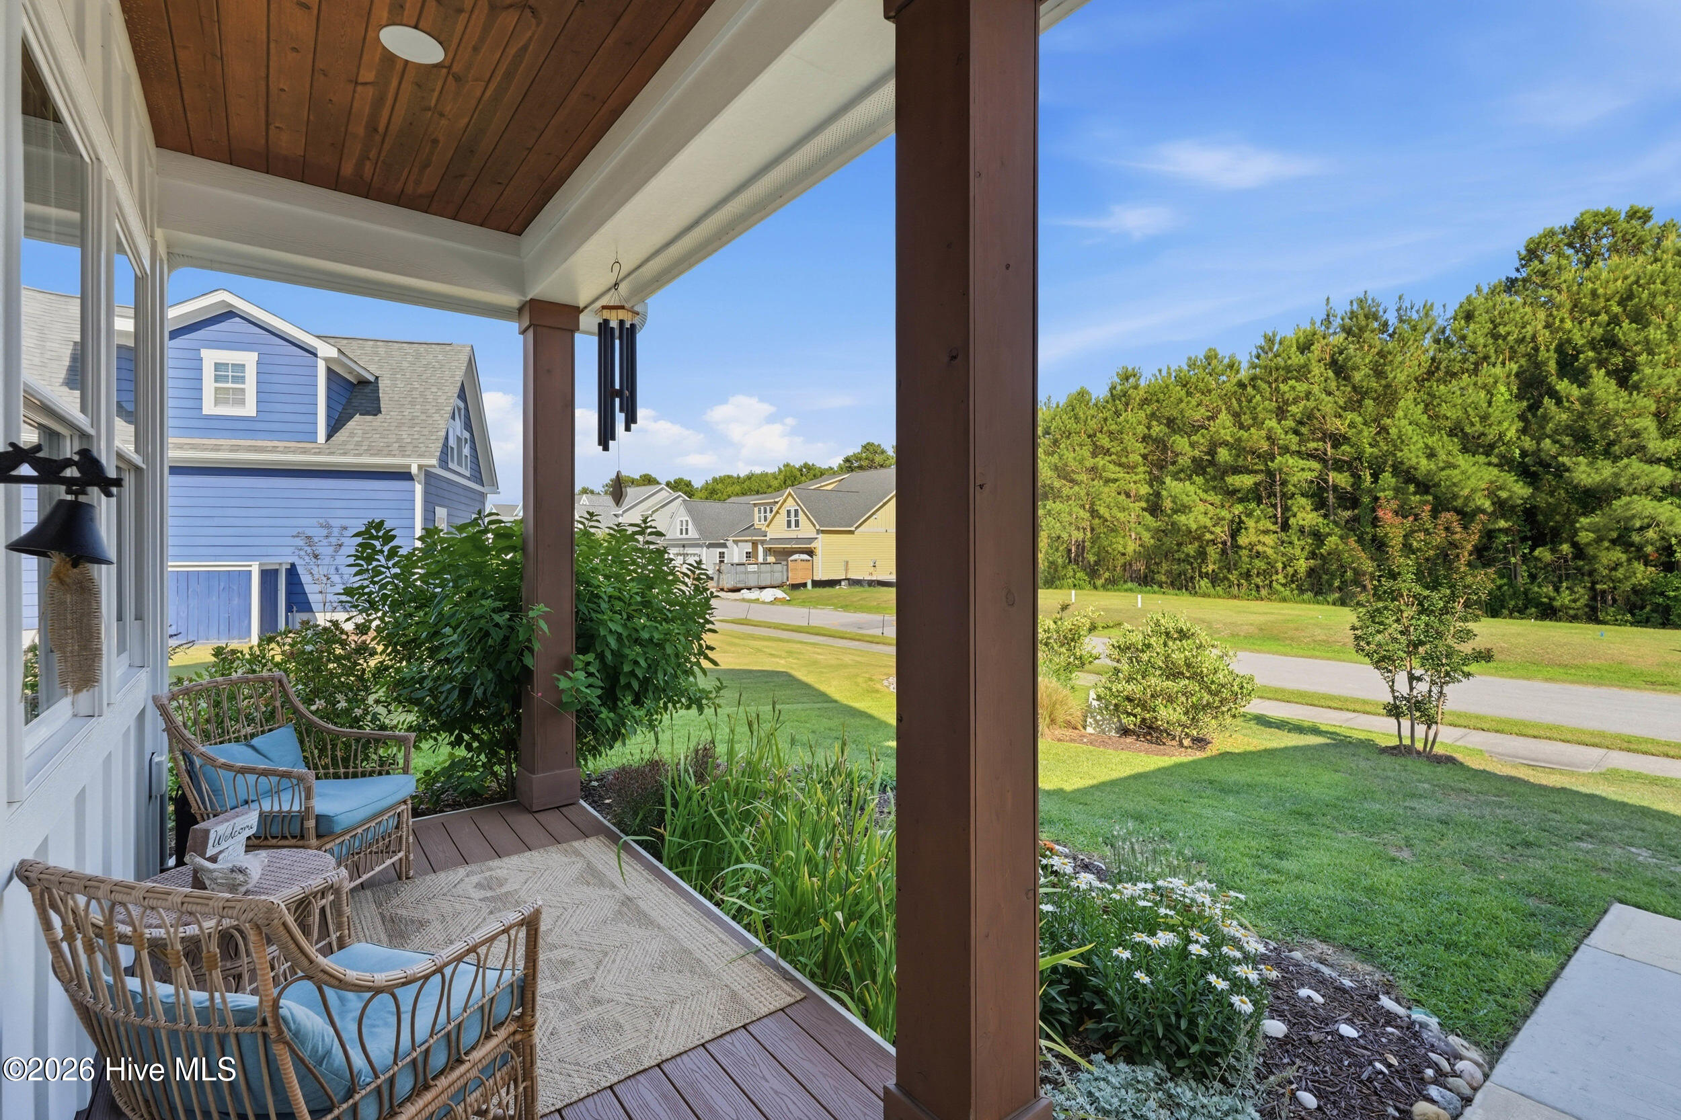
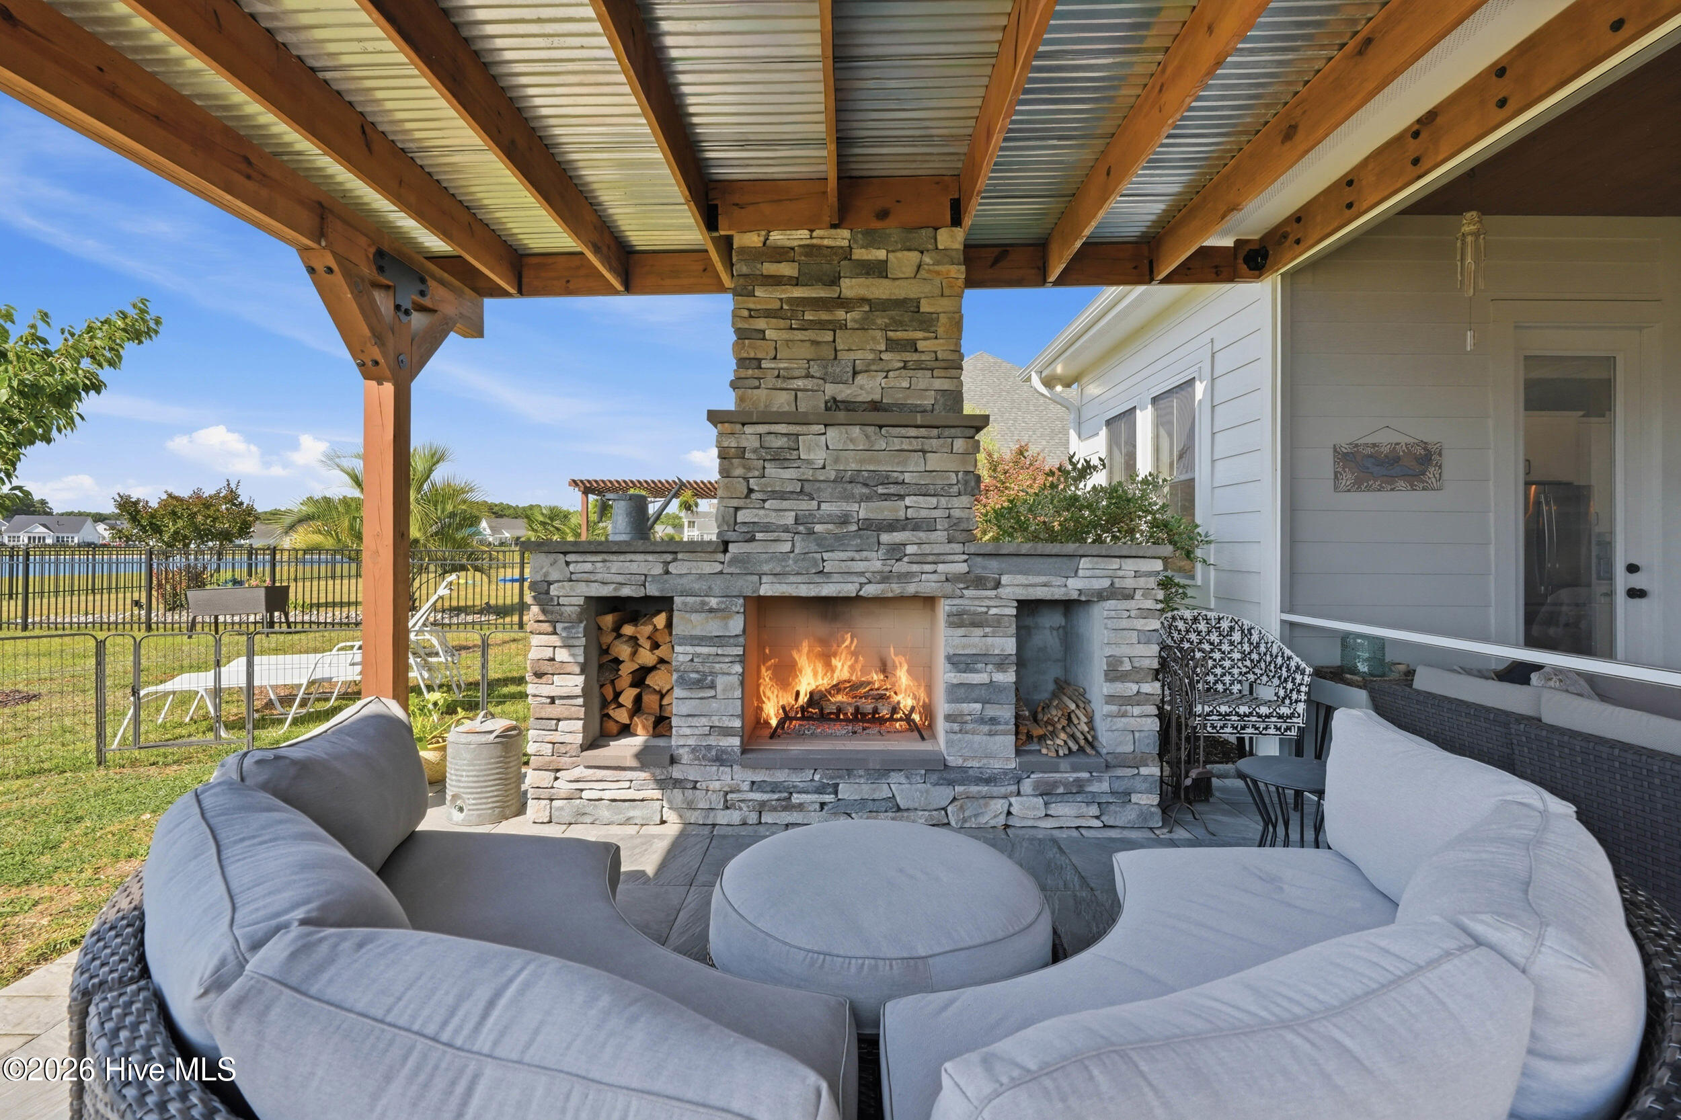
Patio Oasis: Step out onto the patio to cozy up next to the custom wood-burning fireplace--the ultimate spot for evening relaxation. Both the front and screened in porch feature tongue and groove ceilings.
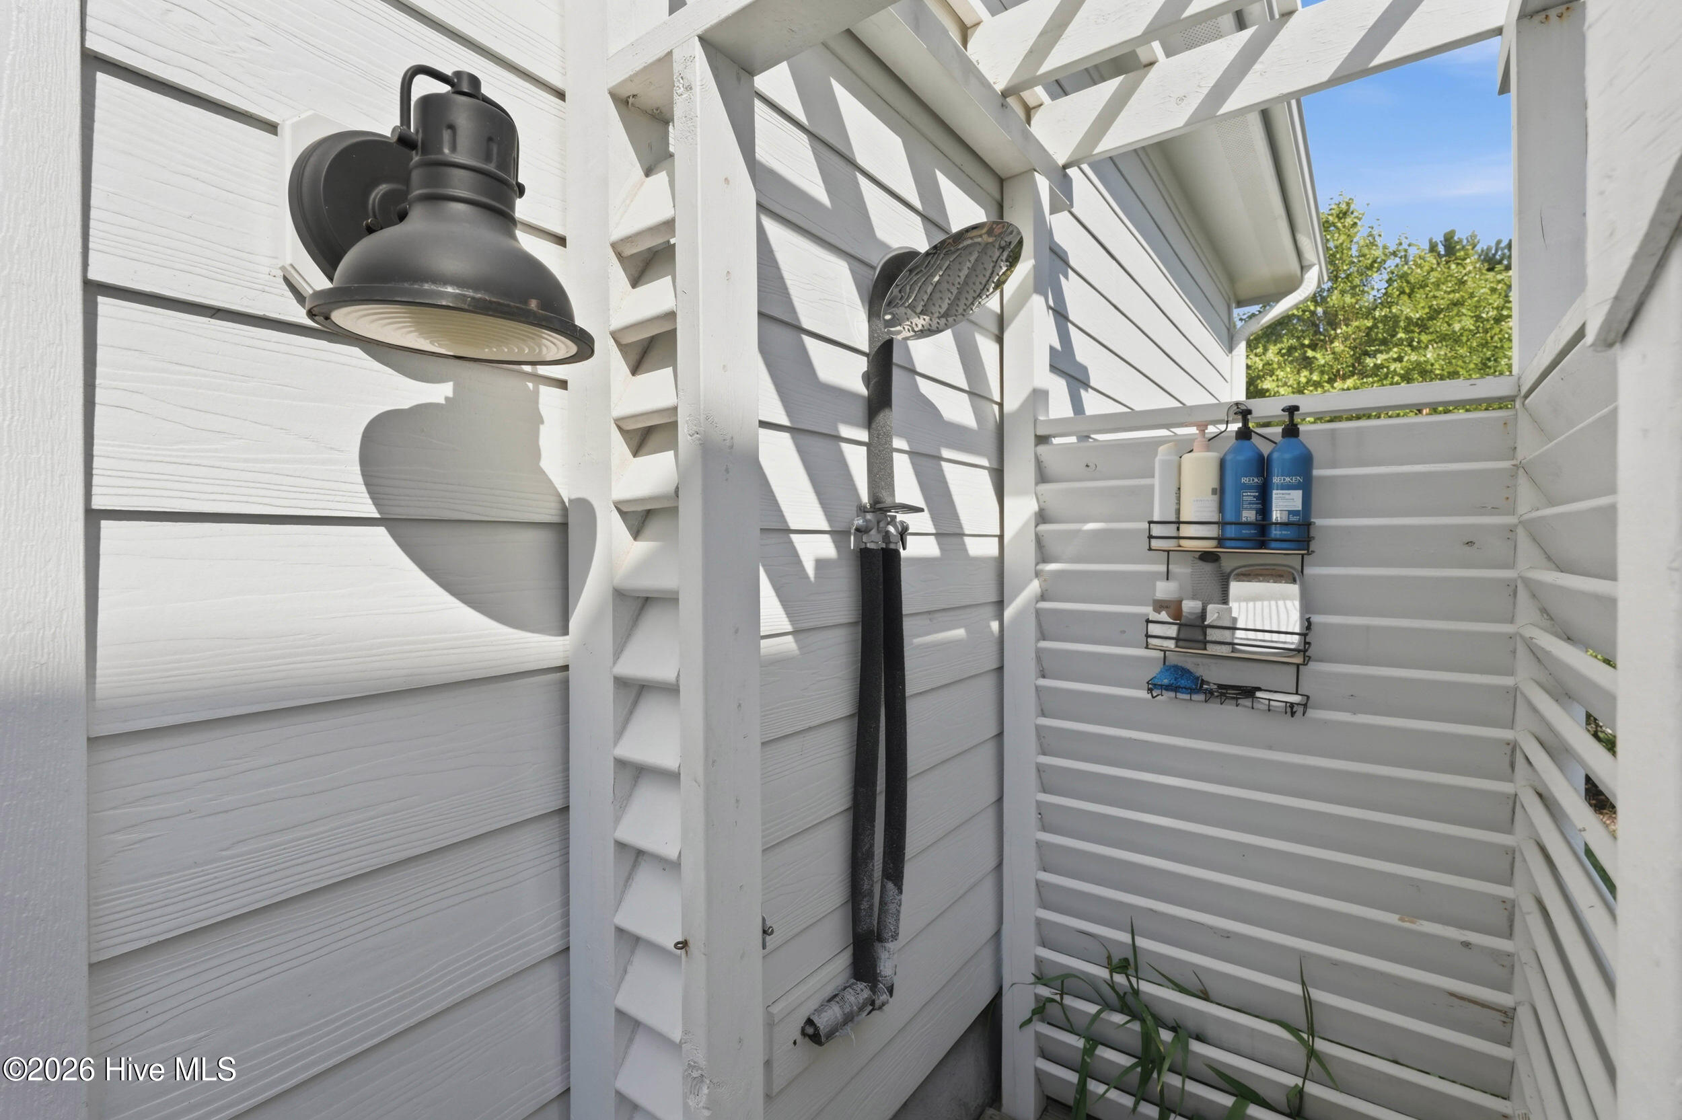
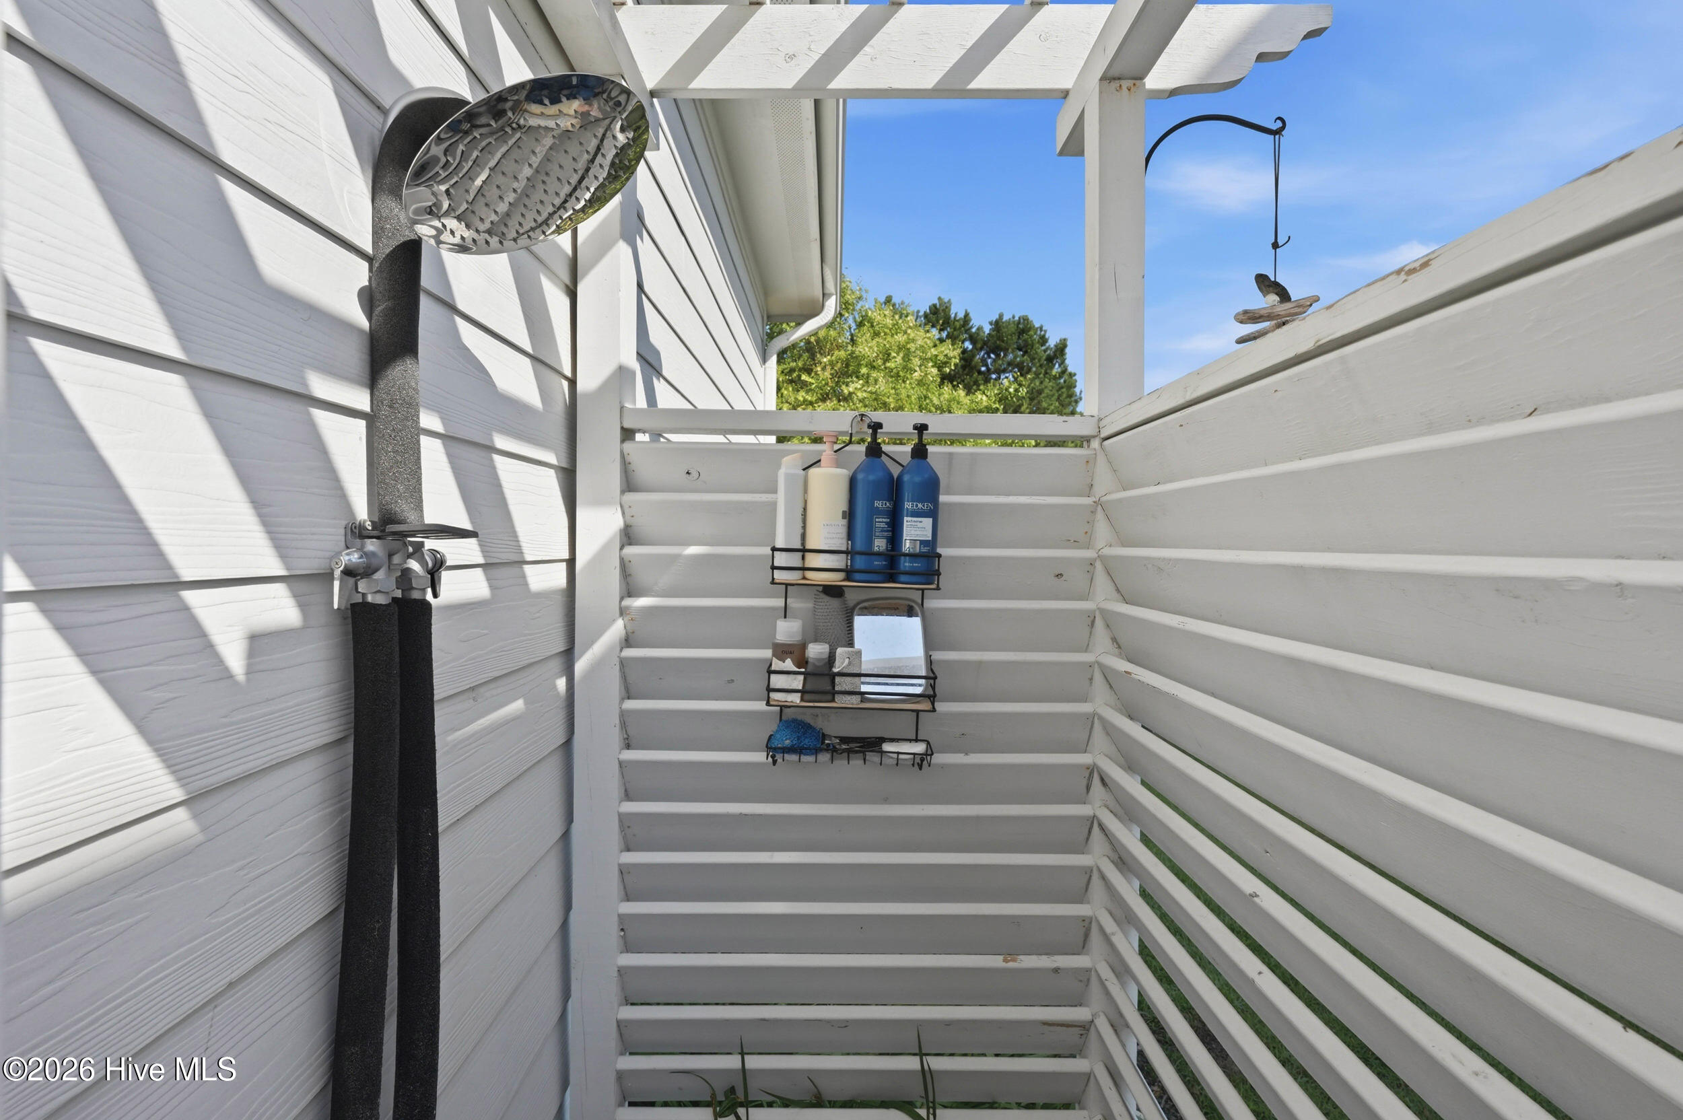
Beach Day Ready: Wash off the salt and sand in the convenient, private outdoor shower.
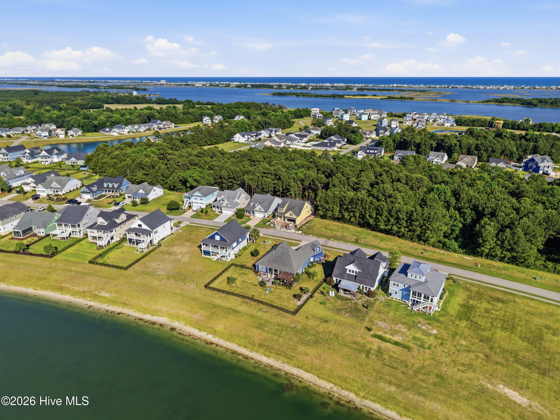
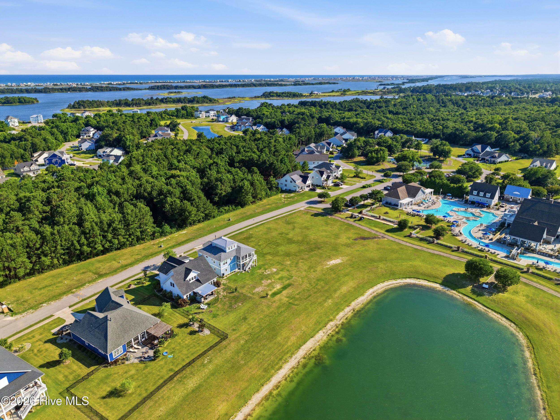
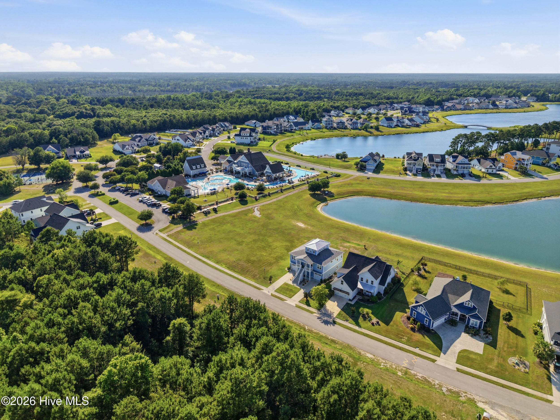
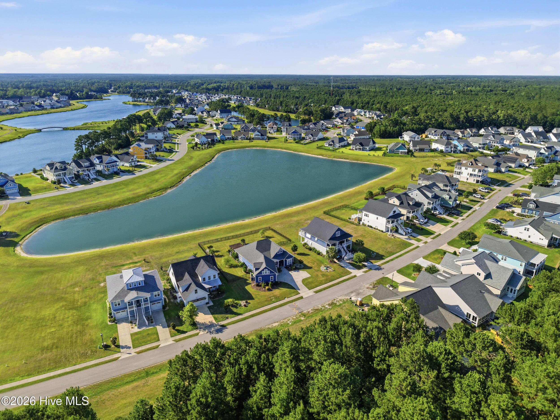
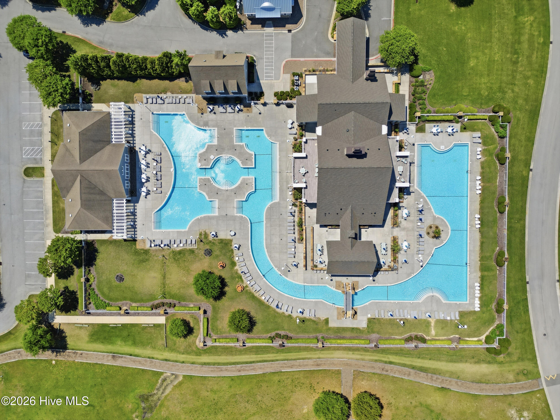
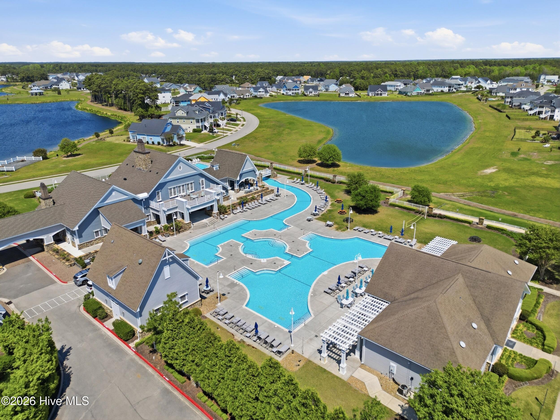
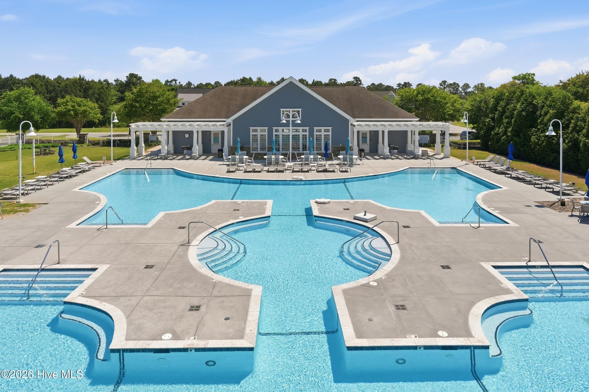
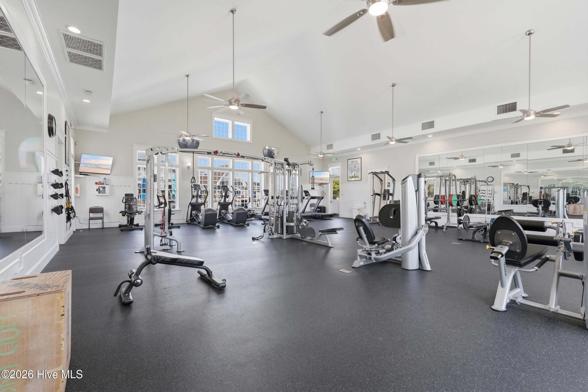
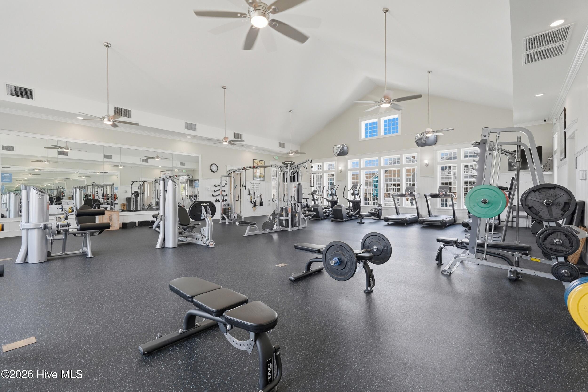
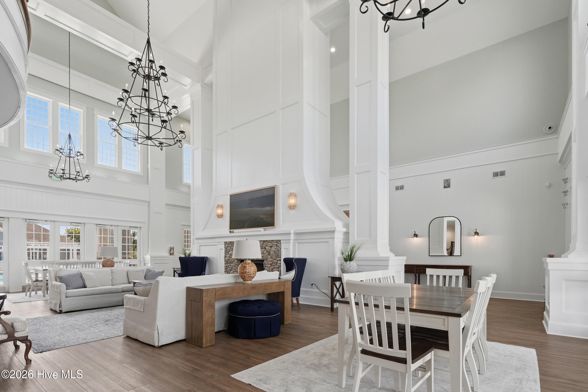
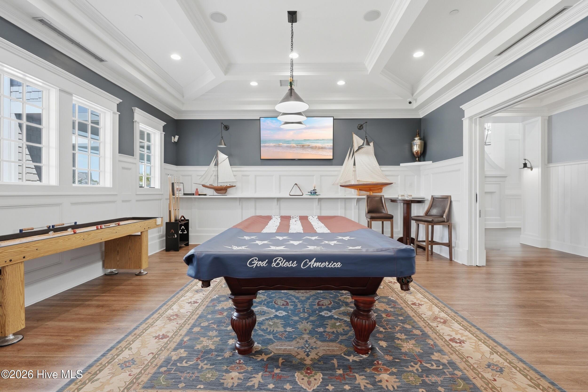
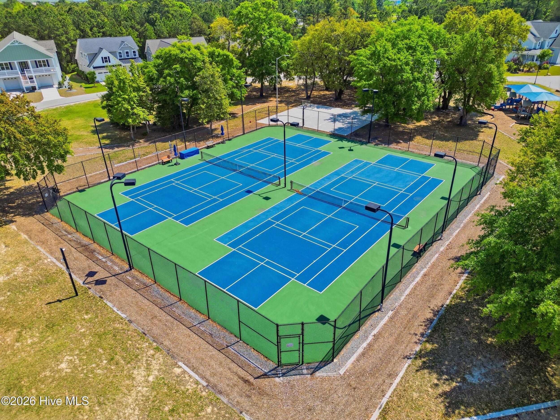
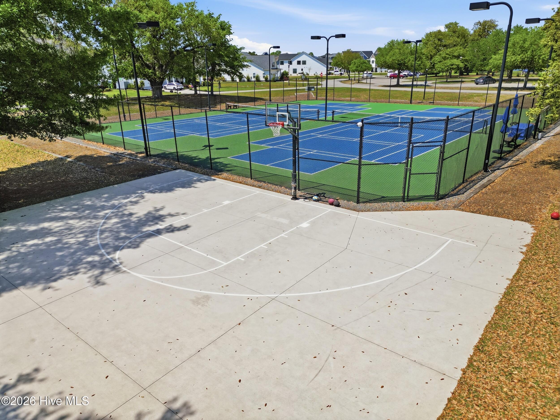
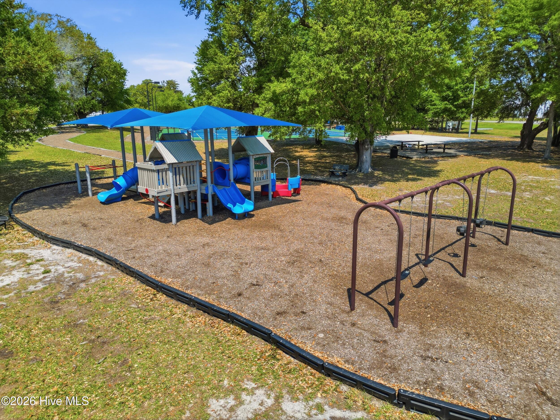
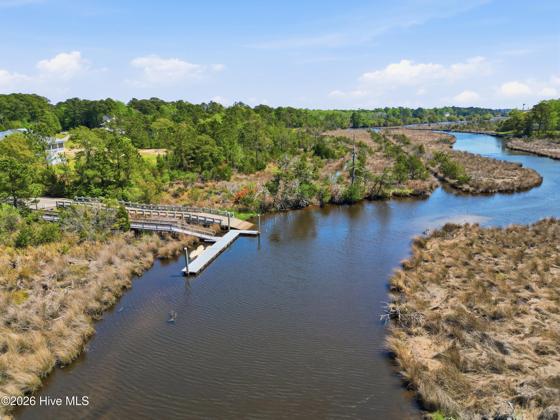
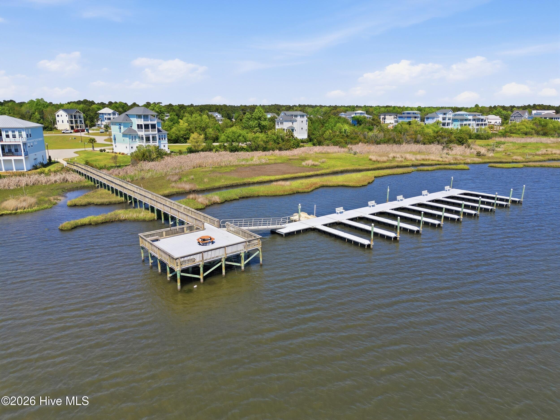
Summerhouse on Everett Bay offers unparalleled amenities, including a resort-style pool, a magnificent clubhouse, boat storage, a boat launch, fitness center, and walking trails. Don't miss the chance to own this Channel Marker gem!