
Tongue & Groove Luxury Real Estate
27 Dowitcher Trail, Bald Head Island, NC 28461
27 Dowitcher Trail

27 Dowitcher Trail

27 Dowitcher Trail, Bald Head Island, NC 28461

$1,850,000

Features and Amenities

Interior

  • Total Bedrooms5
  • Total Bathrooms5
  • Full Bathrooms4
  • Half Bathrooms1
  • Laundry roomLaundry Room
  • FlooringLVT/LVP, Tile
  • FireplaceGas Log
  • APPLIANCESBuilt-In Microwave, Washer, Refrigerator, Dryer, Dishwasher, Gas Range
  • other interior FeaturesTray Ceiling(s), High Ceilings, Entrance Foyer, Kitchen Island, Furnished, Pantry, Walk-in Shower, Gas Log

Area & Lot

  • Status Pending
  • Living Area2,448 Sq.Ft.
  • Total Area2,448 Sq.Ft.
  • Lot Area0.26 Acres
  • MLS® ID100586509
  • TypeResidential
  • YEAR BUILT2027
  • water FrontageNone
  • View DescriptionGolf Course, Pond, Golf Fairway, Golf Tee
  • Elementary SchoolSouthport
  • Middle SchoolSouth Brunswick
  • High SchoolSouth Brunswick
  • School DistrictBrunswick County Schools

Exterior

  • STORIES2
  • Garage Spaces2.0
  • Water SourcePublic
  • utilitiesSewer Connected, Water Connected
  • roofArchitectural Shingle
  • lot featuresOn Golf Course, Wooded
  • parkingGolf Cart Garage
  • HEAT TYPEElectric, Heat Pump, Zoned
  • AIR CONDITIONINGCentral Air, Zoned
  • sewerMunicipal Sewer
  • SubstructureOther, Pilings
  • HOA AmenitiesManagement
  • other exterior FeaturesOutdoor Shower

Financial

  • Sales Price$1,850,000
  • Real Estate Tax $929/yr
  • HOA Fees $617/yr
  • Zoning Bh-Pd-1
27 Dowitcher Trail

27 Dowitcher Trail, Bald Head Island, NC 28461

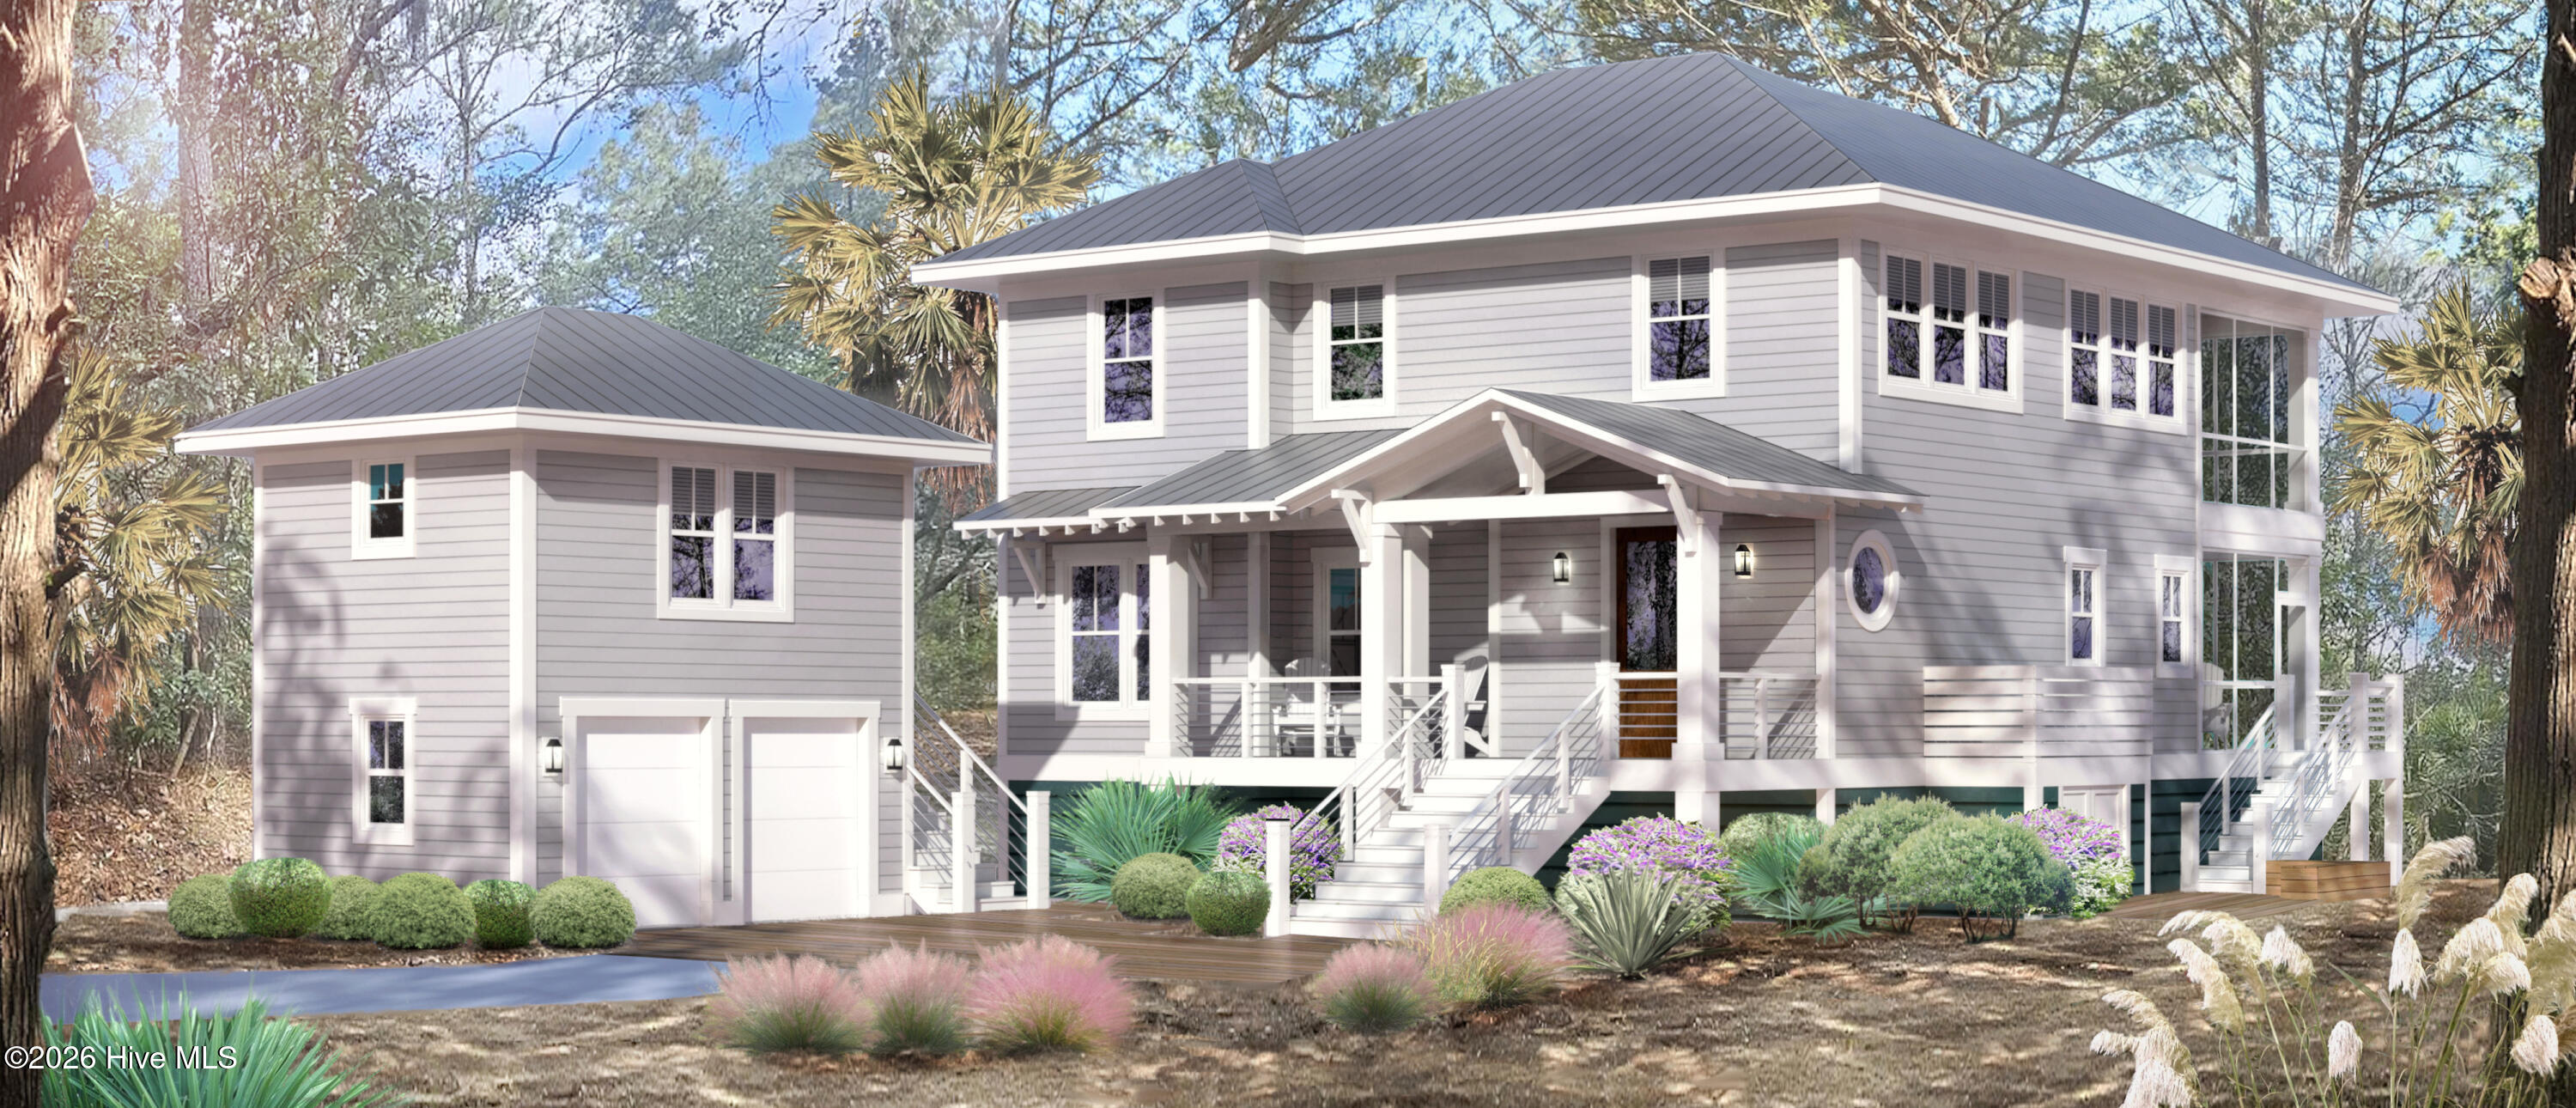
27 Dowitcher Trail is The Craftsmen Group's newest offering on Bald Head Island, showcasing the quality craftsmanship and thoughtful design that have quickly made them one of the island's most respected builders.

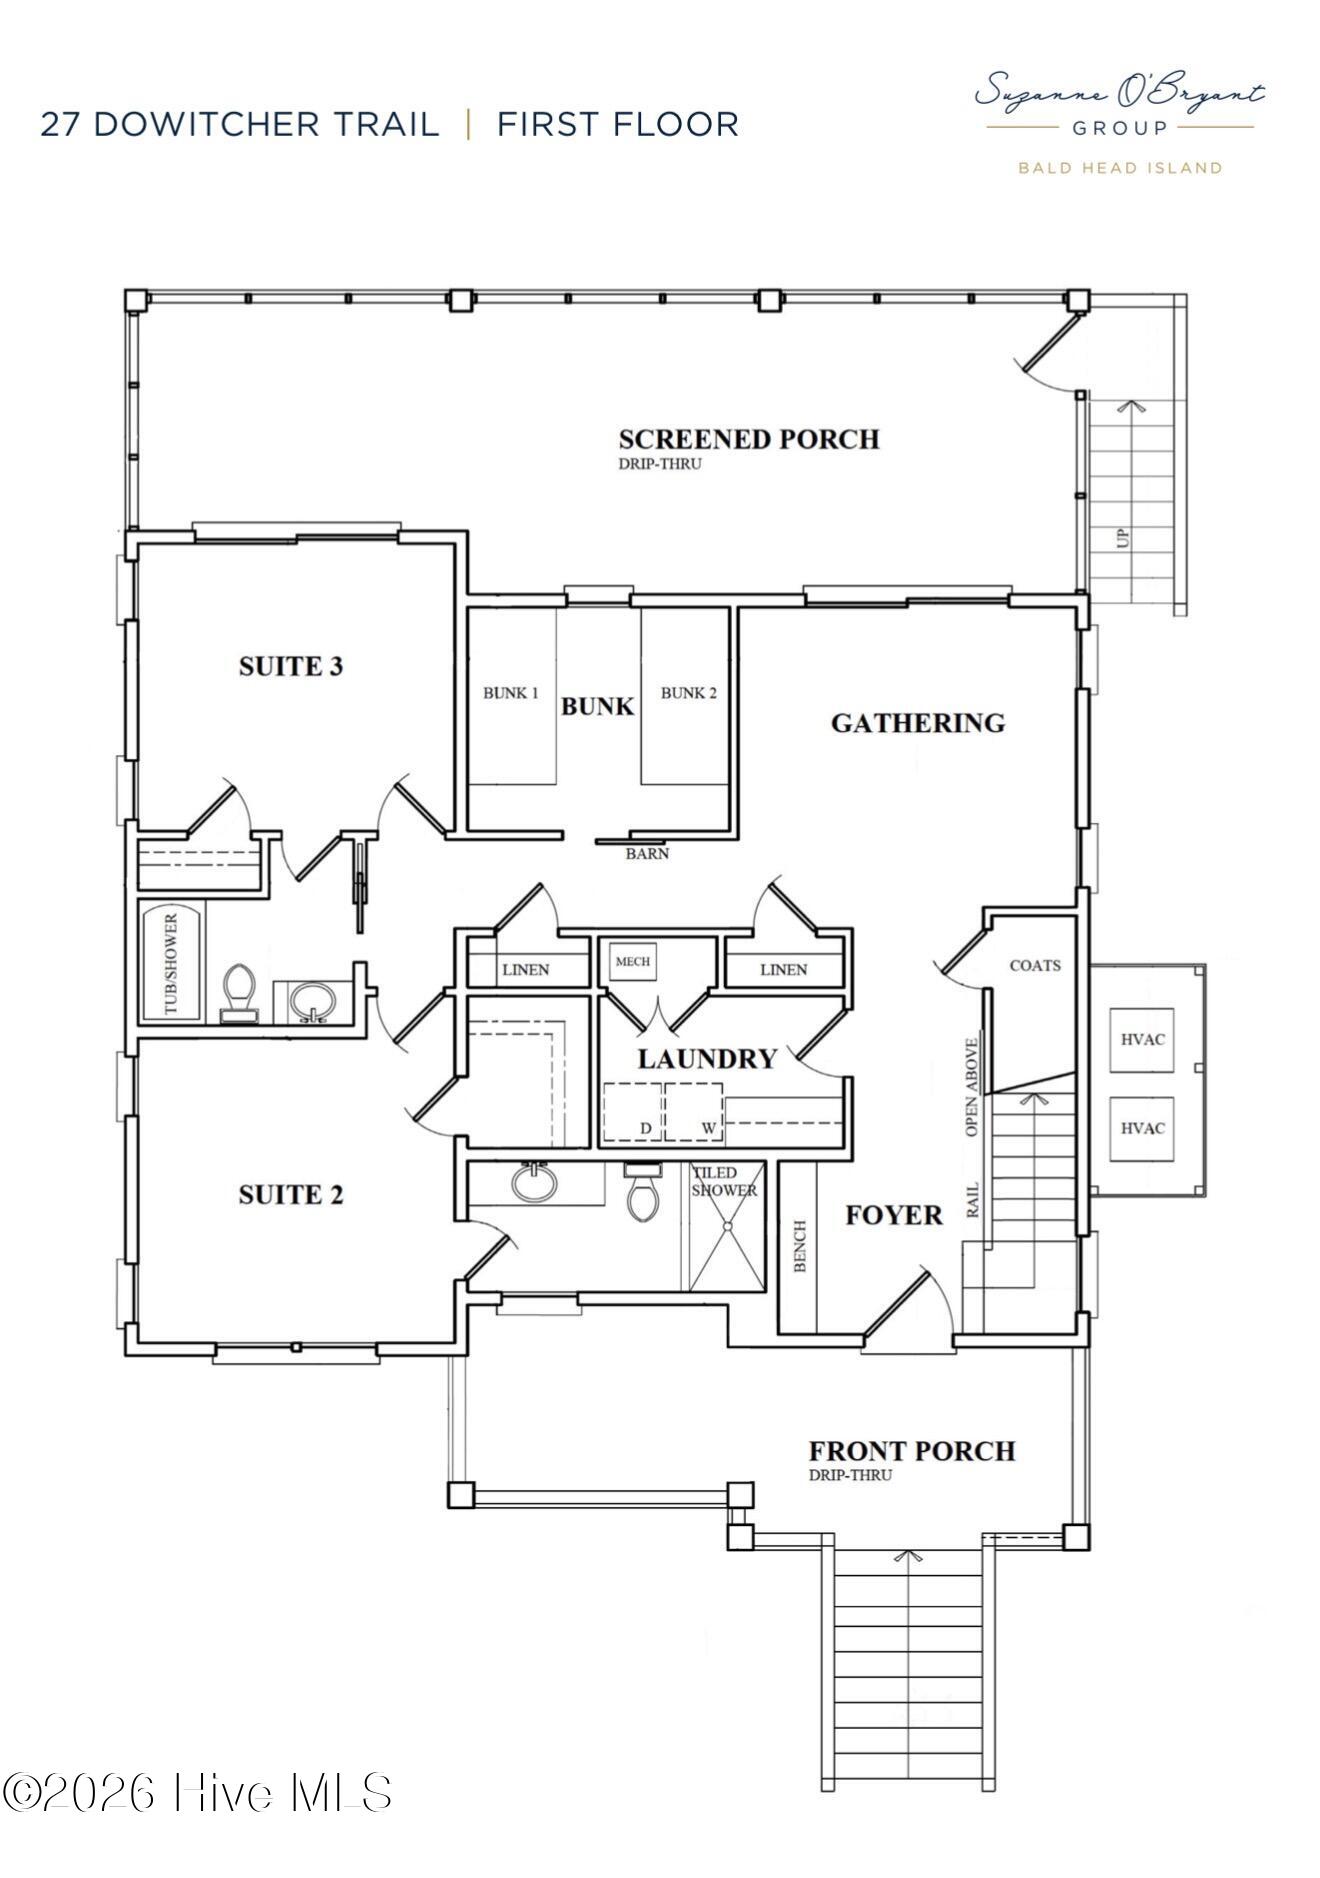
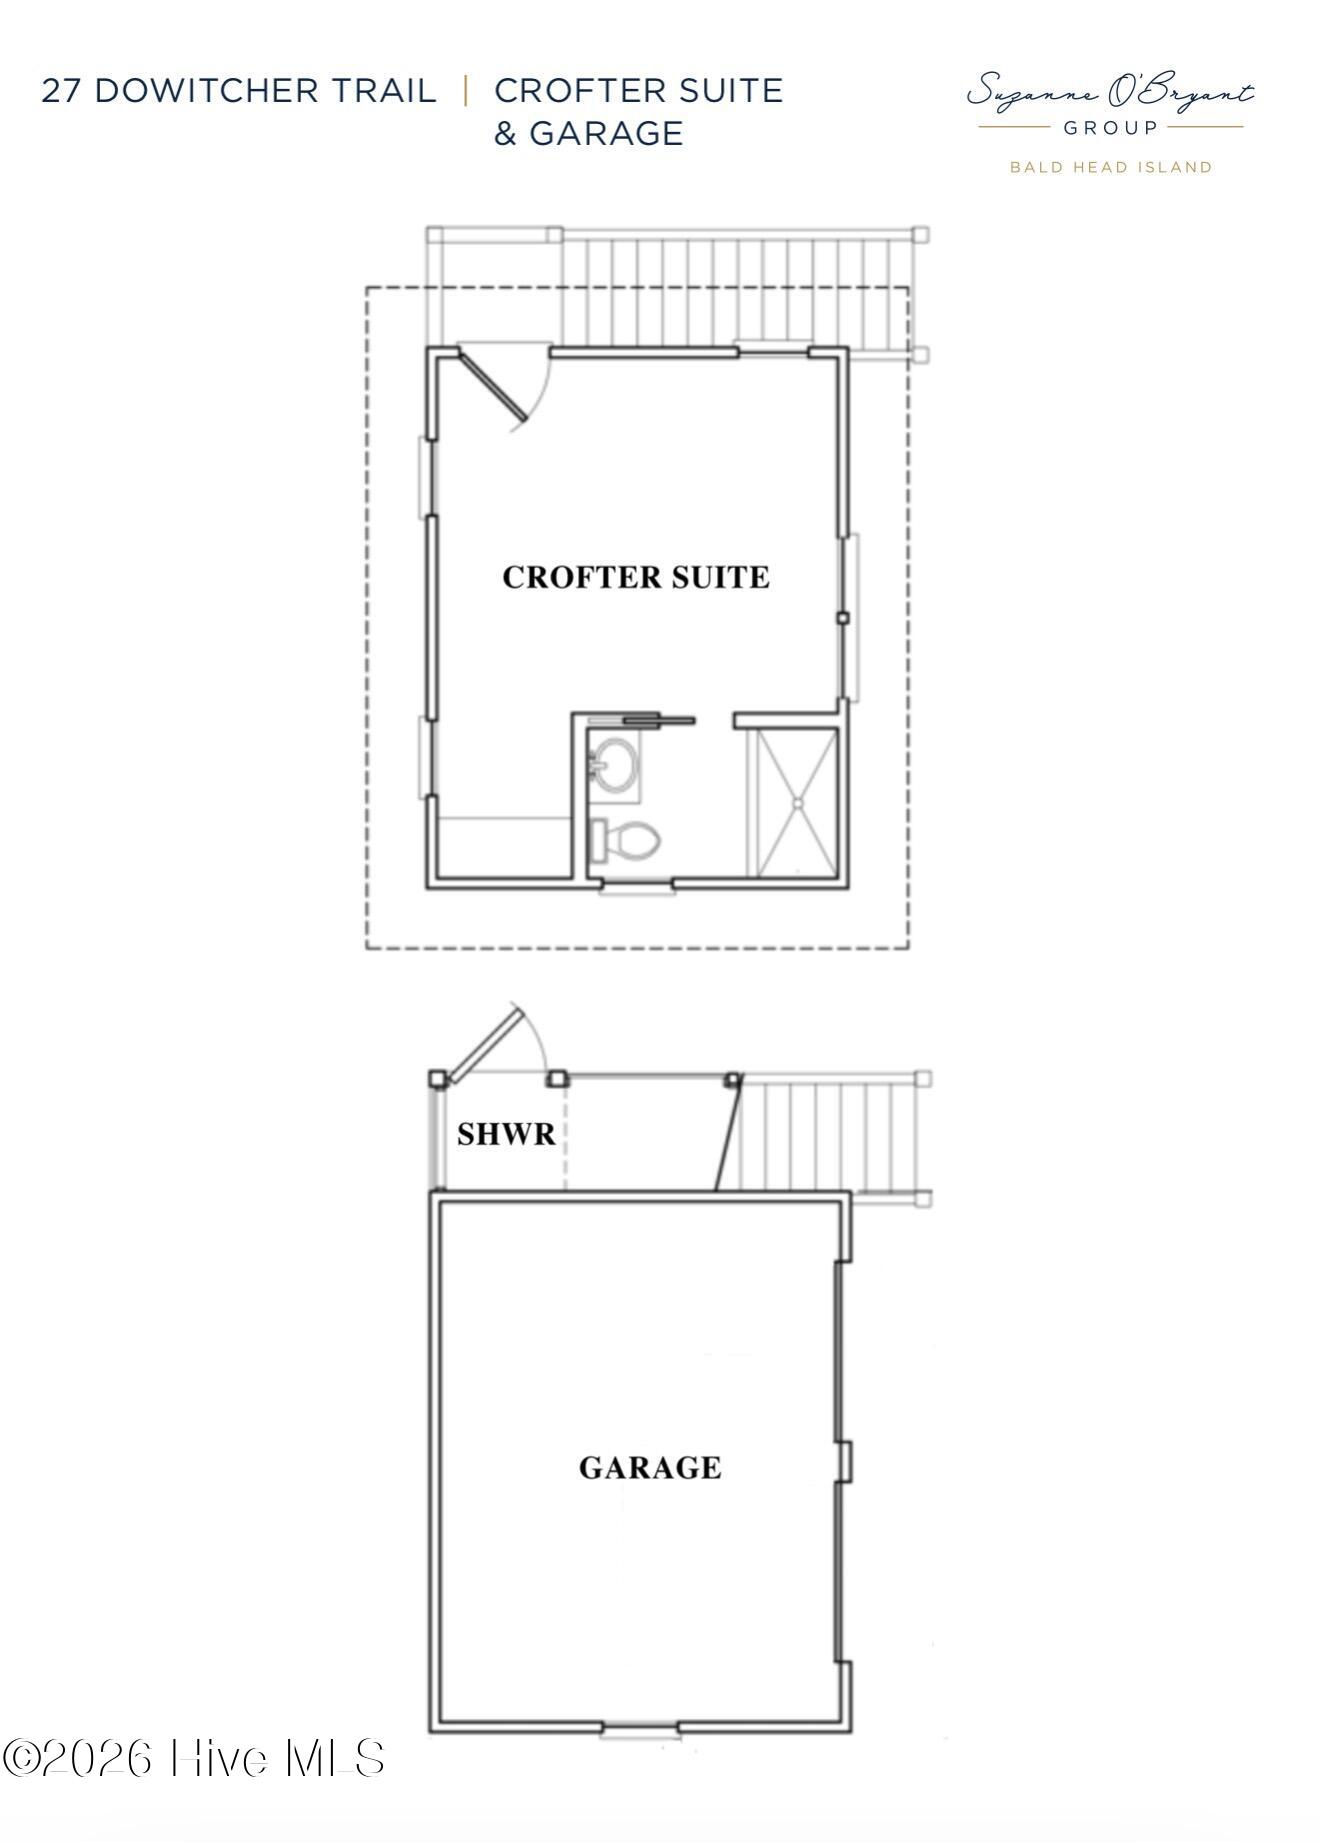
Overlooking the 7th fairway, this beautifully designed reverse floor plan offers four bedrooms and four-and-a-half baths, including three private bedroom suites in the main home and a detached Crofter with its own full bath. A separate bunk room in the main house provides space for overflow guests or can be redesigned as a home office.

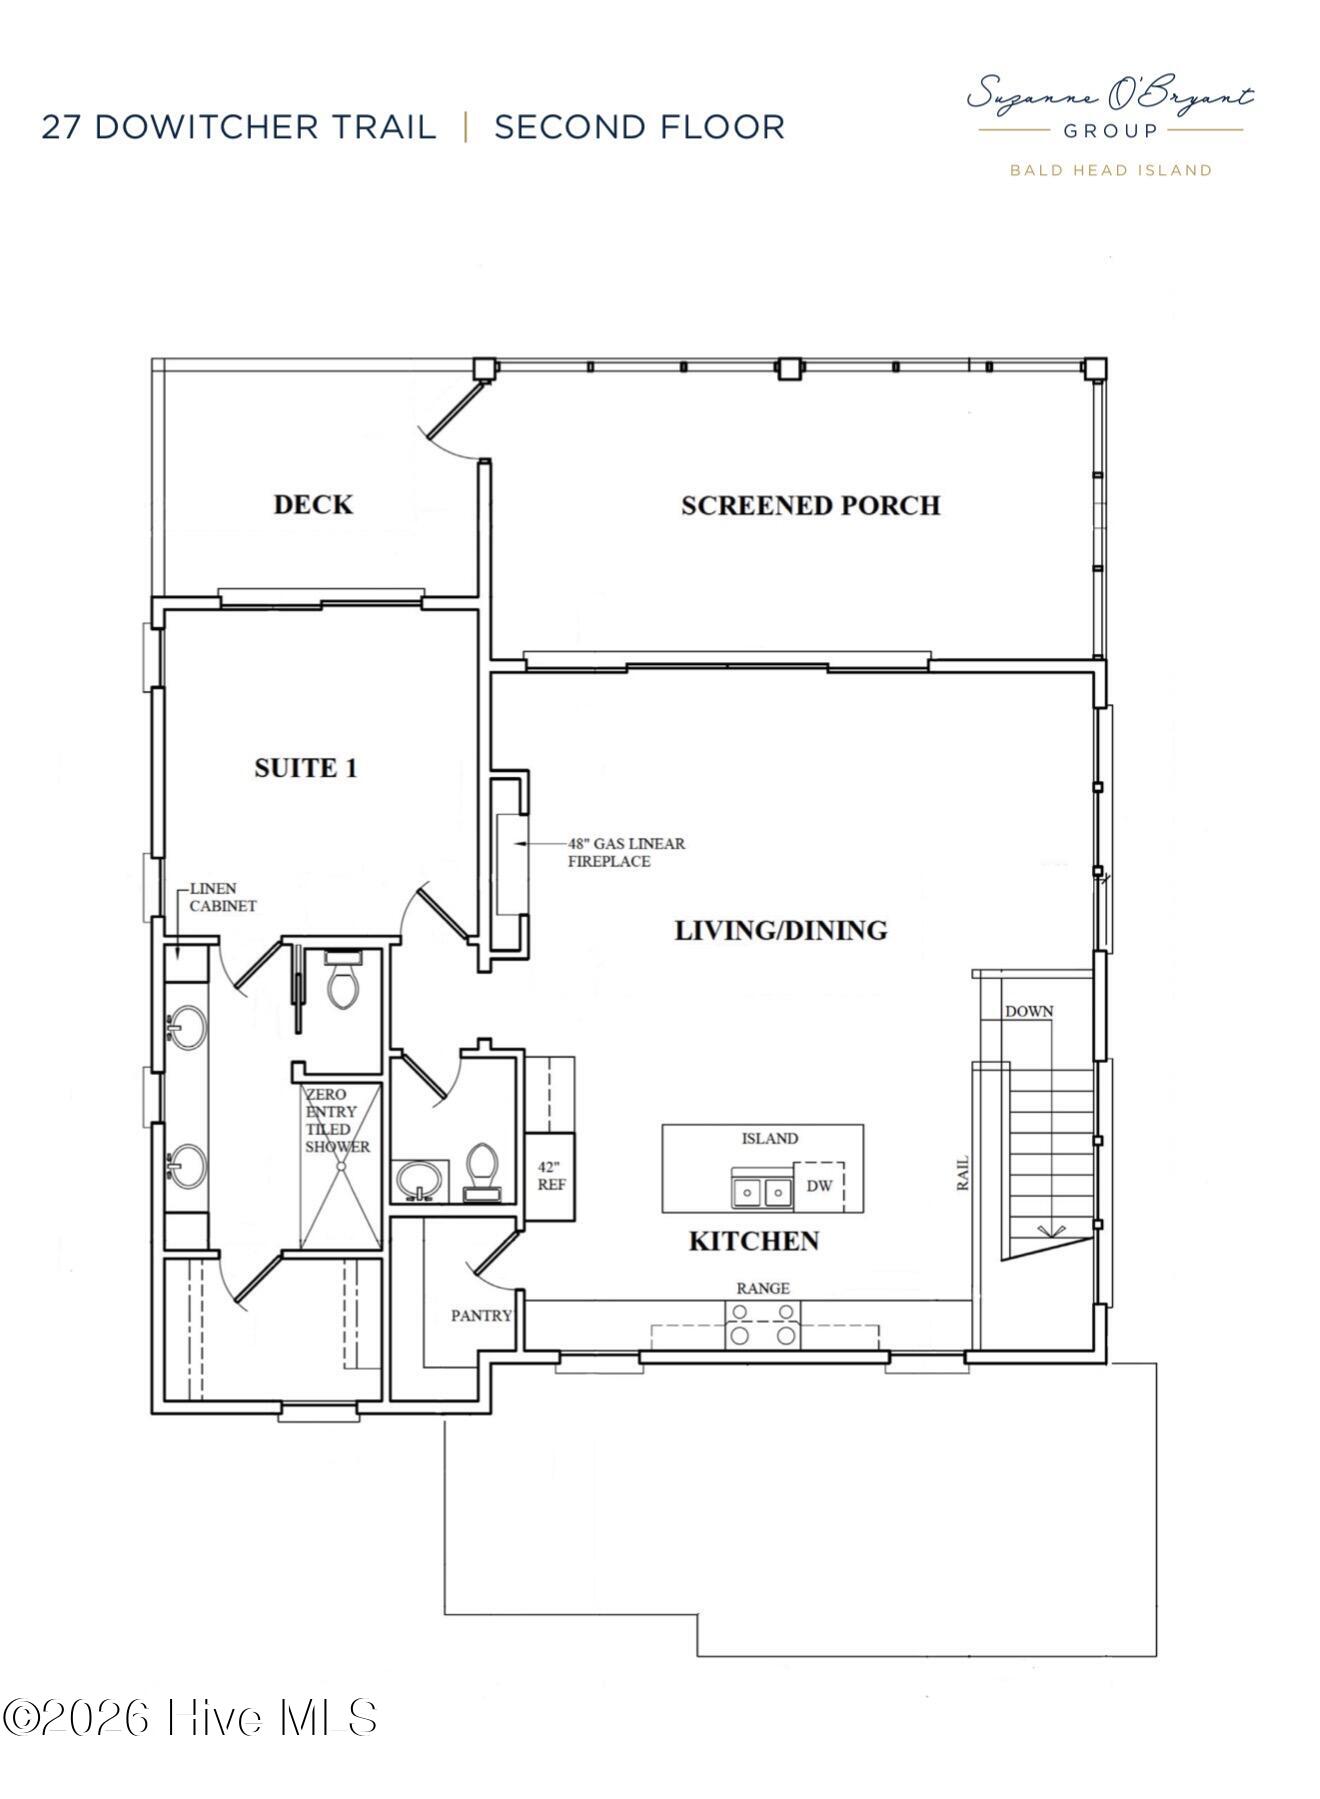
The second floor main living level is where the home really shines with an airy great room, well-appointed kitchen, 48'' gas linear fireplace, and a primary suite with views of the 7th tee and possible glimpses of Old Baldy. Two dens - one on each floor - offer a best in class floorplan.

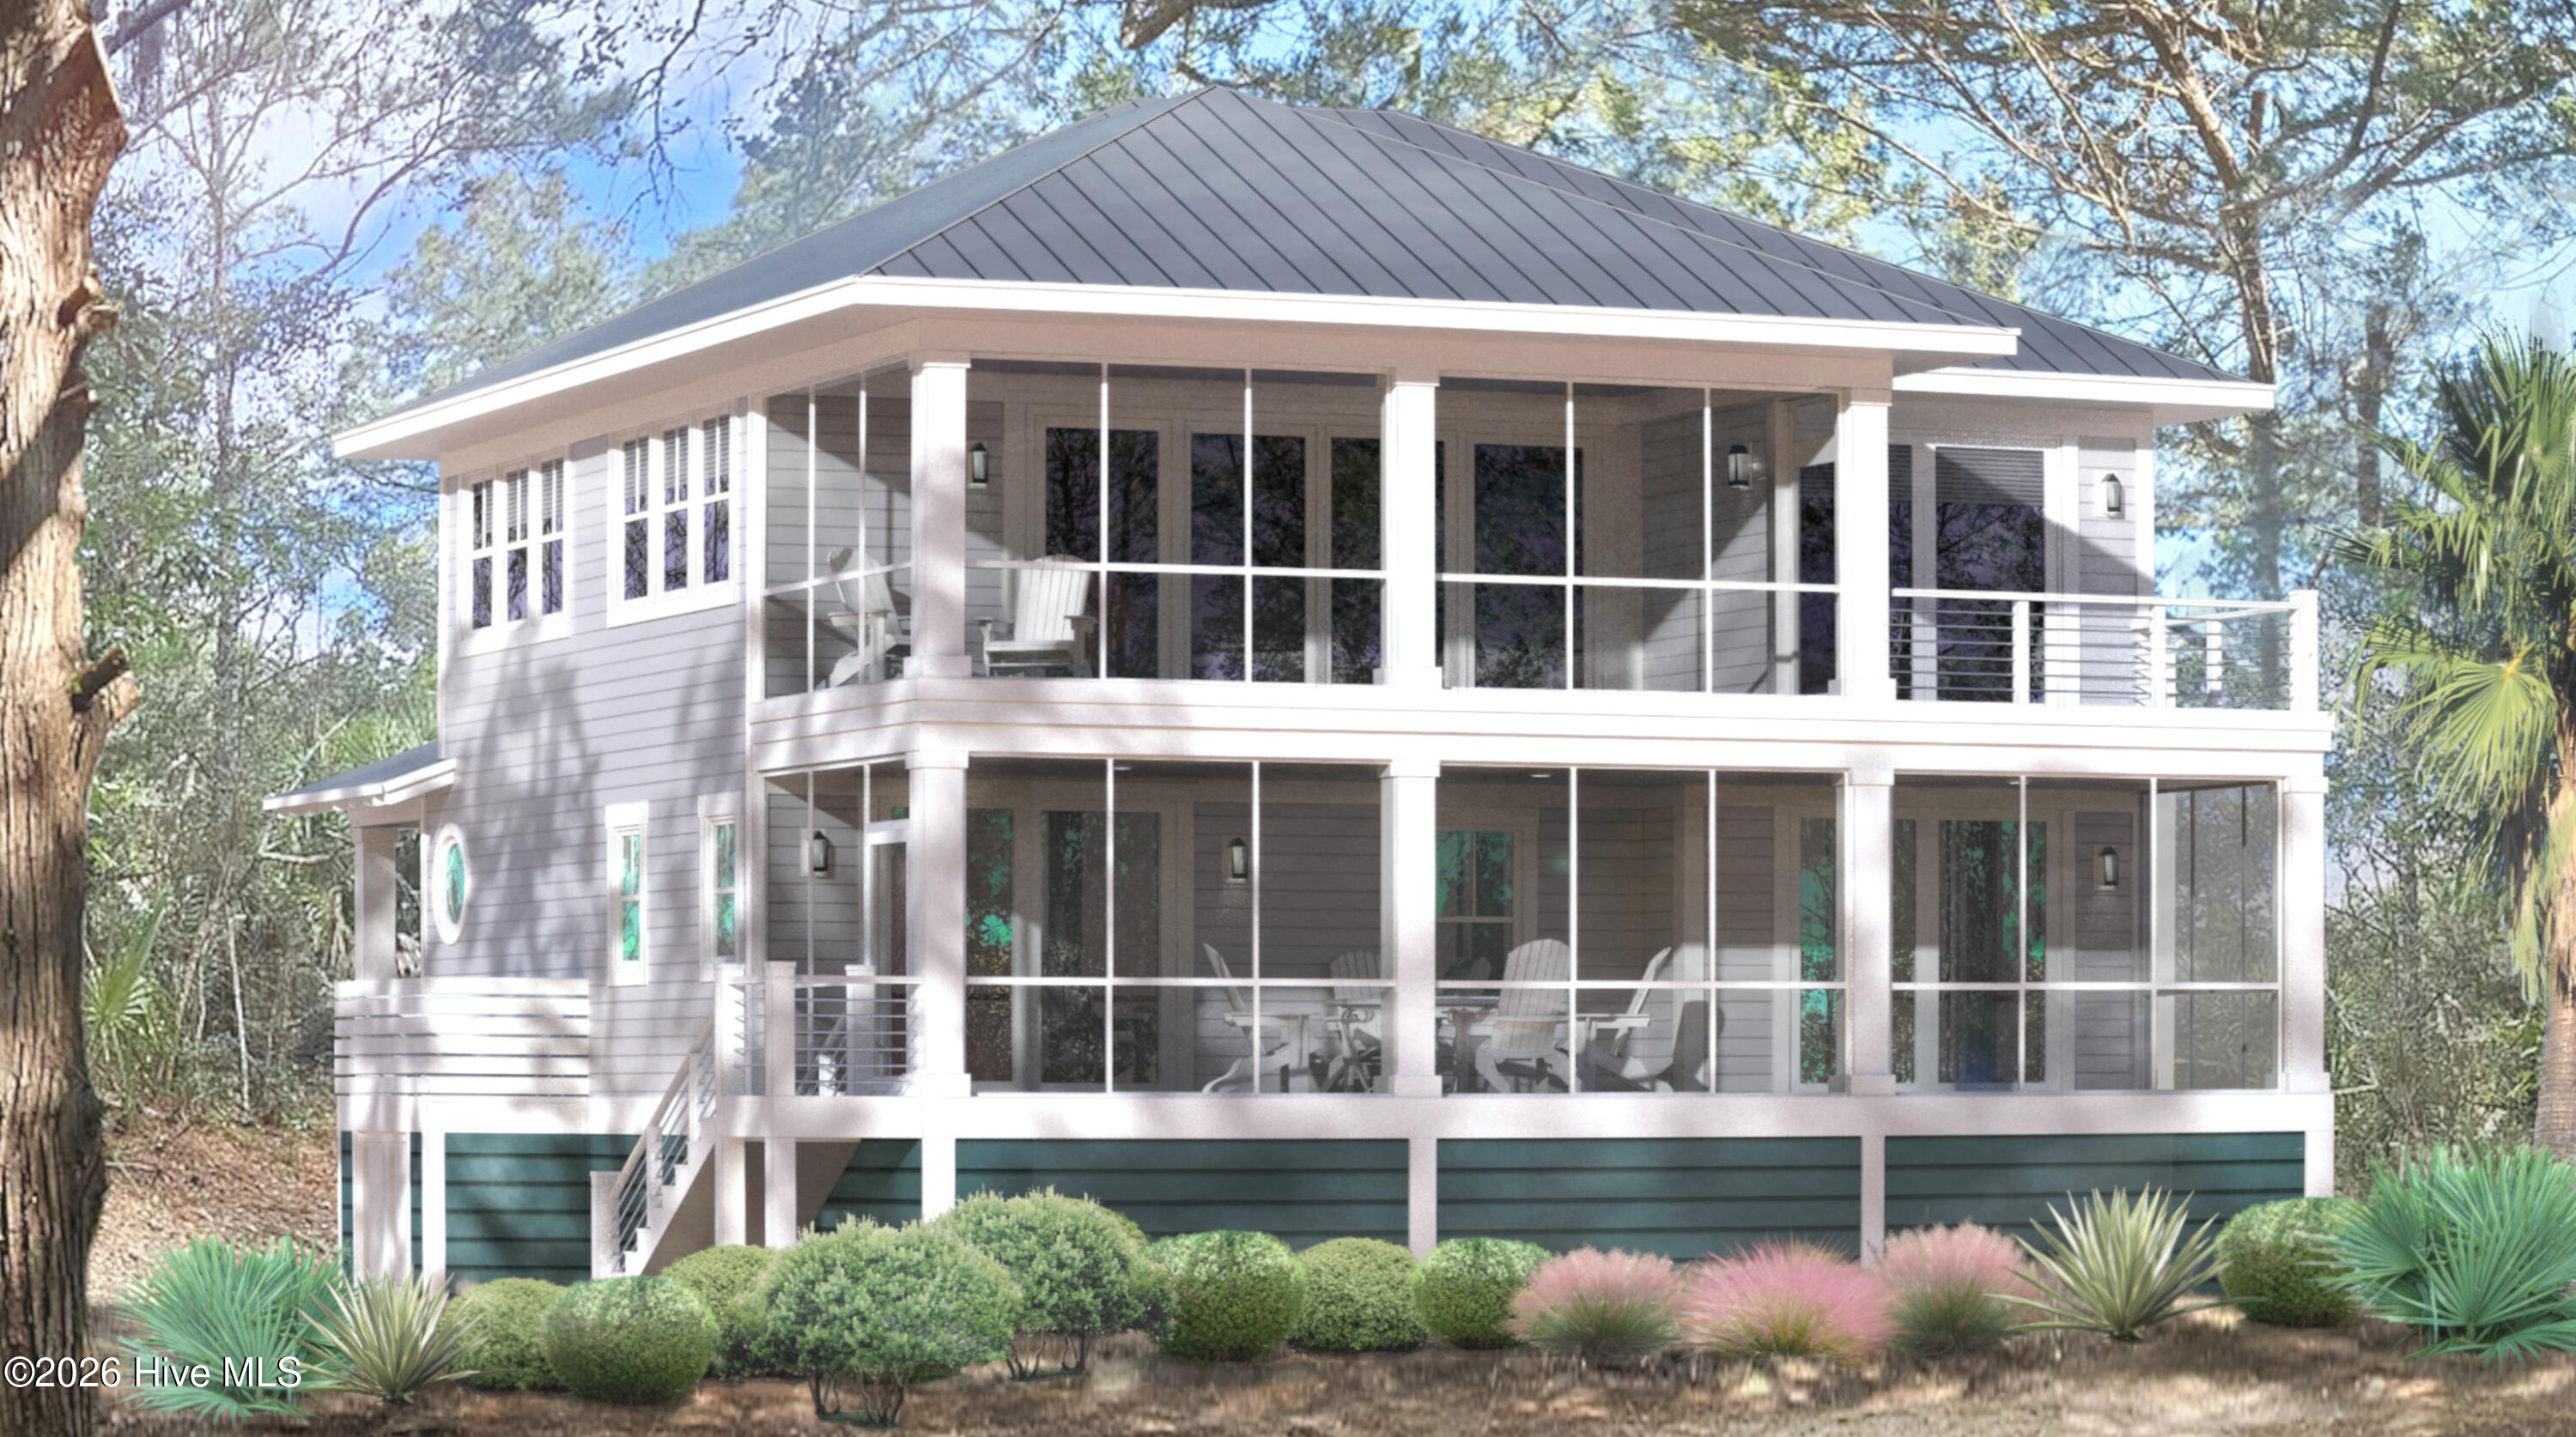
Double screened porches, one on each level, plus an open sun deck deliver the outdoor living that defines island life.

Offered fully furnished with an anticipated completion date in early 2027, this is your opportunity to secure a brand new island home just in time for next Summer season! Bald Head Island Club Membership available for separate purchase/transfer.

*Builder reserves the right to make minor changes to the existing plan during construction.

Follow Us on Instagram