
Leave a Message

By providing your contact information to Mark Batson, your personal information will be processed in accordance with Mark Batson's Privacy Policy. By checking the box(es) below, you expressly consent to receive marketing or promotional real estate communication from Mark Batson in the manner selected by you. For SMS text messages, message frequency varies. Message and data rates may apply. Consent is not a condition of purchase of any goods or services. You may opt out of receiving further communications from Mark Batson at any time. To opt out of receiving SMS text messages, reply STOP to unsubscribe. SMS text messaging is subject to our Terms of Use.

Thank you for your message. We will be in touch with you shortly.

194 Pilot House Drive, Wallace, NC 28466
194 Pilot House Drive

194 Pilot House Drive

194 Pilot House Drive, Wallace, NC 28466

$479,900

Features and Amenities

Interior


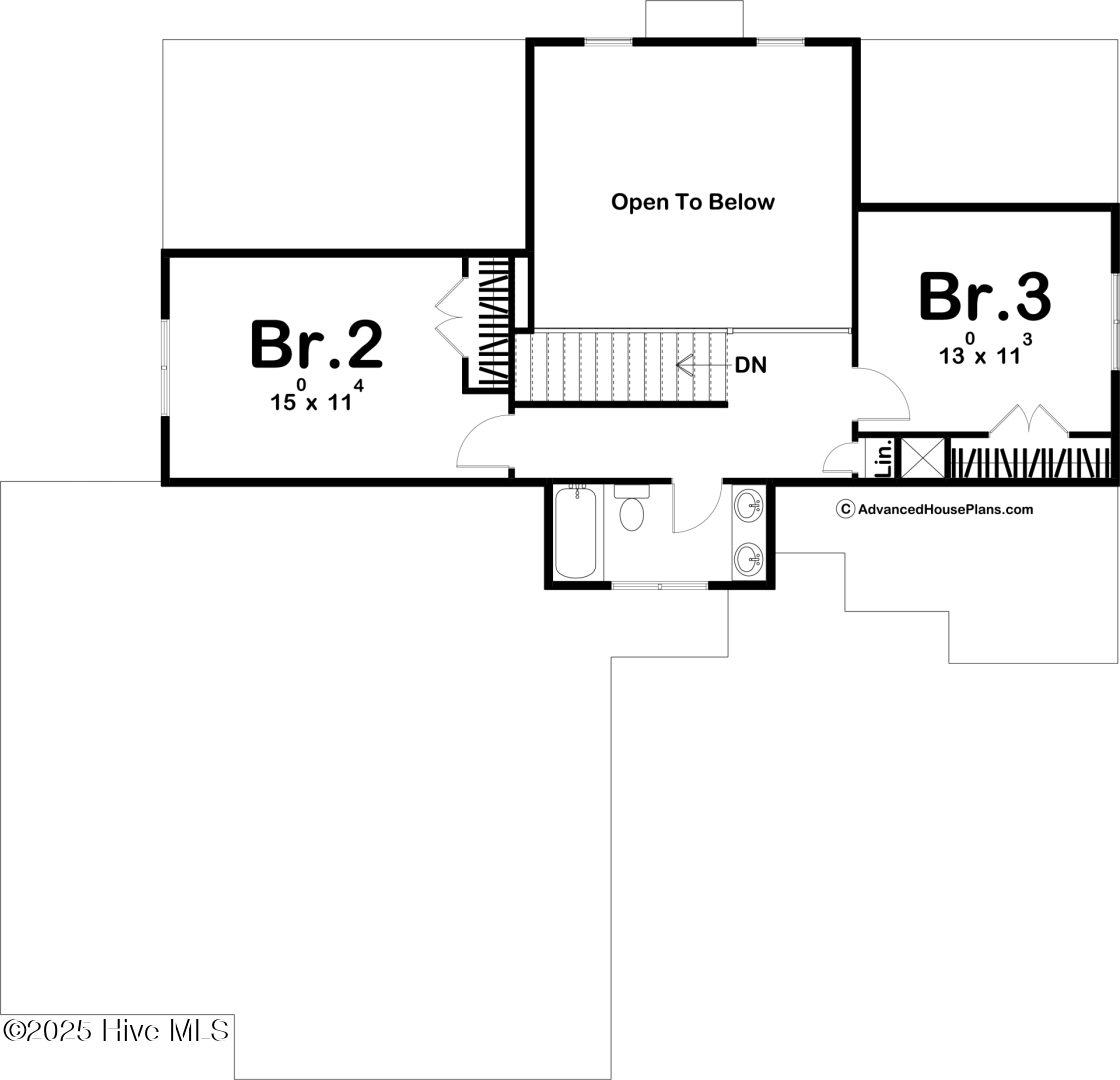
  • Total Bedrooms3
  • Total Bathrooms3
  • Full Bathrooms2
  • Half Bathrooms1
  • other interior FeaturesMaster Downstairs, Entrance Foyer, Kitchen Island

Area & Lot

  • Status For Sale
  • Living Area1,947 Sq.Ft.
  • Total Area1,947 Sq.Ft.
  • Lot Area0.42 Acres
  • MLS® ID100511468
  • TypeResidential
  • YEAR BUILT2025
  • Elementary SchoolWallace
  • Middle SchoolWallace
  • High SchoolWallace-Rose Hill
  • School DistrictDuplin

Exterior

  • STORIES2
  • Garage Spaces3.0
  • Water SourcePublic
  • utilitiesSewer Available, Water Available
  • roofShingle
  • parkingAttached
  • HEAT TYPEOther, Heat Pump
  • AIR CONDITIONINGOther, Central Air
  • SubstructureSee Remarks
  • HOA AmenitiesBasketball Court, Clubhouse, Fitness Center, Gated, Golf Course, Management, Playground, Security, Taxes, Tennis Court(s), Trail(s)

Financial

  • Sales Price$479,900
  • Real Estate Tax $156/yr
  • HOA Fees $2,060
  • Zoning Residential
194 Pilot House Drive

194 Pilot House Drive, Wallace, NC 28466

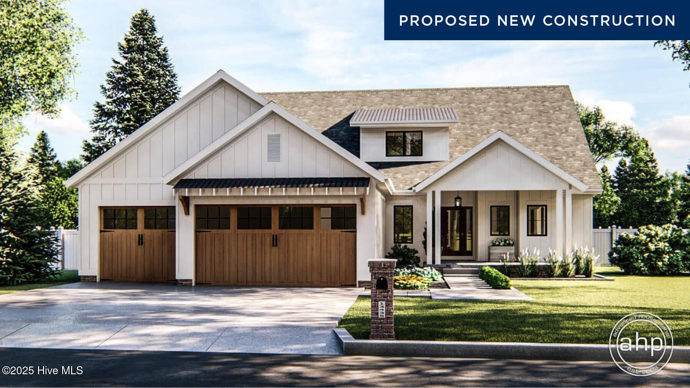
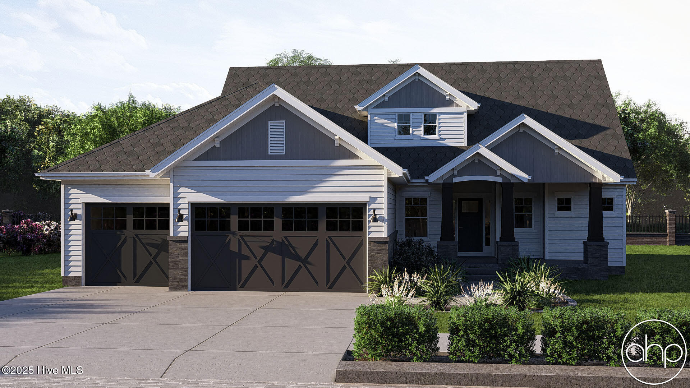
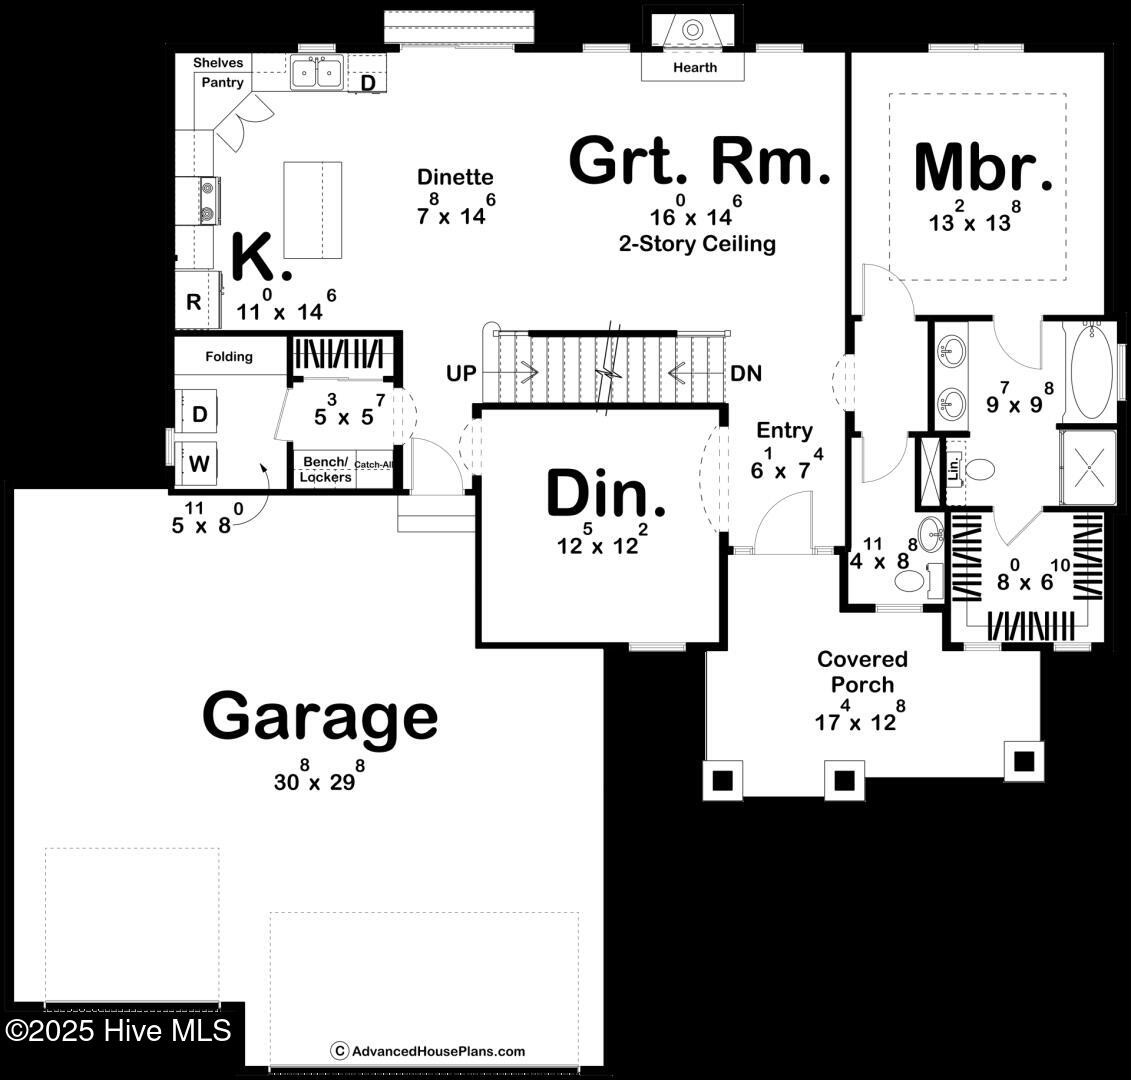
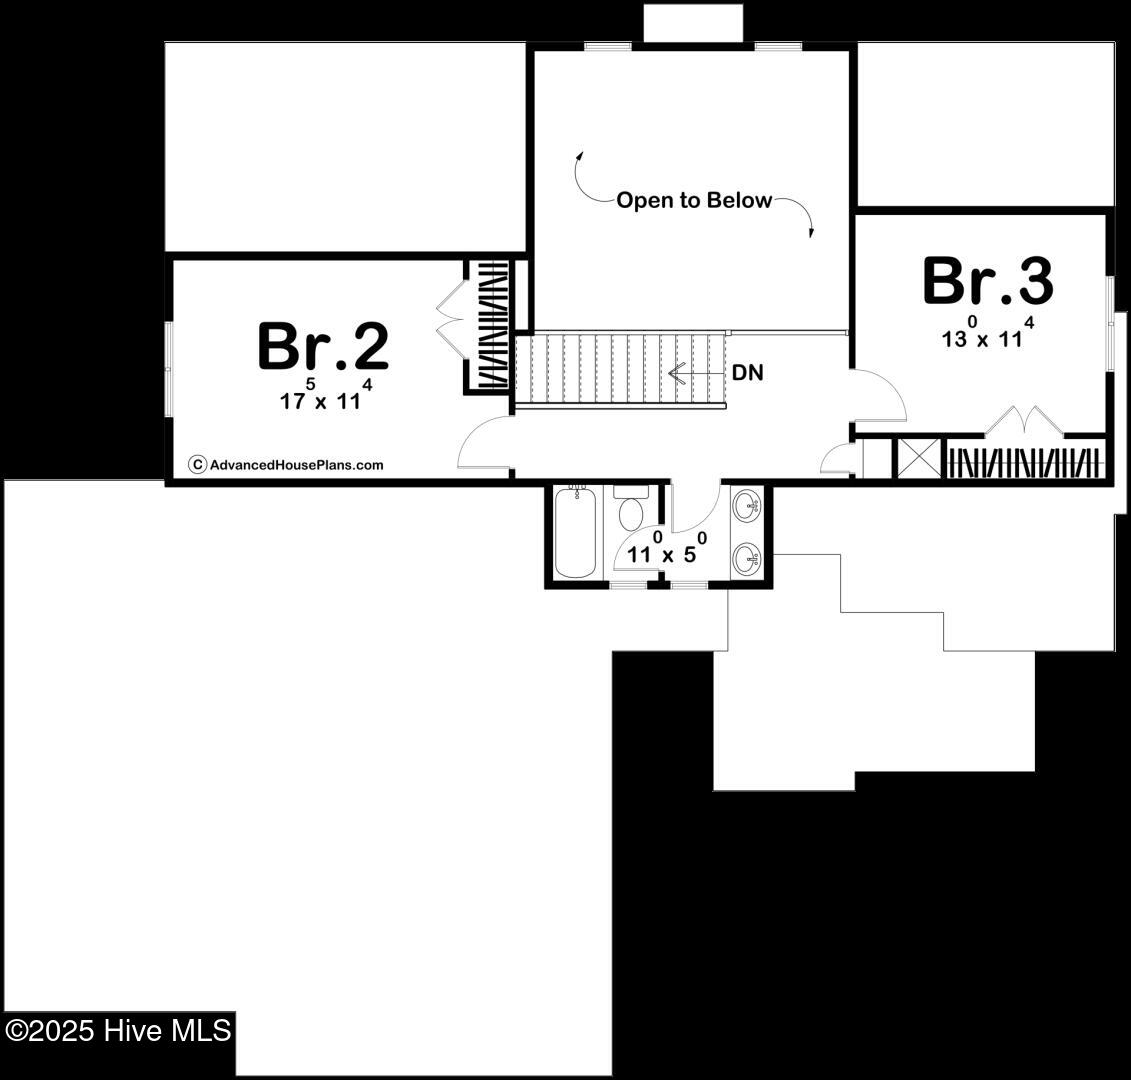
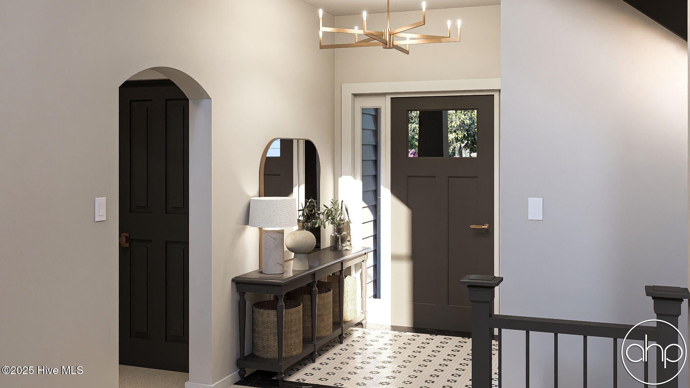
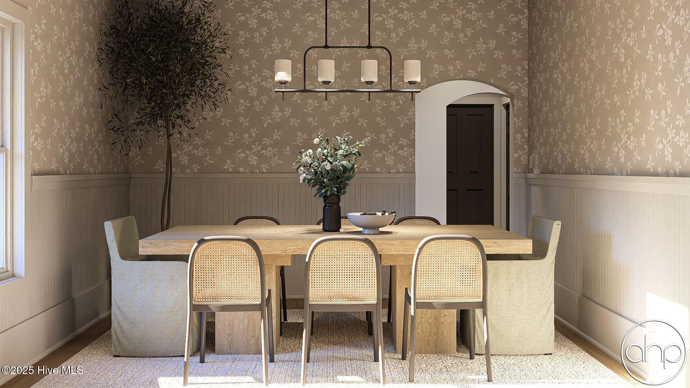
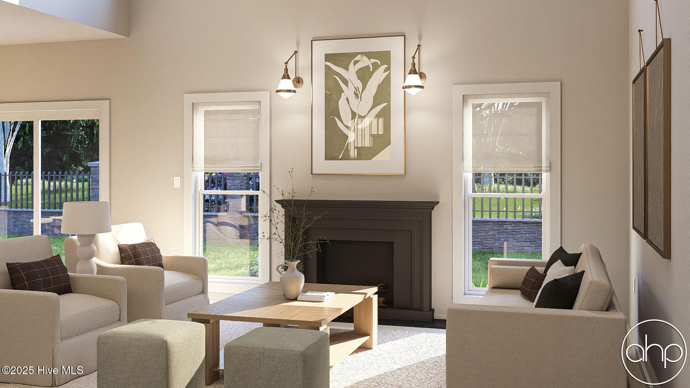
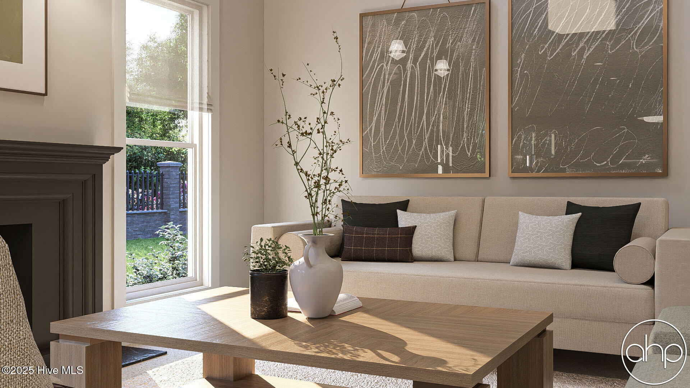
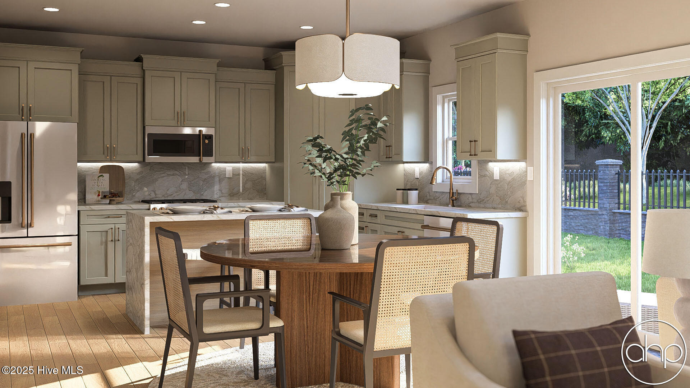
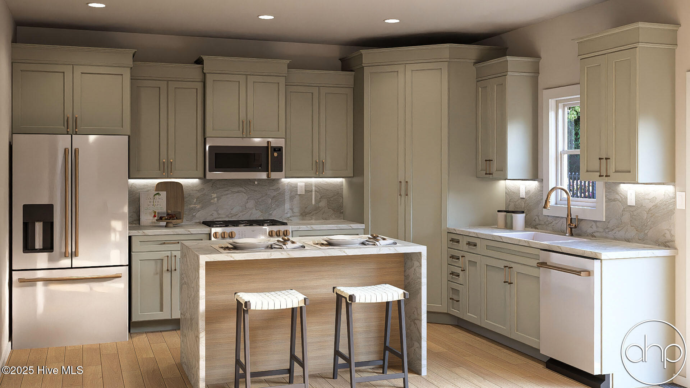
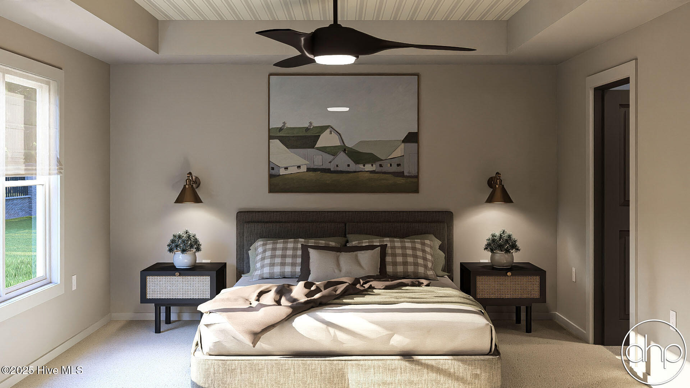
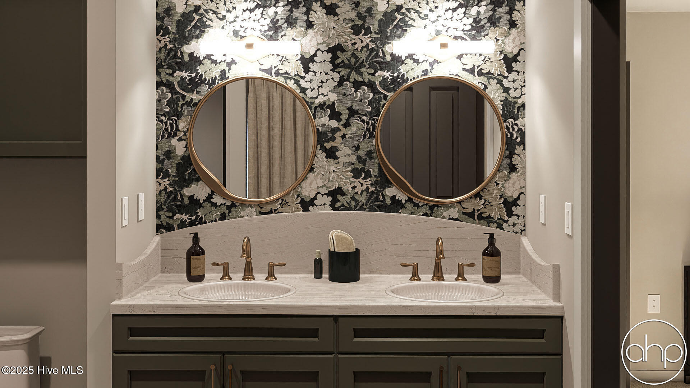
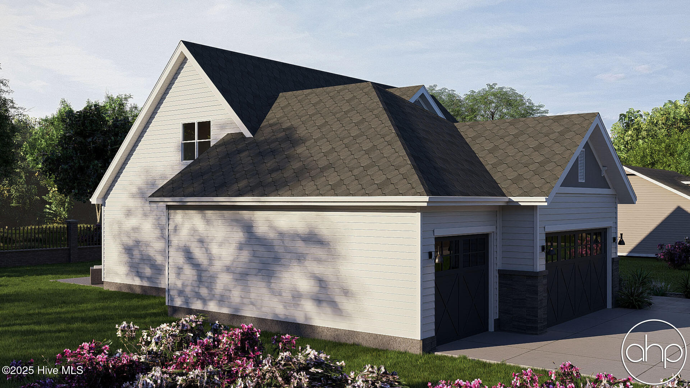
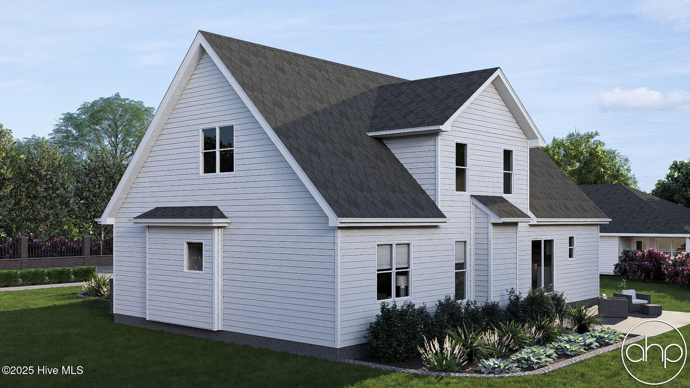
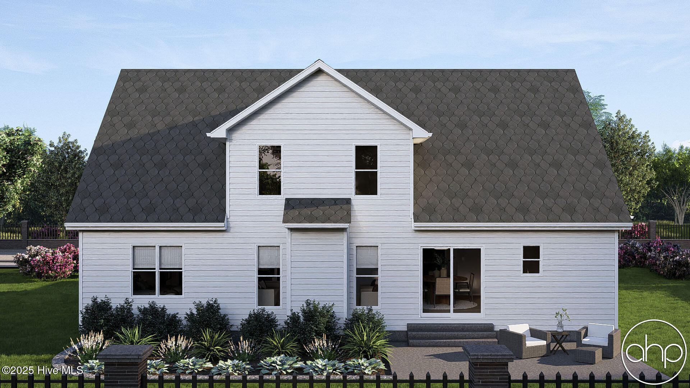
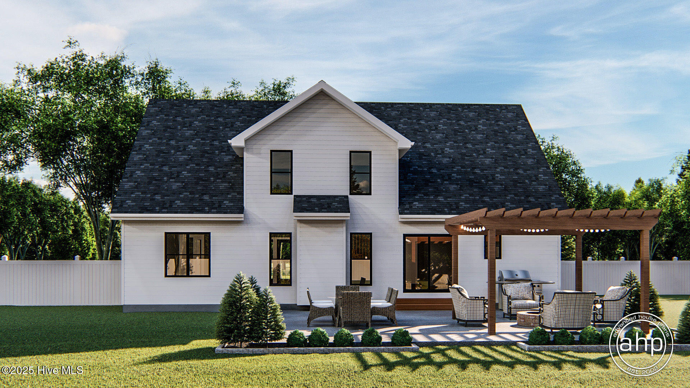
This to-be-built residence offers a thoughtfully designed floor plan as the starting point--bring your vision and work with the builder to personalize key features, finishes, and layout options to suit your needs. Final pricing will reflect the choices made during the design process. Call to set up an appointment and planning session.
*Photos are virtual renderings*

Follow Us on Instagram