
Leave a Message

By providing your contact information to Mark Batson, your personal information will be processed in accordance with Mark Batson's Privacy Policy. By checking the box(es) below, you expressly consent to receive marketing or promotional real estate communication from Mark Batson in the manner selected by you. For SMS text messages, message frequency varies. Message and data rates may apply. Consent is not a condition of purchase of any goods or services. You may opt out of receiving further communications from Mark Batson at any time. To opt out of receiving SMS text messages, reply STOP to unsubscribe. SMS text messaging is subject to our Terms of Use.

Thank you for your message. We will be in touch with you shortly.

1664 Sugarberry Circle, Leland, NC 28451
1664 Sugarberry Circle
Courtesy of Landmark Sotheby's International Realty

1664 Sugarberry Circle

1664 Sugarberry Circle, Leland, NC 28451

$350,000

Features and Amenities

Interior

  • Total Bedrooms4
  • Total Bathrooms2
  • Full Bathrooms2
  • FlooringCarpet, Tile, Wood
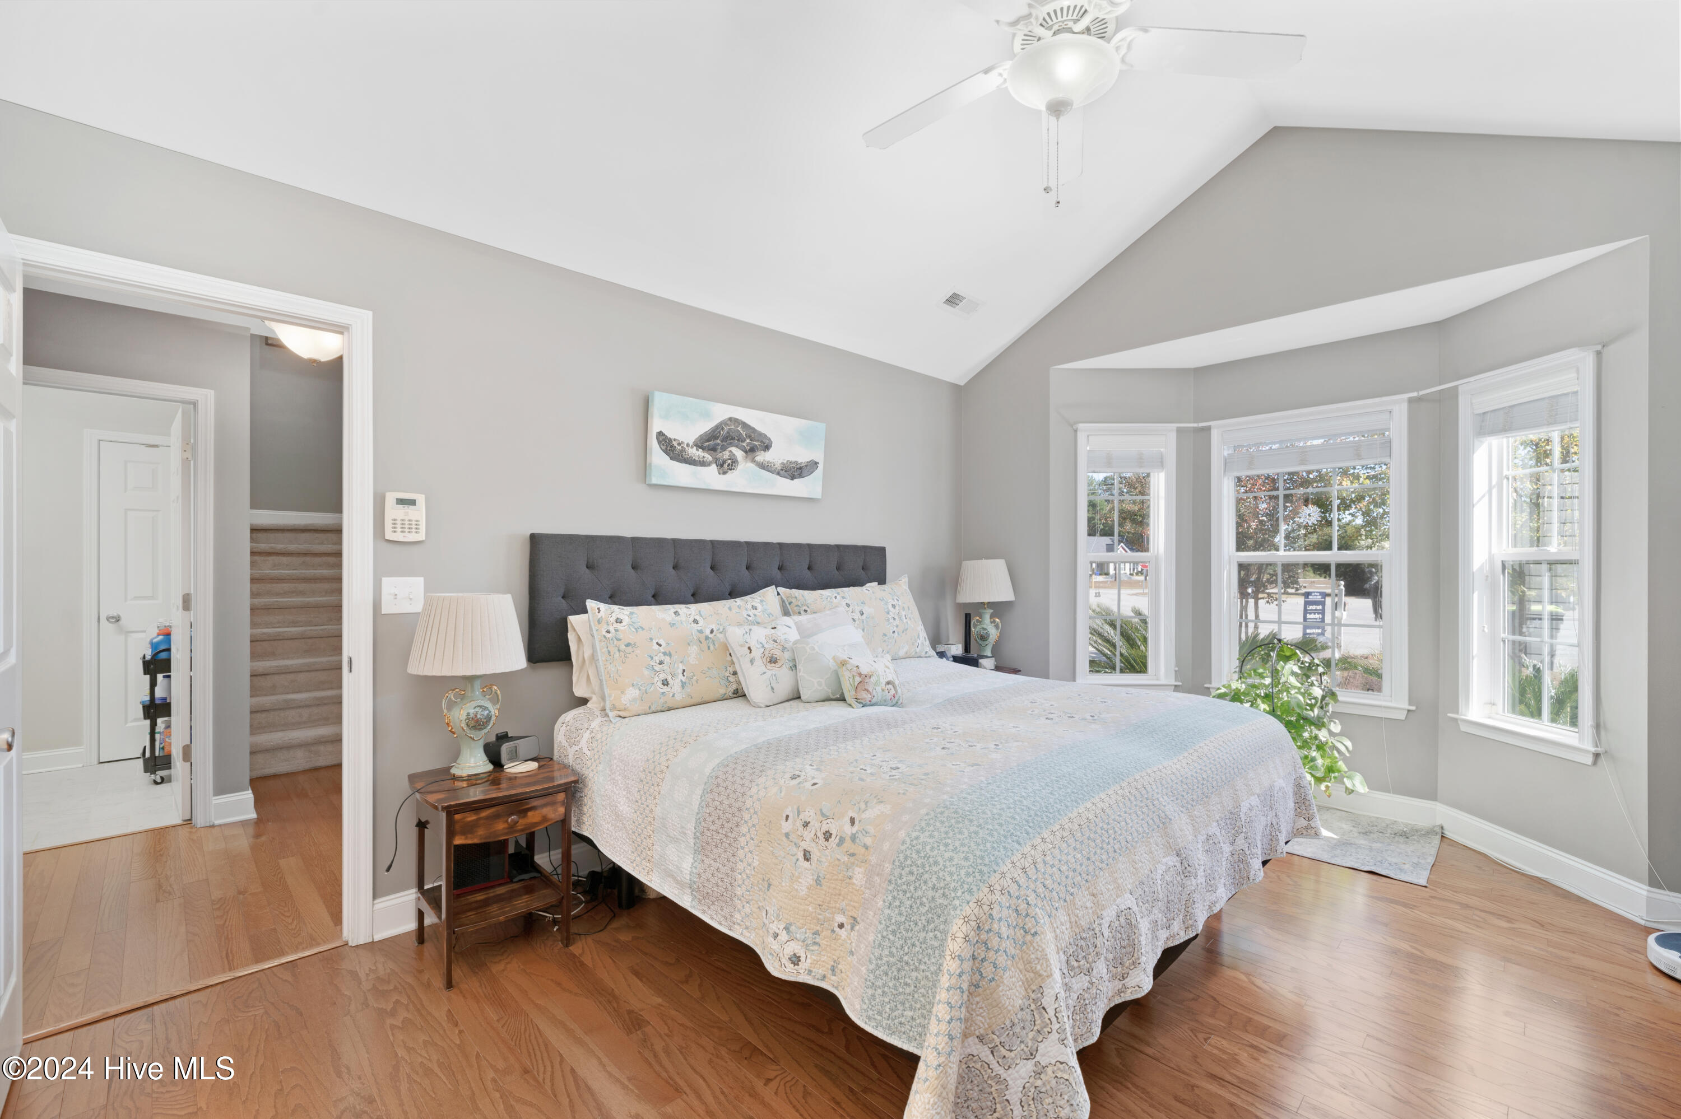
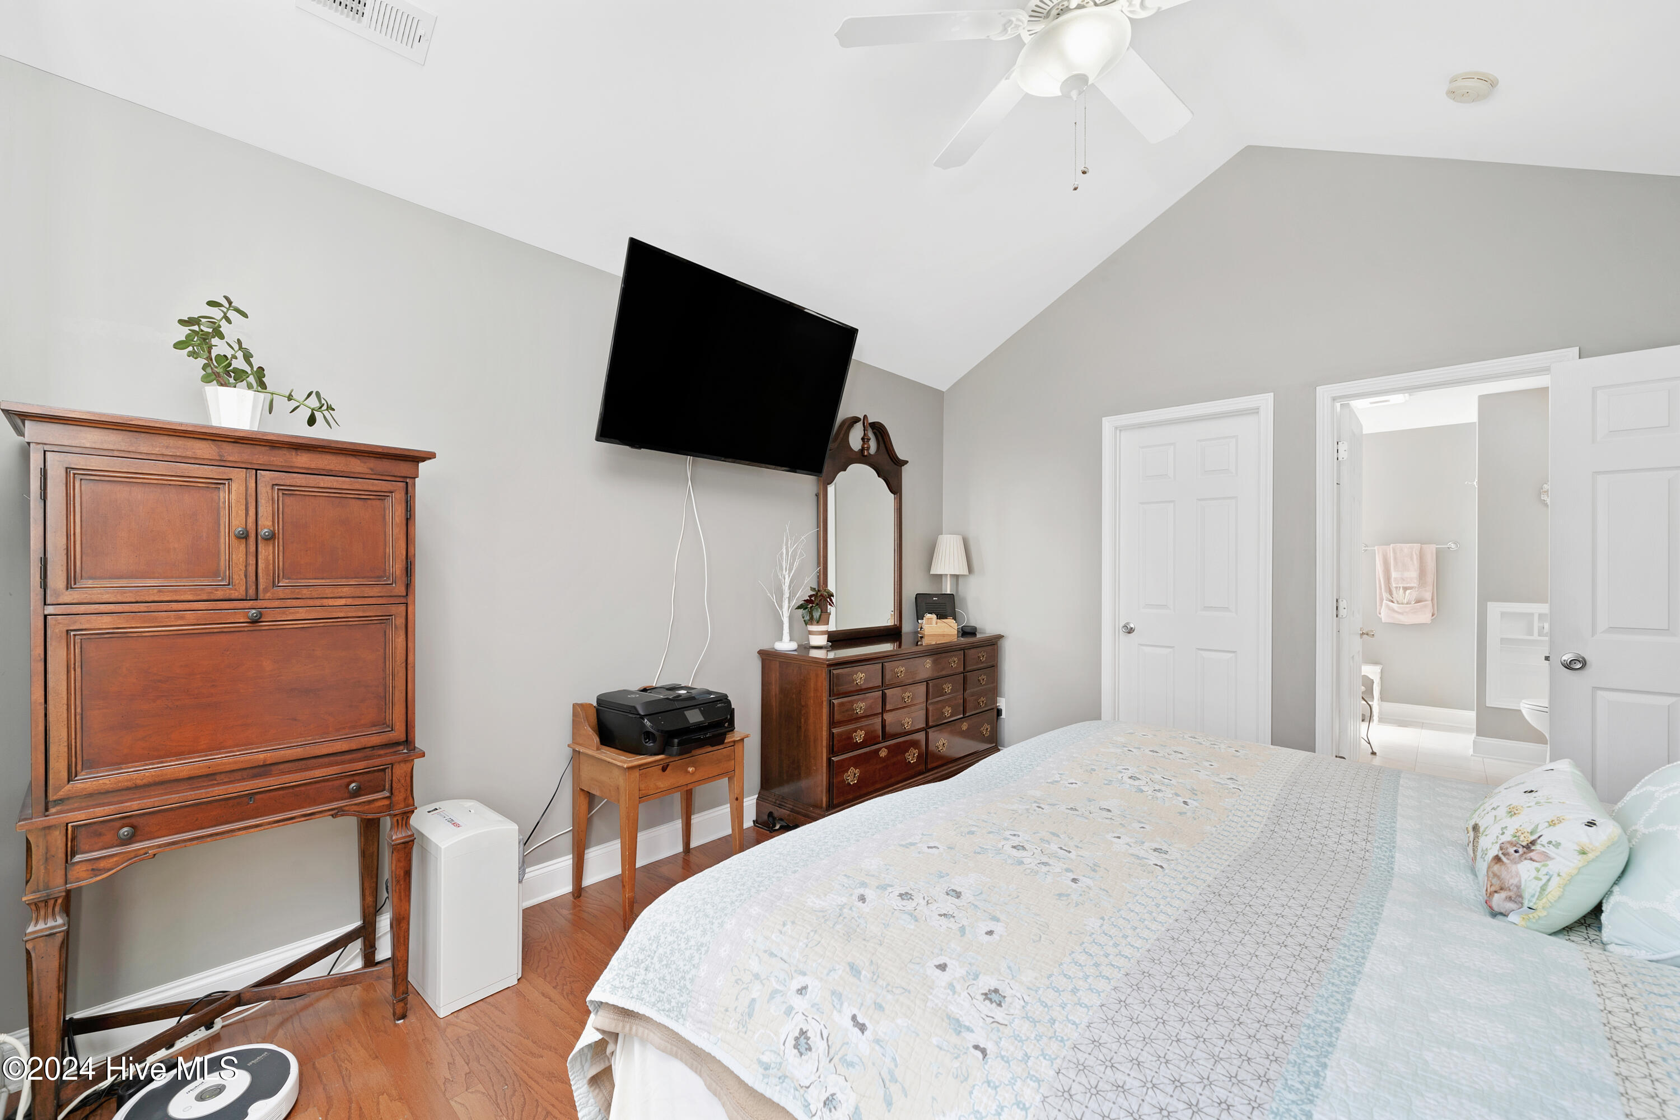
  • other interior FeaturesMaster Downstairs

Area & Lot

  • Status Sold
  • Living Area1,671 Sq.Ft.
  • Total Area1,671 Sq.Ft.
  • Lot Area6,534 Sq.Ft.
  • MLS® ID100473921
  • TypeResidential
  • YEAR BUILT2008
  • Elementary SchoolBelville
  • Middle SchoolLeland
  • High SchoolBrunswick County Academy
  • School DistrictBrunswick County Schools

Exterior

  • STORIES2
  • Garage Spaces2.0
  • Water SourcePublic
  • utilitiesSewer Available, Water Available
  • roofShingle
  • parkingAsphalt
  • HEAT TYPEElectric, Heat Pump
  • AIR CONDITIONINGCentral Air
  • SubstructureSlab
  • HOA AmenitiesClubhouse, Management, Tennis Court(s)

Financial

  • Sales Price$350,000
  • HOA Fees $564
  • Zoning R15
1664 Sugarberry Circle

1664 Sugarberry Circle, Leland, NC 28451

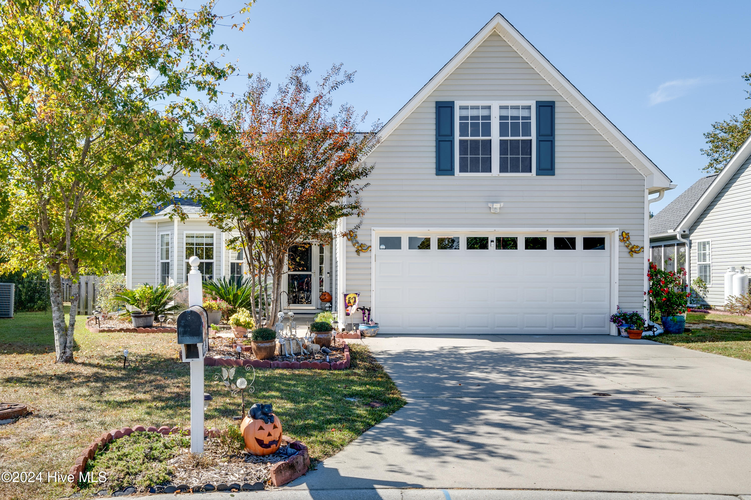
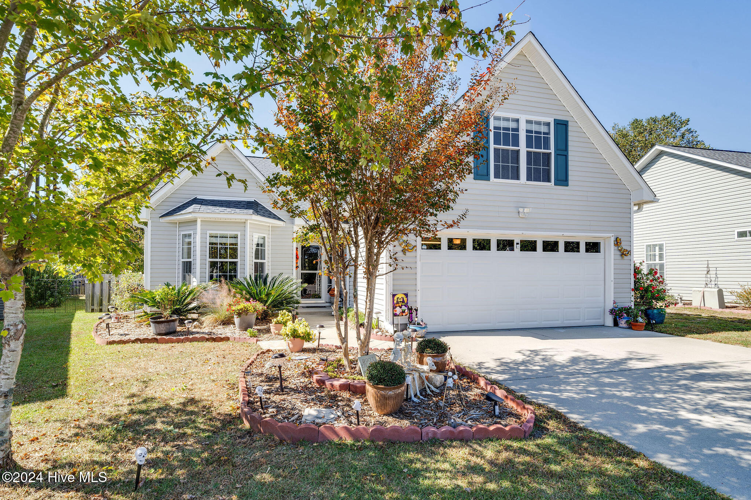
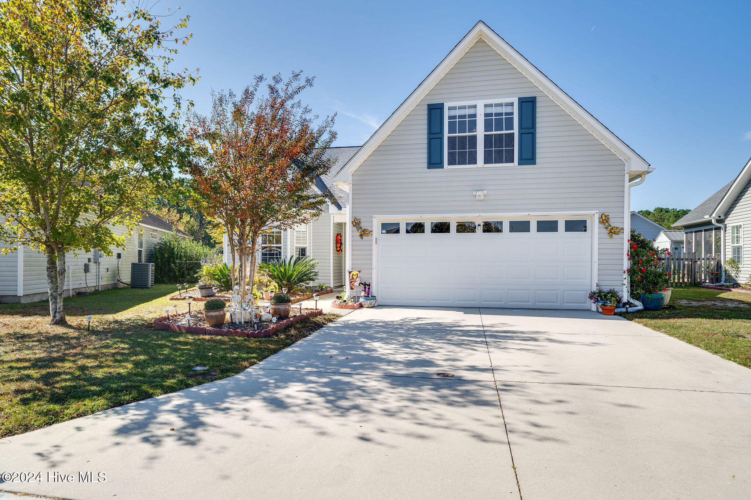
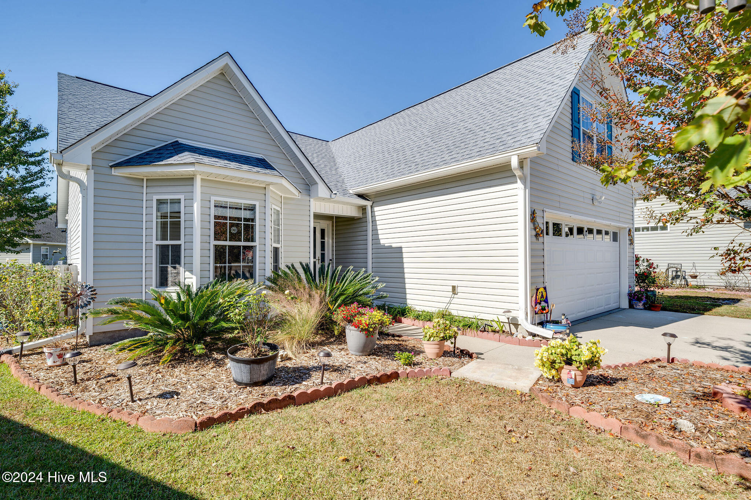
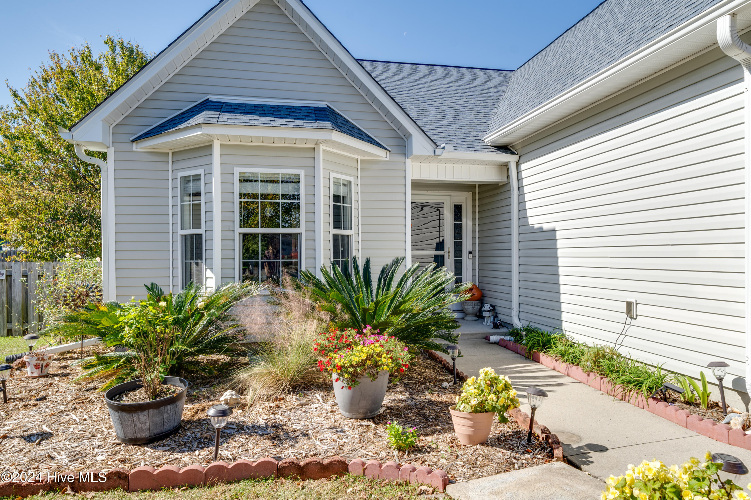
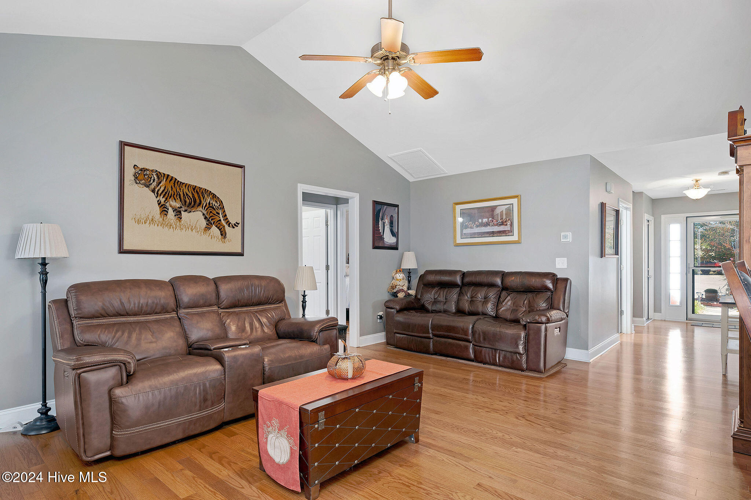
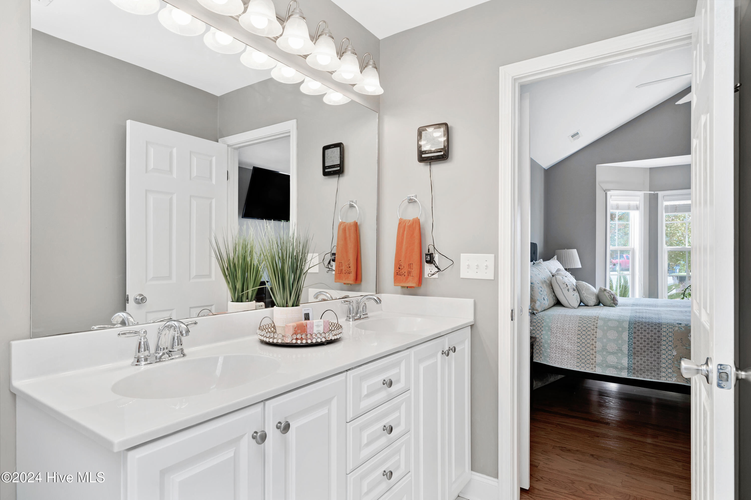
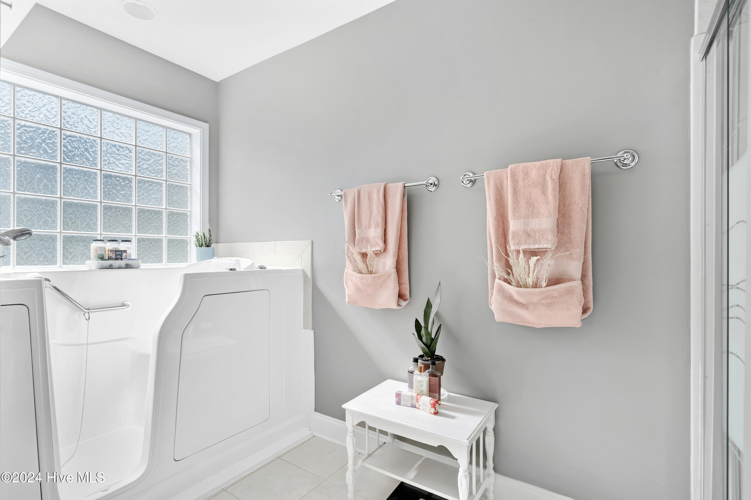
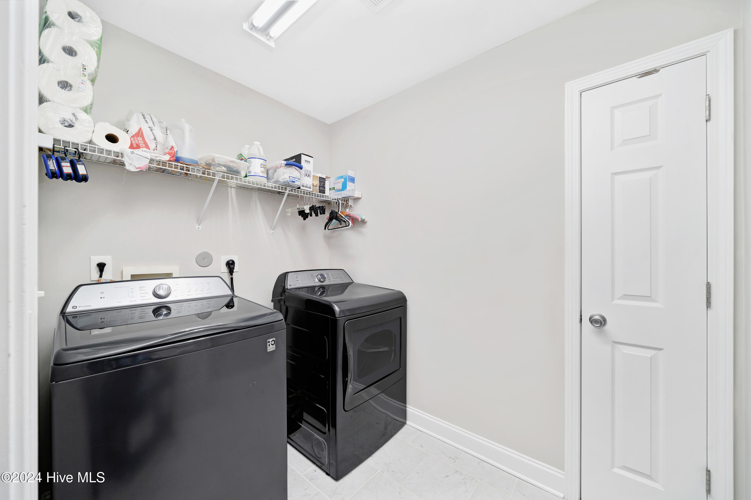
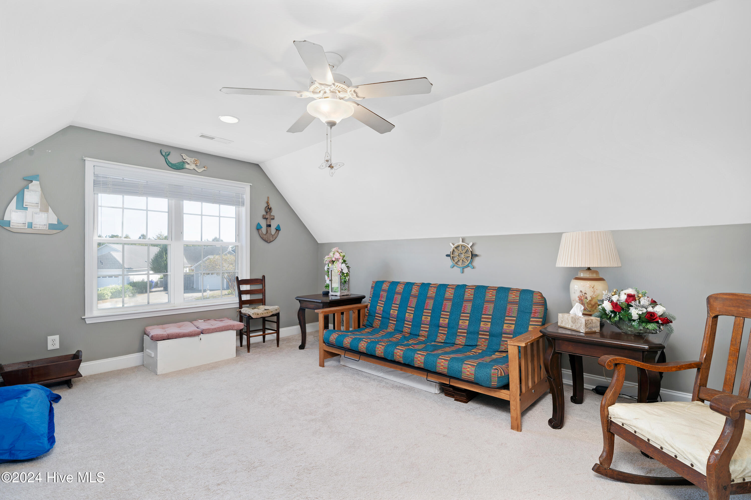
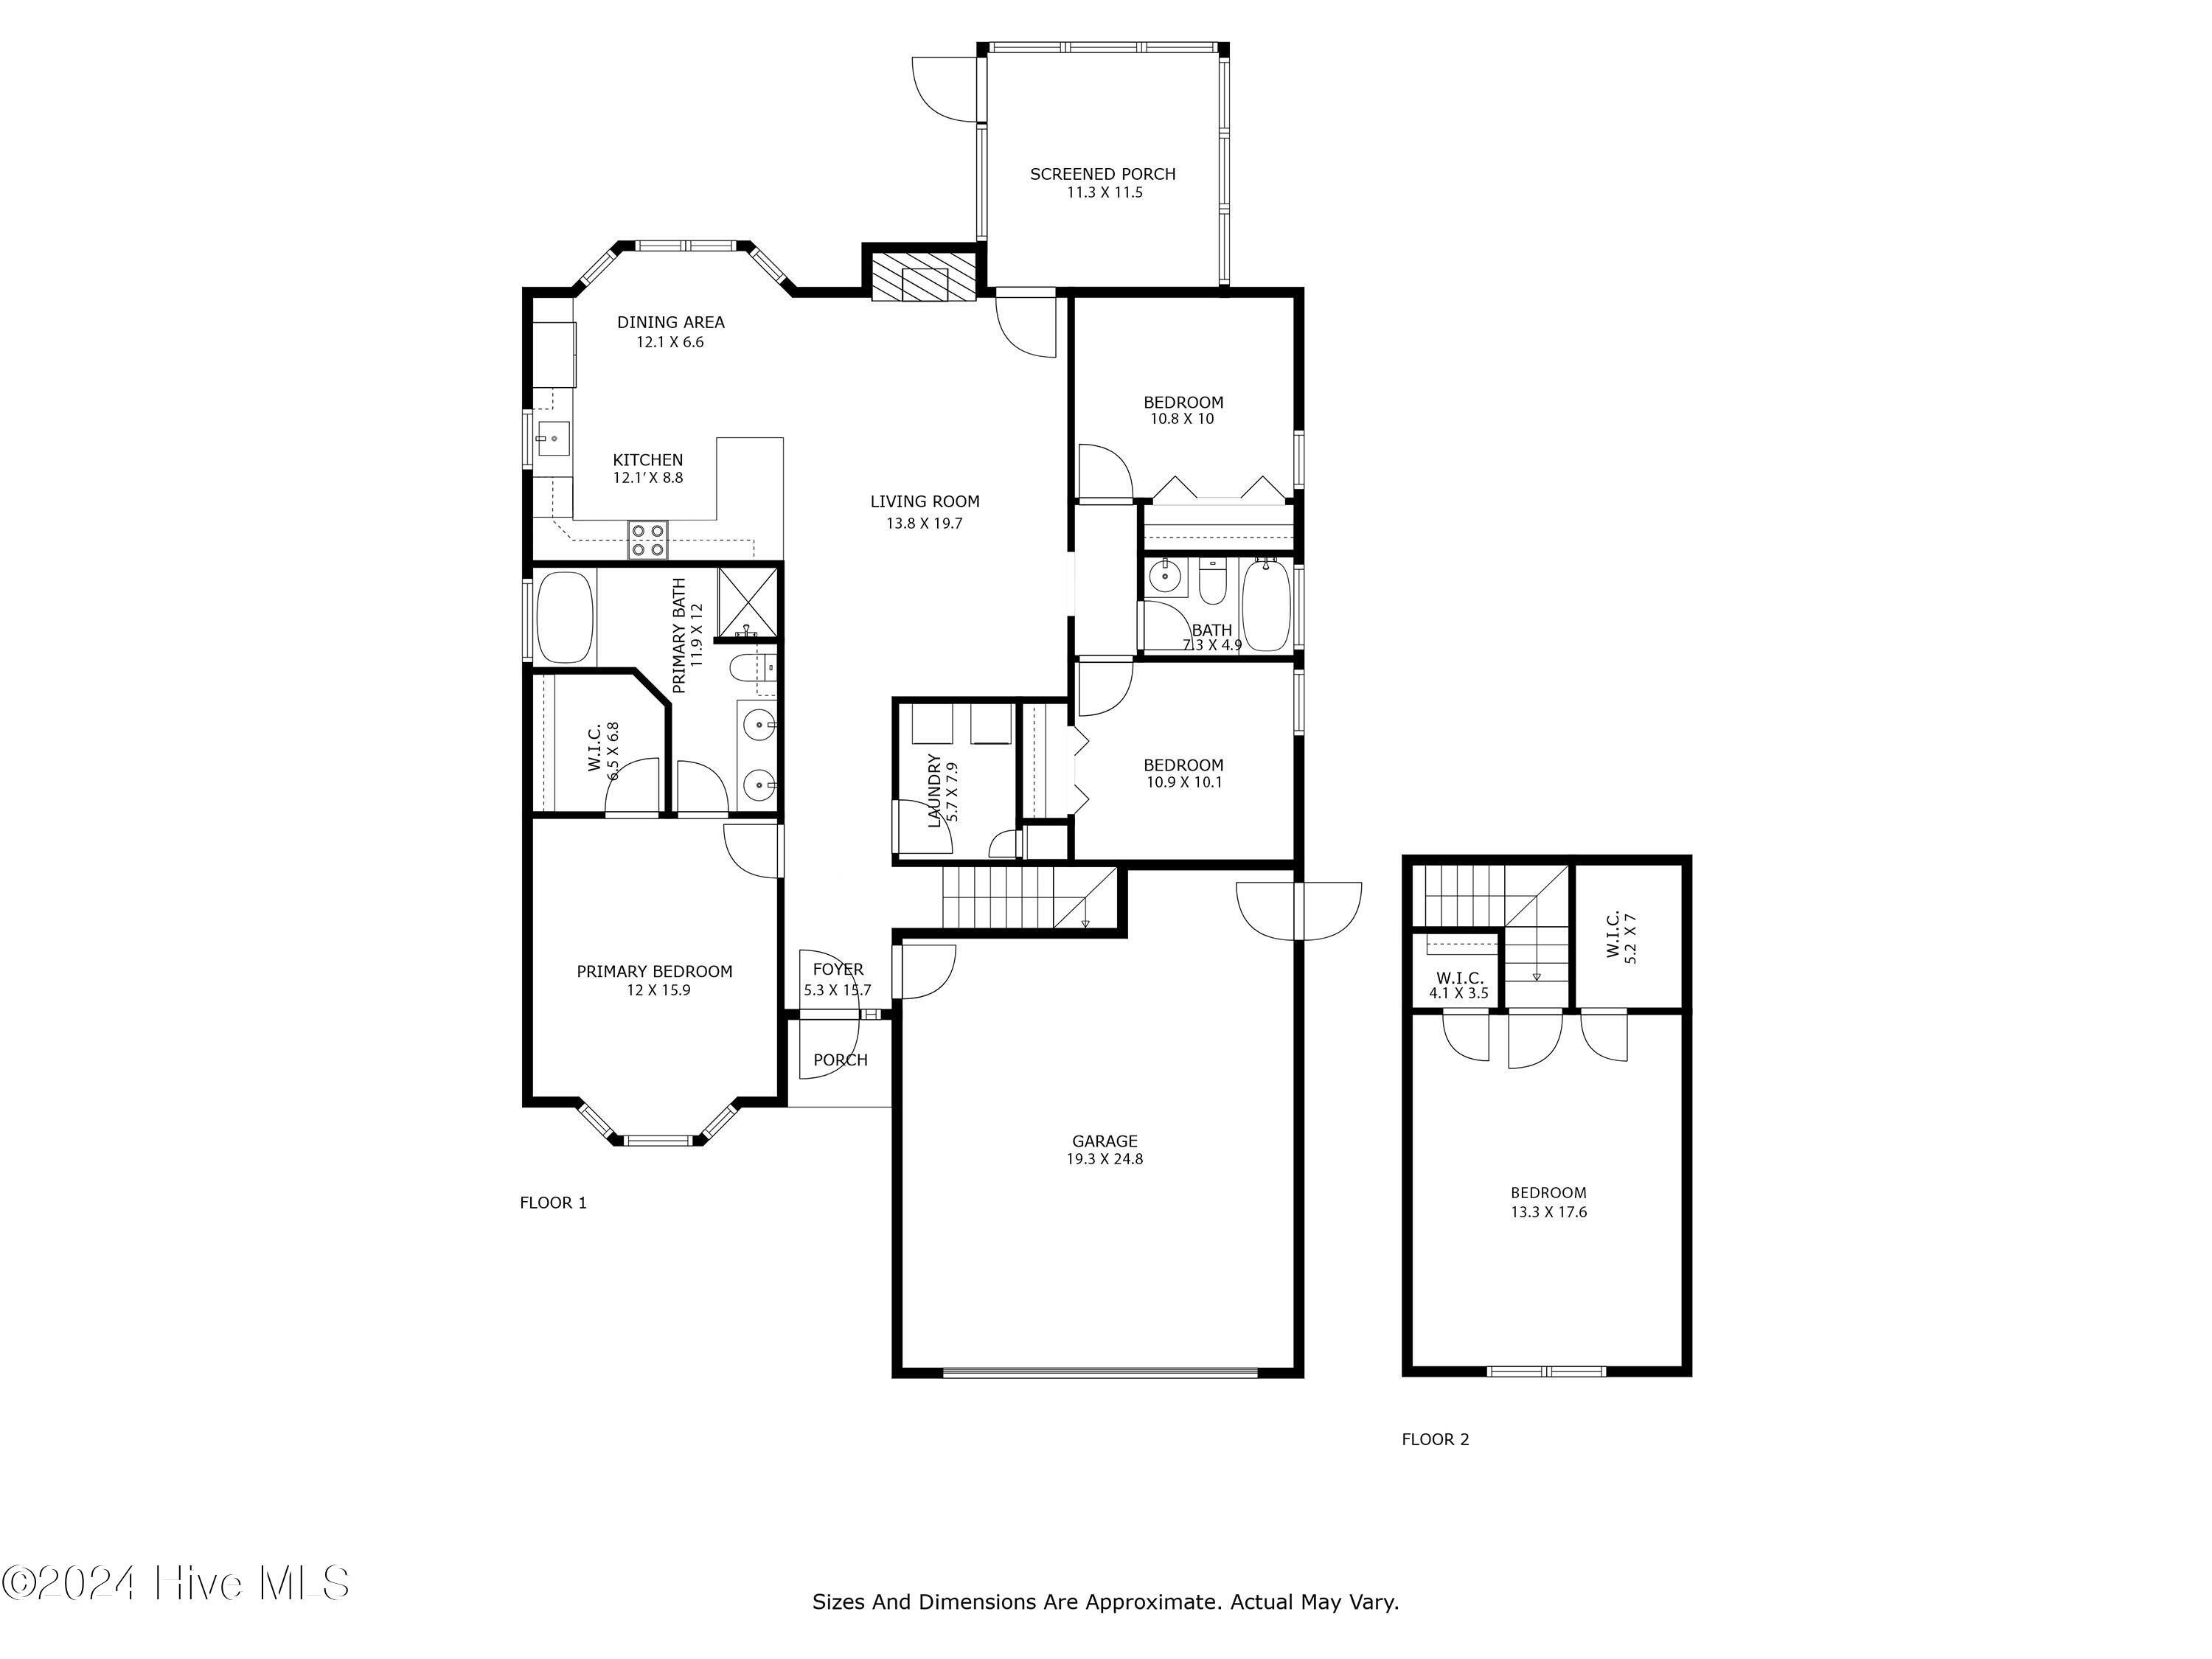
Welcome to this beautifully cared-for home in the heart of Leland! This beautiful, and affordable home features a NEW roof, 4 bedrooms, 2 bathrooms, a versatile bonus room, and a well-thought-out layout that accommodates all your needs!

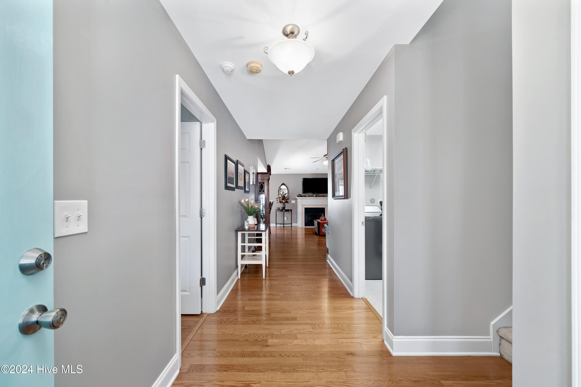
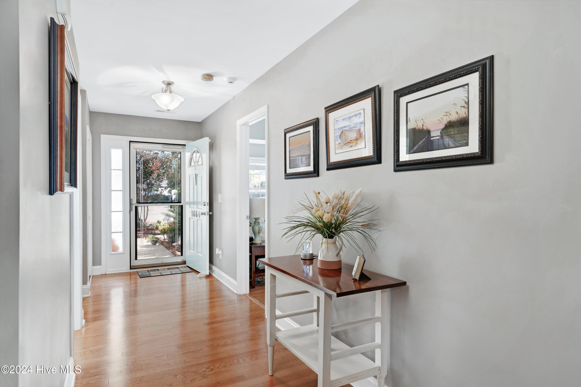
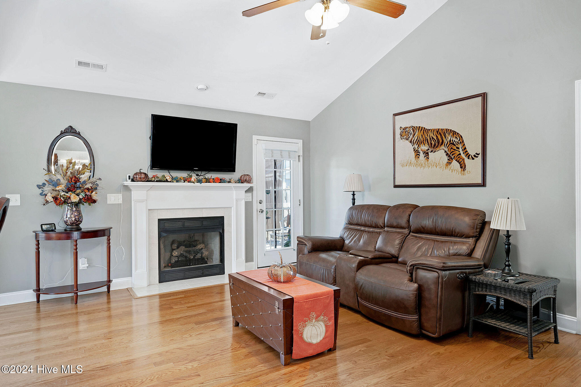
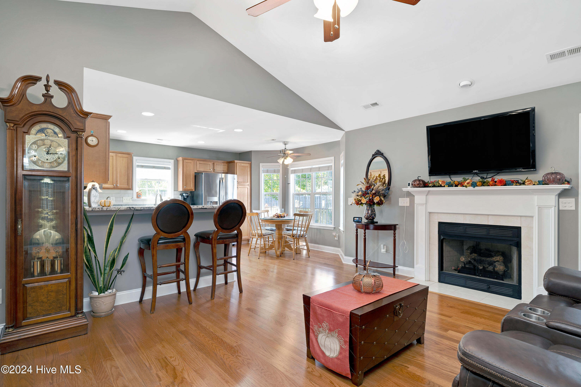
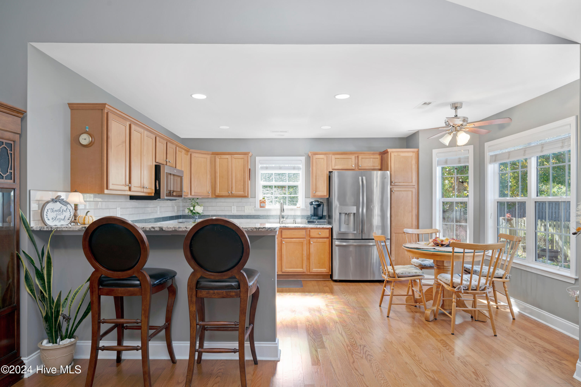
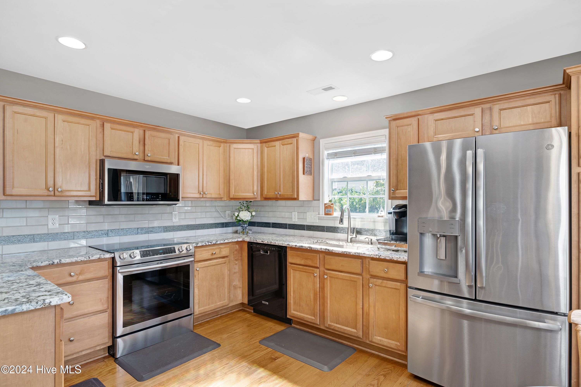
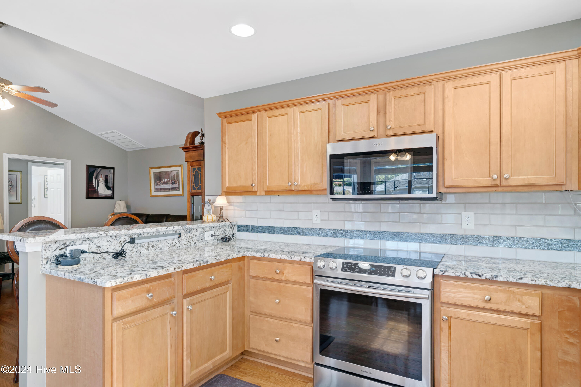
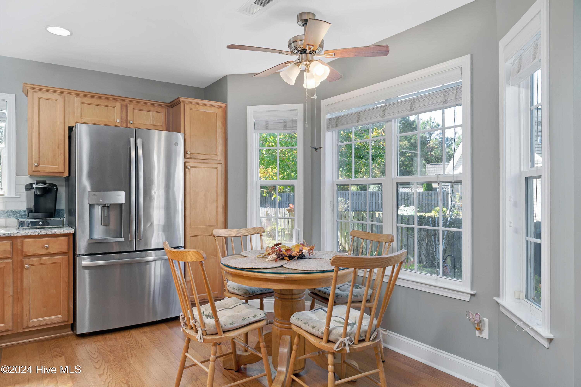
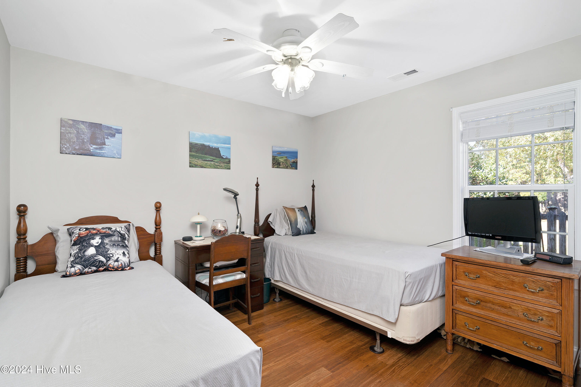
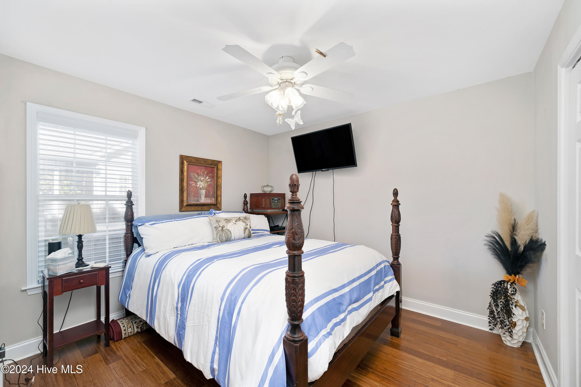
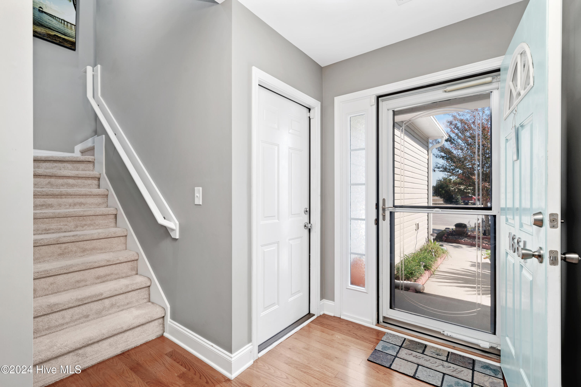
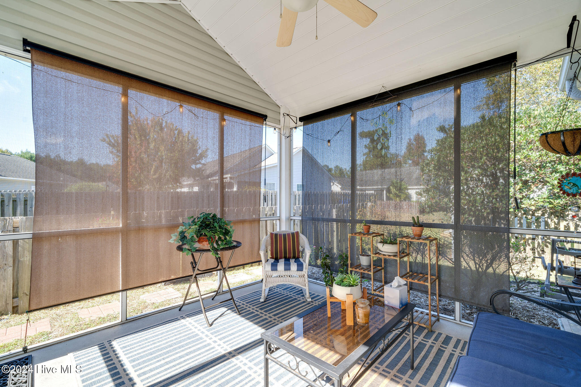
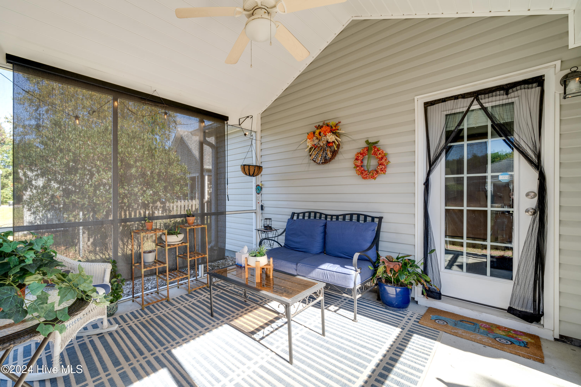
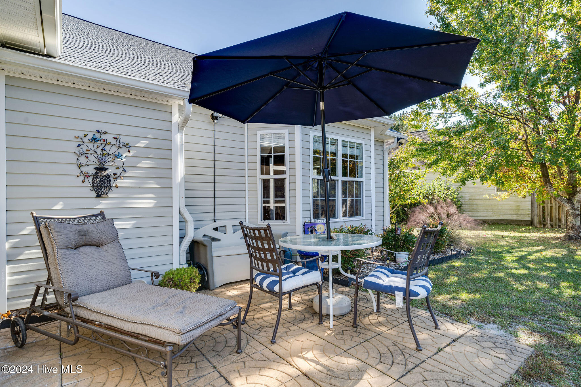
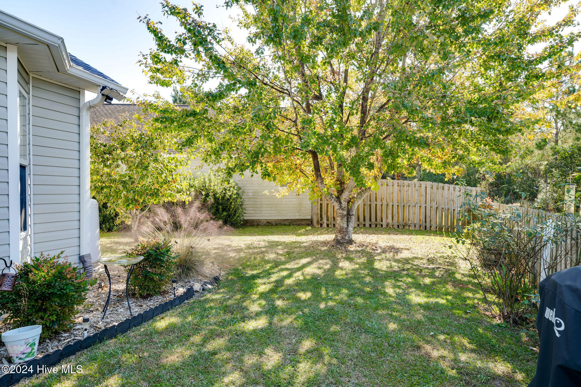
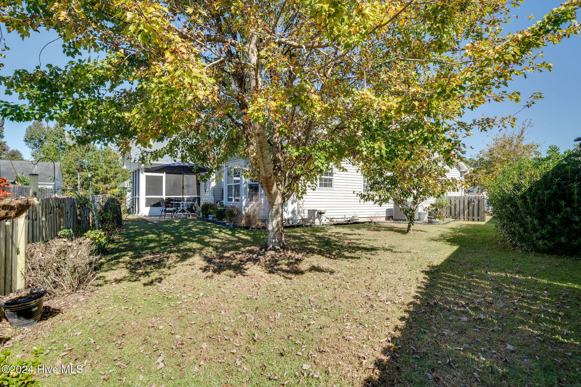
Sunlight fills the living areas, showcasing the rich oak hardwood floors and creating a warm, inviting atmosphere. The kitchen features elegant granite countertops, stainless steel appliances, and a convection oven, while the bedrooms are upgraded with durable bamboo flooring. Relax on the screened-in back porch overlooking your private, fully fenced backyard, perfect for pets or outdoor enjoyment.

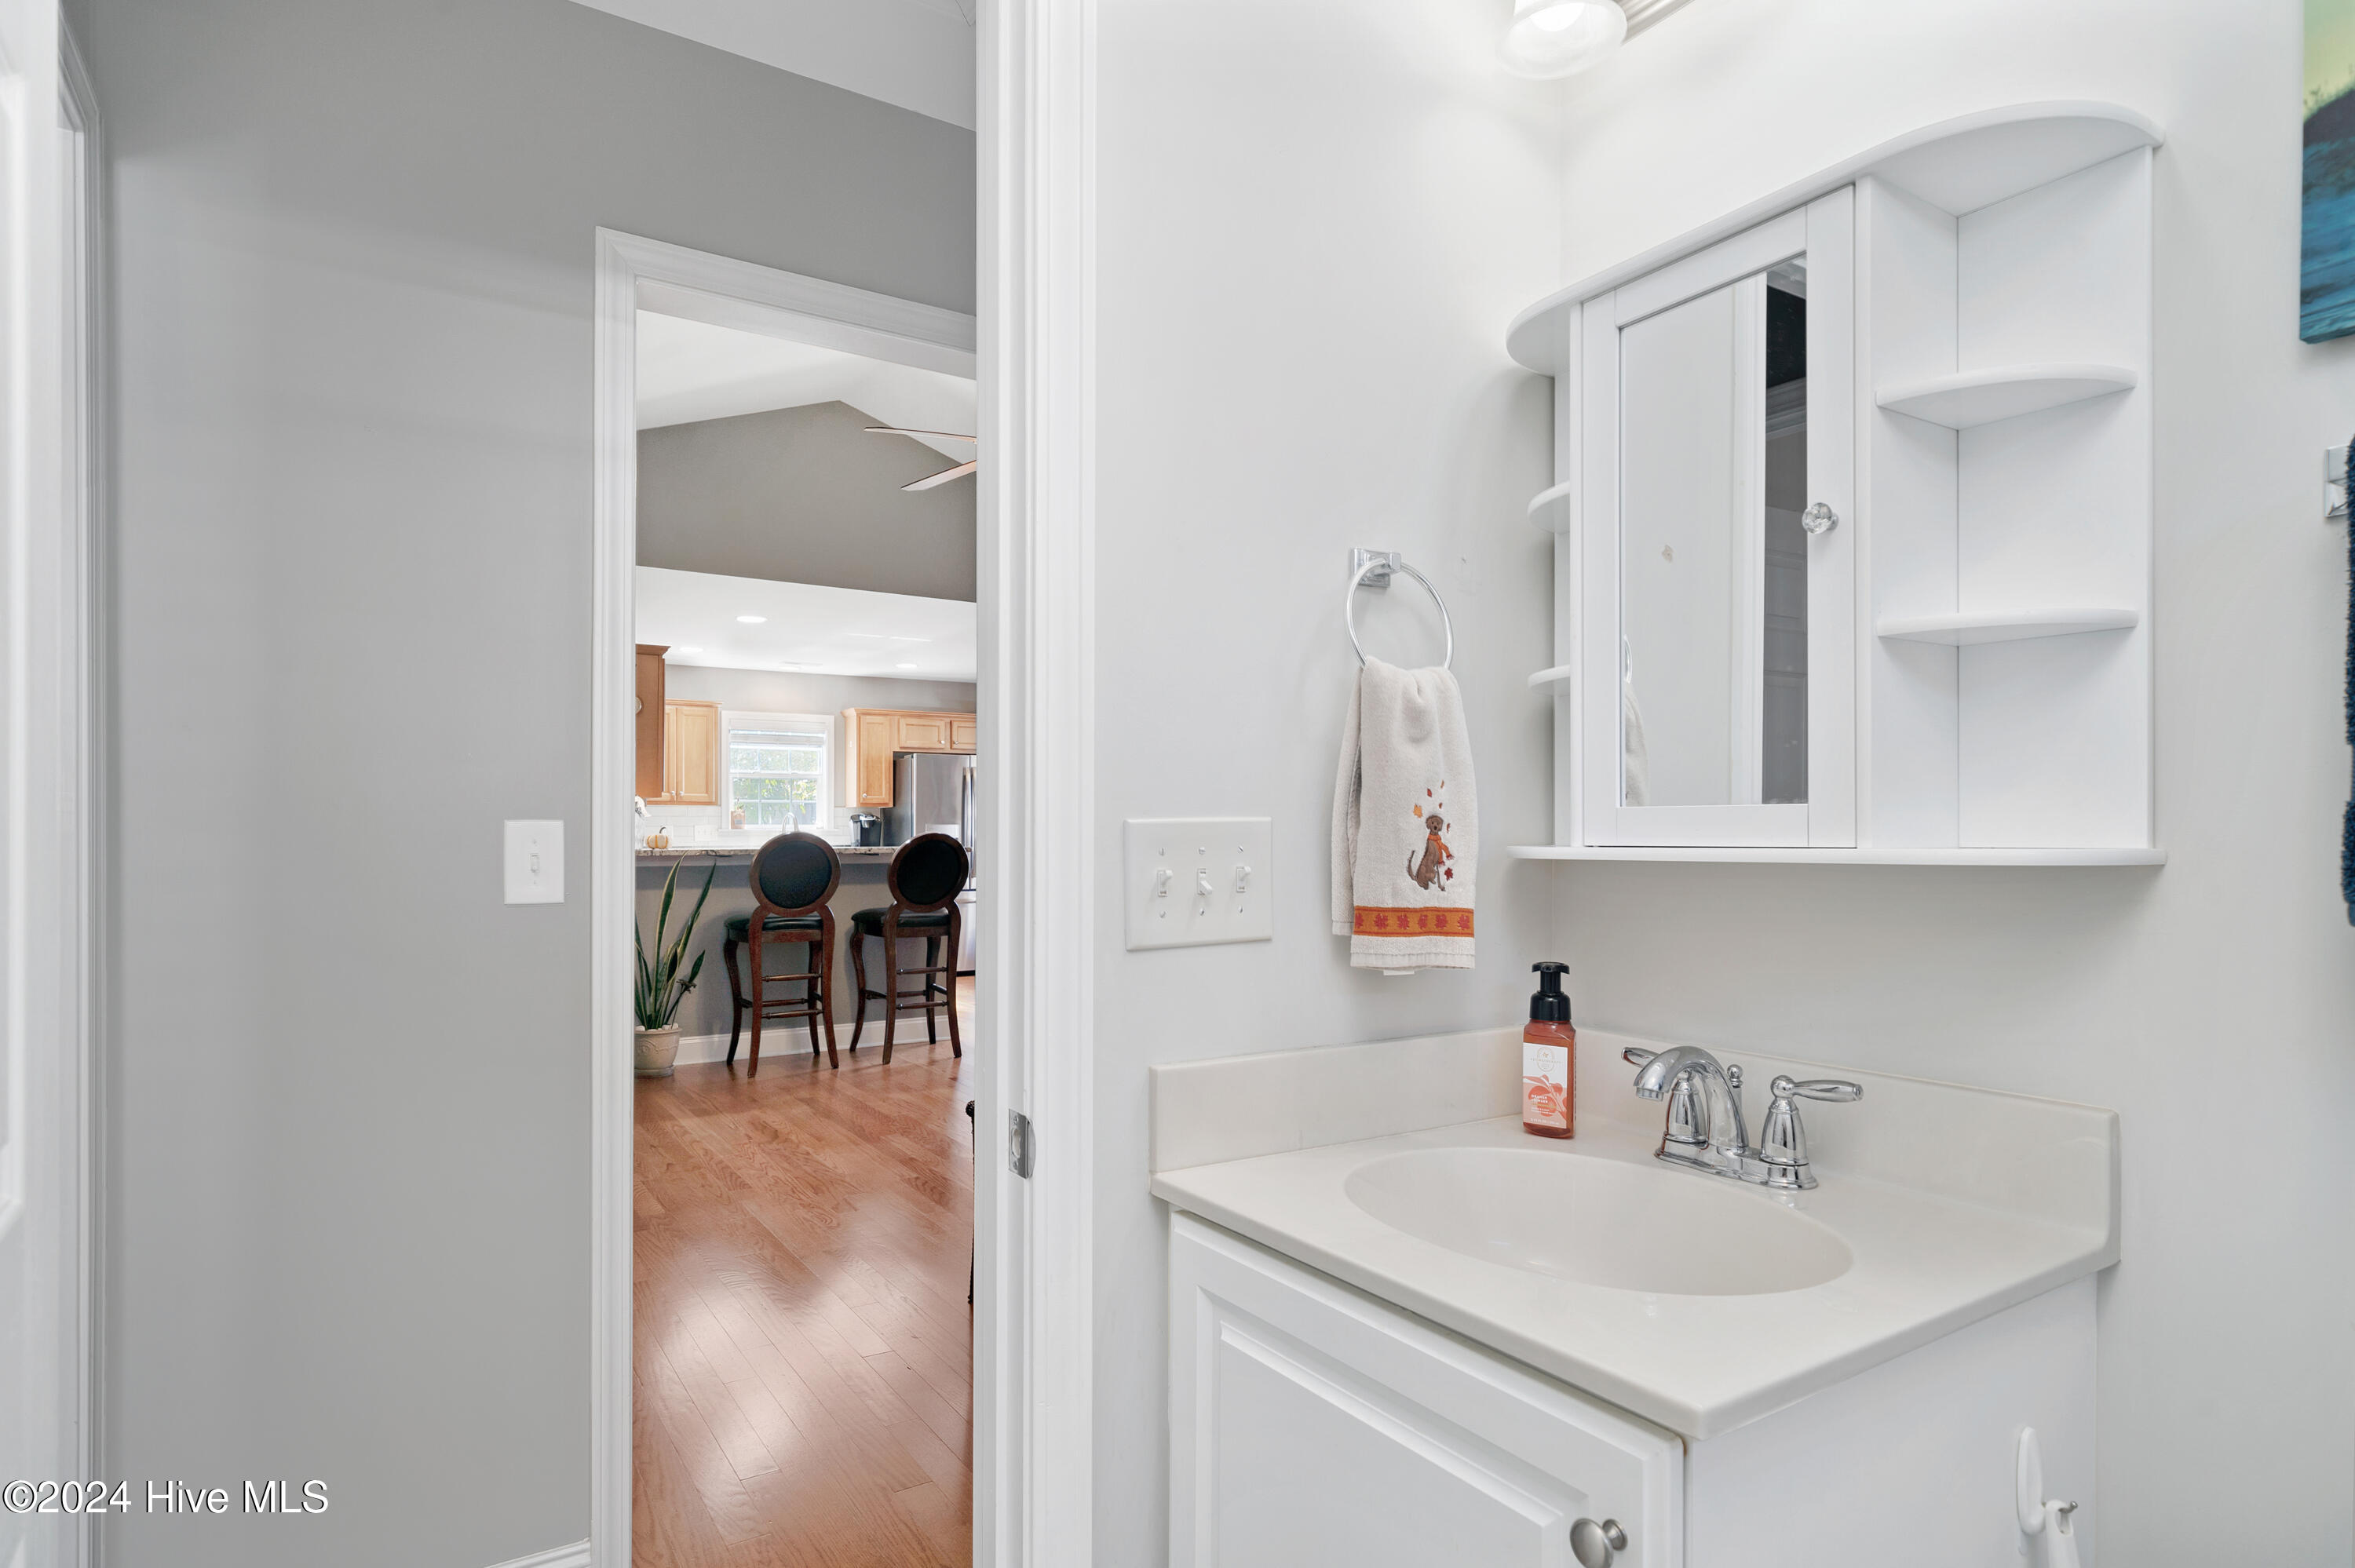
This home is brimming with thoughtful features, including underground gutters, recessed can lighting in the kitchen and bathrooms, raised bathroom vanities, and a cozy gas fireplace. The fully finished two-car garage, new roof, and a complete irrigation system add both practicality and style.

In addition, the community provides wonderful amenities, such as a pool and tennis court, for relaxation and recreation right at your doorstep. Situated near shopping, dining, entertainment, and excellent schools, this home offers an ideal blend of comfort and accessibility. Don't miss your chance--schedule a showing today and see why this home is perfect for you!

Follow Us on Instagram